Save
Ask
Tour
Hide
Share
$229,000
New Listing

521 Pine Trail Drive
Allen, TX 75002

For Sale|Townhouse|Active
2
Beds
2
Total Baths
2
Full Baths
992
SqFt
$231
/SqFt
1978
Built
Subdivision:
Timbercreek
County:
Collin
Upcoming Open Houses
Sat, Aug 22, 12:30 PM - 2:00 PM
521 Pine Trail Drive521 Pine Trail Drive521 Pine Trail Drive521 Pine Trail Drive
Save
Ask
Tour
Hide
Share

Mortgage Calculator

Monthly Payment (Est.)

$1,045
Calculator powered by Showcase IDX, a Constellation1 Company. Copyright ©2026 Information is deemed reliable but not guaranteed.

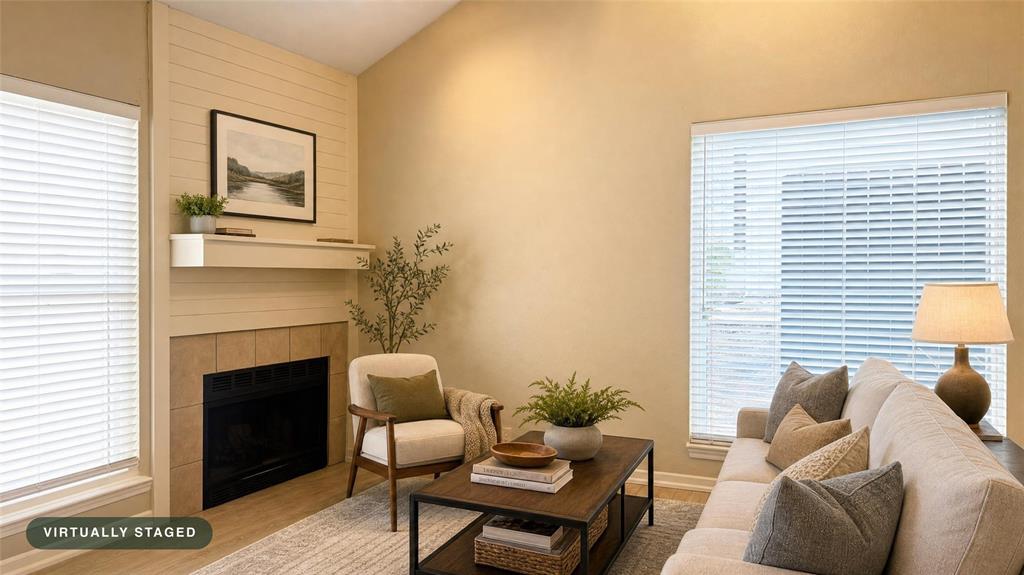
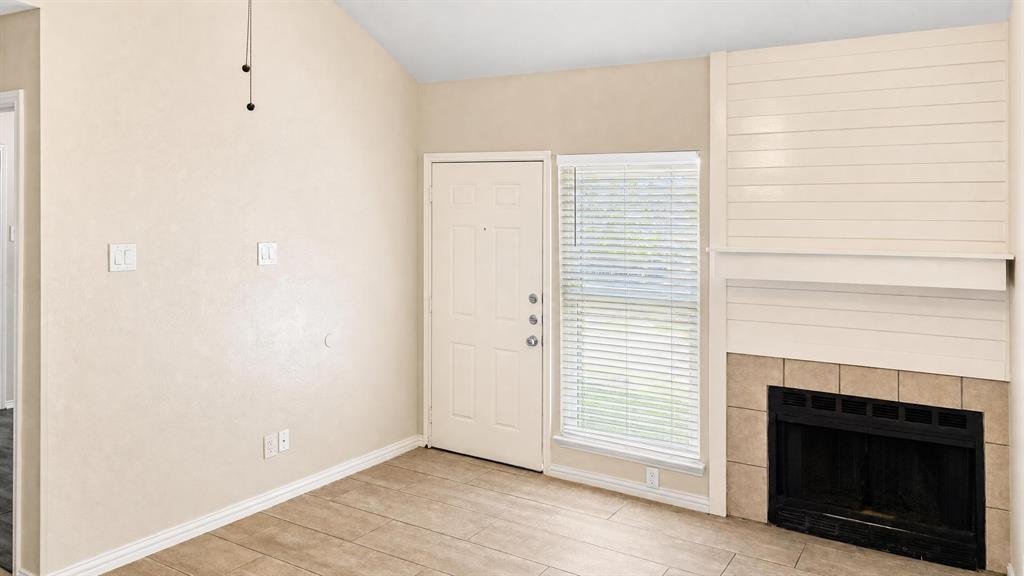
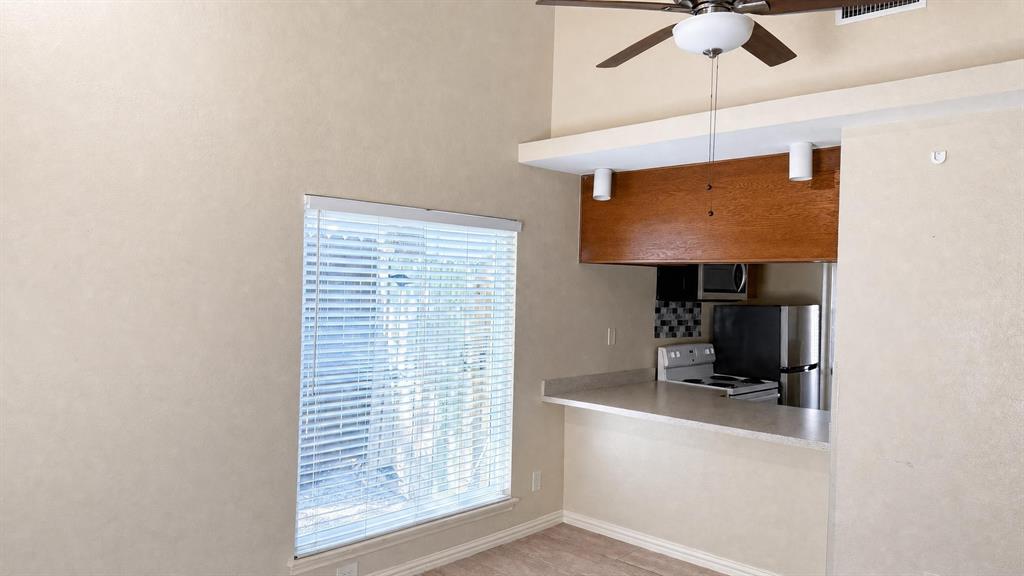
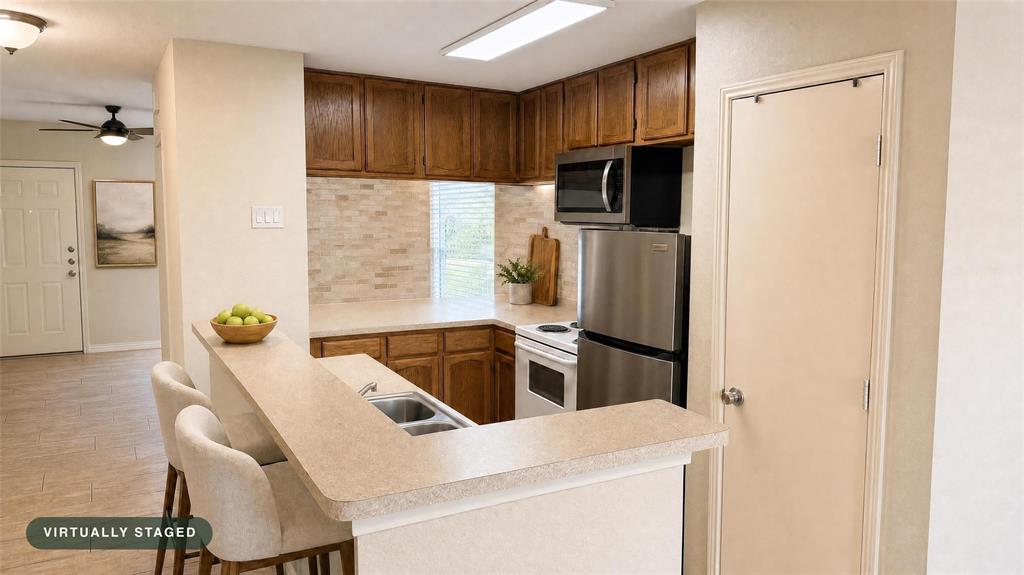
Charming & Updated 2-Bedroom Duplex — Move-In Ready! Cozy and comfortable duplex featuring a welcoming fireplace, open-concept living and dining areas, a split-bedroom floor plan, and a neutral paint and flooring palette. This beautifully updated 2-bedroom, 2-bathroom duplex offers the perfect blend of comfort, style, and functionality, with thoughtful updates and plenty of natural light throughout. The spacious living and dining areas flow seamlessly together, creating a warm and inviting space that is perfect for relaxing or entertaining. A convenient bar area adds functionality to the open floor plan, while the neutral colors and flooring create a clean and timeless feel. The primary bedroom features a private en-suite bathroom with a double vanity and built-in bookcase, providing both convenience and charm. The second bedroom is generously sized and offers ample closet space. This home features two bedrooms, two fully updated bathrooms, an open-concept living, dining, and bar area, a cozy fireplace, and no carpet. New luxury plank flooring has been installed in both bedrooms, while durable tile flooring runs throughout the remaining living areas. New windows, neutral paint, abundant natural light, and ample closet and storage space add to the home's appeal. The refrigerator is included, and the property also offers two covered parking spaces in the covered carport, along with a cozy outdoor space where you can relax and unwind. This charming duplex combines low-maintenance living with modern updates, comfortable spaces, and plenty of character. Move-in ready and waiting for you! Schedule your showing today—you won't want to miss this one! Buyer and buyer’s agent to verify all information including measurements, schools, zoning, and property condition. Inviting all reasonable offers.

Save
Ask
Tour
Hide
Share
Listing Snapshot
Price 
$229,000
Days On Site 
0 Days
Bedrooms 
2
Inside Area (SqFt) 
992 sqft
Total Baths 
2
Full Baths 
2
Partial Baths 
N/A
Lot Size 
0.07 Acres
Year Built 
1978
MLS® Number 
21353503
Status 
Active
Property Tax 
$3,896
HOA/Condo/Coop Fees 
N/A
Sq Ft Source 
N/A
Friends & Family
Recent Activity
10 hours agoListing updated with changes from the MLS®
16 hours agoListing first seen on site
General Features
Acres 
0.07
Carport 
2
Foundation 
Slab
Levels 
One
Parking 
Alley AccessCarportDetached CarportDrivewayKitchen LevelOff StreetOn StreetOpenOutsideStorage
Property Sub Type 
Townhouse
Security 
Smoke Detector(s)
Sewer 
Public Sewer
Special Circumstances 
Standard
Style 
Contemporary/ModernTraditional
Utilities 
Cable AvailableElectricity AvailableElectricity ConnectedPhone AvailableSewer Available
Water Source 
Public
Interior Features
Appliances 
DishwasherDisposalElectric RangeElectric Water HeaterMicrowaveRefrigerator
Cooling 
Ceiling Fan(s)Central AirElectric
Fireplace 
Yes
Fireplace Features 
Living RoomWood Burning
Fireplaces 
1
Flooring 
Ceramic TileVinyl
Heating 
CentralElectricFireplace(s)
Interior 
Built-in FeaturesChandelierEat-in KitchenKitchen IslandOpen FloorplanPantryVaulted Ceiling(s)Walk-In Closet(s)High Speed Internet
Laundry Features 
Electric Dryer HookupIn HallWasher Hookup
Window Features 
Window Coverings
Bath-Full 
Dimensions - 6 x 11Level - First
Bedroom 
Dimensions - 11 x 11Level - First
Dining Room 
Dimensions - 9 x 11Level - First
Kitchen 
Dimensions - 10 x 9Level - FirstFeatures - Eat-in Kitchen, Kitchen Island, Pantry
Living Room 
Dimensions - 12 x 11Level - FirstFeatures - Ceiling Fan(s)
Master Bedroom 
Dimensions - 16 x 12Level - FirstFeatures - Walk-In Closet(s)
Save
Ask
Tour
Hide
Share
Exterior Features
Construction Details 
Stucco
Exterior 
Rain GuttersLighting
Fencing 
Back YardFencedFullGateWood
Lot Features 
Few TreesInterior LotLandscapedLevelZero Lot LineSubdivided
Patio And Porch 
DeckPatioRear Porch
Roof 
Composition
Windows/Doors 
Window Coverings
Community Features
Financing Terms Available 
CashConventionalFHAVA Loan
School District 
Allen ISD
Schools
School District
Allen ISD
Elementary School
Norton
Middle School
Ereckson
High School
Allen
Listing courtesy of Katy Hubener of Crescent Real Estate Group-DFW [email protected]


© 2020 North Texas Real Estate Information Systems. All rights reserved. Information is deemed reliable but is not guaranteed accurate by the MLS or NTREIS. The information being provided is for the consumer's personal, non-commercial use, and may not be reproduced, redistributed, or used for any purpose other than to identify prospective properties consumers may be interested in purchasing.
Last checked: 2026-08-20 07:20 AM CDT

Neighborhood & Commute
Source: Walkscore
Save
Ask
Tour
Hide
Share