Save
Ask
Tour
Hide
Share
$850,000
New Listing

740 Salada Drive
Prosper, TX 75078

For Sale|Single Family Residence|Active
5
Beds
5
Total Baths
4
Full Baths
1
Partial Bath
4,439
SqFt
$191
/SqFt
2013
Built
Subdivision:
Lakes Of La Cima Ph Six B
County:
Collin
Upcoming Open Houses
Sat, Aug 8, 12:00 PM - 2:00 PM
Sun, Aug 9, 12:00 PM - 2:00 PM
740 Salada Drive740 Salada Drive740 Salada Drive740 Salada Drive
Save
Ask
Tour
Hide
Share

Mortgage Calculator

Monthly Payment (Est.)

$3,878
Calculator powered by Showcase IDX, a Constellation1 Company. Copyright ©2026 Information is deemed reliable but not guaranteed.

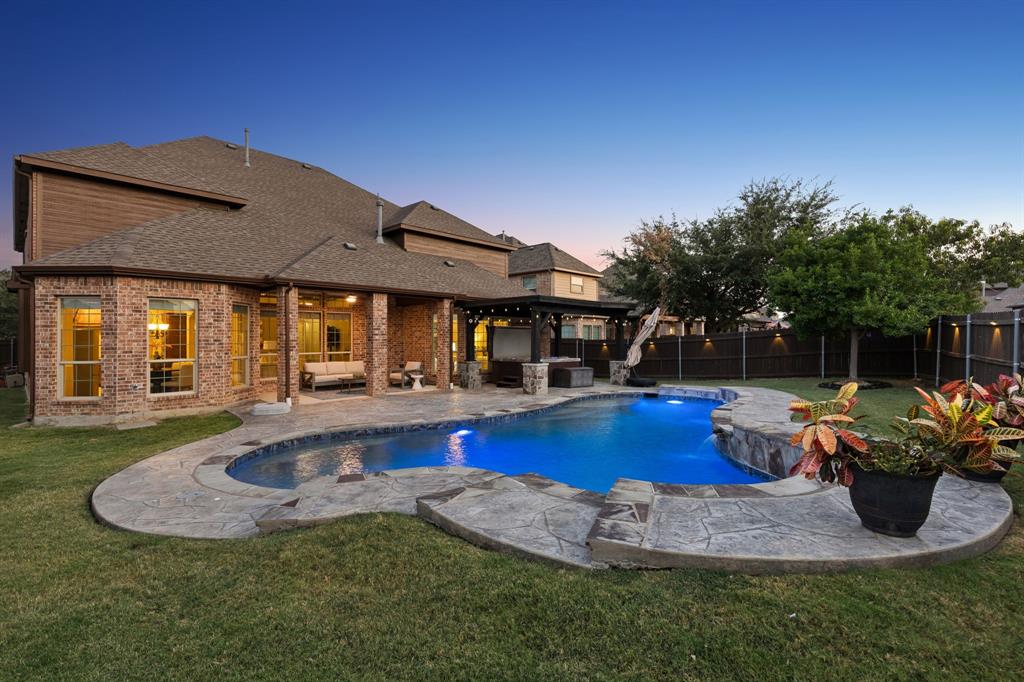
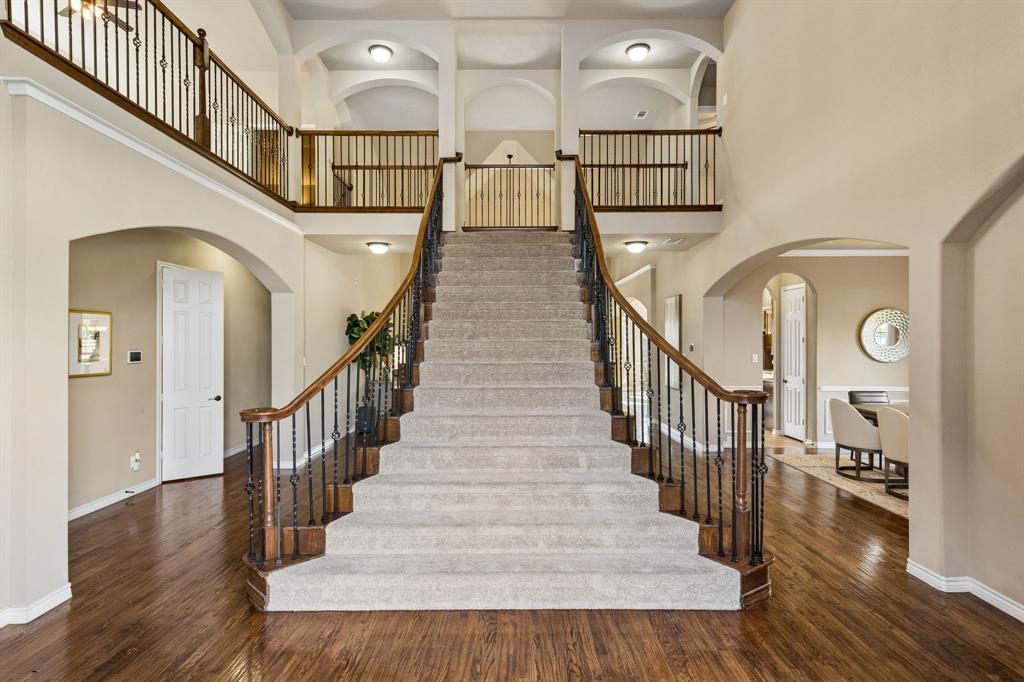
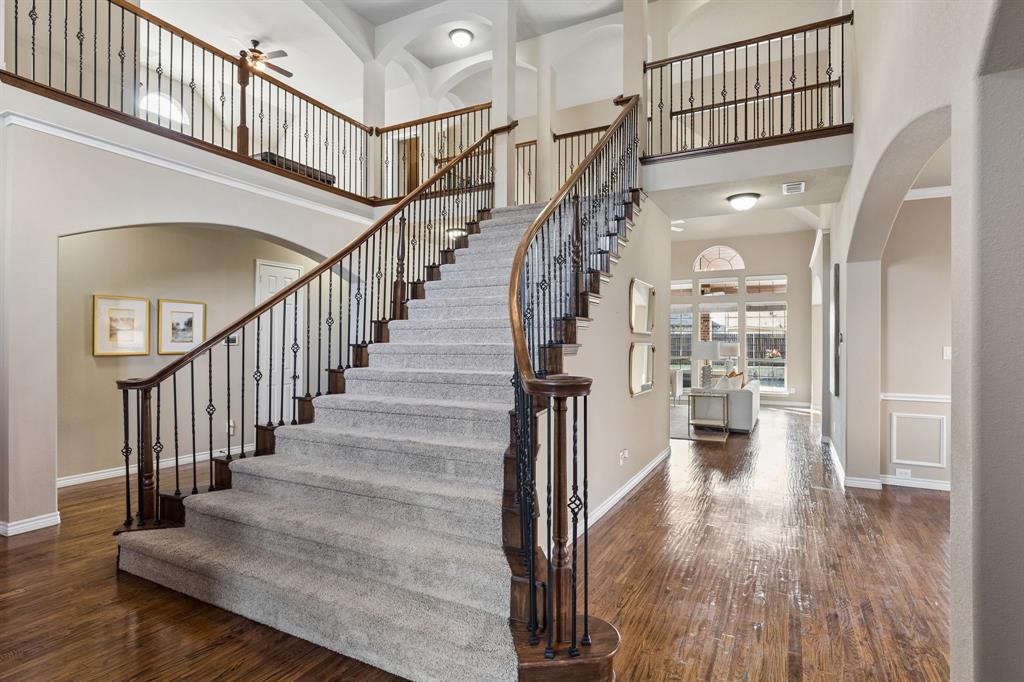
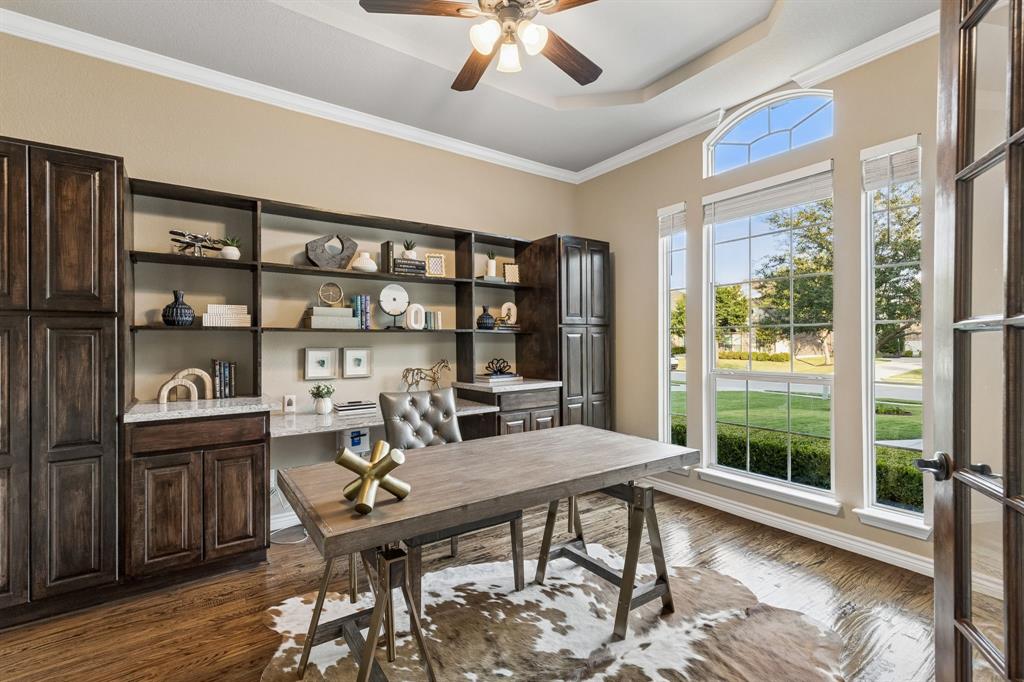
Welcome to one of Lakes of La Cima's most sought-after floorplans in Prosper ISD. Situated on a quiet oversized interior homesite, this meticulously maintained 4,439-square-foot home showcases a grand double-door entry, dramatic curved staircase, soaring ceilings, real nail-down hardwood floors, and a highly desirable layout with two first-floor ensuite bedrooms. A grand entry with impressive double front doors opens to a dramatic curved staircase, soaring two-story ceilings, and beautiful real nail-down hardwood flooring extending throughout the main living areas, study, and formal dining room—a rare upgrade that adds warmth and lasting quality. Designed for entertaining and everyday living, the open-concept floorplan features a spacious family room and gourmet island kitchen with granite countertops, stainless steel appliances, a gas cooktop, abundant cabinetry, and generous prep space. A highly sought-after first-floor layout offers two private ensuite bedrooms, including the secluded owner's retreat and a secondary guest suite ideal for multigenerational living or long-term guests. A dedicated study with custom built-ins provides the perfect work-from-home space. Upstairs offers a spacious game room, dedicated media room, and three additional split bedrooms. The backyard is designed for relaxing and entertaining with a sparkling pool, extended covered pergola, and freestanding hot tub. Additional highlights include a tankless water heater, Tesla EV charger, Rachio smart irrigation system, and extensive hardwood flooring. Located in the award-winning master-planned community of La Cima, residents enjoy resort-style pools, scenic trails, parks, playgrounds, pickleball and tennis courts, and community events. Minutes from the Dallas North Tollway, PGA Frisco, The Fields, shopping, dining, and zoned to Walnut Grove High School, this exceptional Prosper home offers luxury living in one of North Texas' most desirable communities.

Save
Ask
Tour
Hide
Share
Listing Snapshot
Price 
$850,000
Days On Site 
0 Days
Bedrooms 
5
Inside Area (SqFt) 
4,439 sqft
Total Baths 
5
Full Baths 
4
Partial Baths 
1
Lot Size 
0.26 Acres
Year Built 
2013
MLS® Number 
21353301
Status 
Active
Property Tax 
N/A
HOA/Condo/Coop Fees 
$79 monthly
Sq Ft Source 
N/A
Friends & Family
Recent Activity
4 hours agoListing updated with changes from the MLS®
10 hours agoListing first seen on site
General Features
Acres 
0.26
Attached Garage 
Yes
Foundation 
Slab
Garage 
Yes
Garage Spaces 
3
Levels 
Two
Parking 
DrivewayGarage Faces SideSide By SideAttached
Property Sub Type 
Single Family Residence
Security 
Carbon Monoxide Detector(s)Smoke Detector(s)
Sewer 
Public Sewer
Special Circumstances 
Standard
Utilities 
Cable AvailableUnderground Utilities
Water Source 
Public
Interior Features
Appliances 
DishwasherDisposalGas CooktopDouble OvenTankless Water Heater
Cooling 
Ceiling Fan(s)Central AirZoned
Fireplace 
Yes
Fireplace Features 
Family RoomGas StarterGas Log
Fireplaces 
1
Flooring 
CarpetCeramic TileWood
Heating 
Central
Interior 
Built-in FeaturesChandelierEat-in KitchenGranite CountersKitchen IslandOpen FloorplanPantryVaulted Ceiling(s)Walk-In Closet(s)Wired for DataHigh Speed InternetIn-Law Floorplan
Laundry Features 
Electric Dryer Hookup
Window Features 
Window Coverings
Bath-Full 
Dimensions - 1 x 1Level - Second
Bath-Half 
Dimensions - 1 x 1Level - First
Bedroom 
Dimensions - 16 x 12Level - SecondFeatures - Ceiling Fan(s), Walk-In Closet(s)
Breakfast Room 
Dimensions - 12 x 11Level - FirstFeatures - Eat-in Kitchen
Dining Room 
Dimensions - 19 x 16Level - First
Kitchen 
Dimensions - 16 x 14Level - FirstFeatures - Breakfast Bar, Eat-in Kitchen, Kitchen Island
Living Room 
Dimensions - 21 x 17Level - Second
Master Bathroom 
Dimensions - 18 x 11Level - First
Master Bedroom 
Dimensions - 26 x 21Level - FirstFeatures - Ceiling Fan(s), Walk-In Closet(s)
Media Room 
Dimensions - 18 x 15Level - Second
Utility Room 
Dimensions - 9 x 7Level - First
Save
Ask
Tour
Hide
Share
Exterior Features
Construction Details 
Brick
Exterior 
Awning(s)Rain GuttersLighting
Fencing 
Back YardWood
Lot Features 
Interior LotLandscapedSubdivided
Patio And Porch 
Covered
Pool Features 
GuniteHeatedIn GroundOutdoor Pool
Roof 
Composition
Windows/Doors 
Window Coverings
Community Features
Association Dues 
79
Community Features 
PoolFishing
Financing Terms Available 
CashConventionalVA Loan
HOA Fee Frequency 
Monthly
School District 
Prosper ISD
Schools
School District
Prosper ISD
Elementary School
R Steve Folsom
Middle School
Lorene Rogers
High School
Walnut Grove
Listing courtesy of Kam Gill of Ebby Halliday Realtors [email protected]


© 2020 North Texas Real Estate Information Systems. All rights reserved. Information is deemed reliable but is not guaranteed accurate by the MLS or NTREIS. The information being provided is for the consumer's personal, non-commercial use, and may not be reproduced, redistributed, or used for any purpose other than to identify prospective properties consumers may be interested in purchasing.
Last checked: 2026-08-07 11:53 PM CDT

Neighborhood & Commute
Source: Walkscore
Save
Ask
Tour
Hide
Share