Save
Ask
Tour
Hide
Share
$1,099,999
New Listing

3040 Sunfish Street
Prosper, TX 75078

For Sale|Single Family Residence|Active
4
Beds
4
Total Baths
3
Full Baths
1
Partial Bath
3,674
SqFt
$299
/SqFt
2022
Built
Subdivision:
Lakes at Legacy Ph 3
County:
Denton
3040 Sunfish Street3040 Sunfish Street3040 Sunfish Street3040 Sunfish Street
Save
Ask
Tour
Hide
Share

Mortgage Calculator

Monthly Payment (Est.)

$5,019
Calculator powered by Showcase IDX, a Constellation1 Company. Copyright ©2026 Information is deemed reliable but not guaranteed.

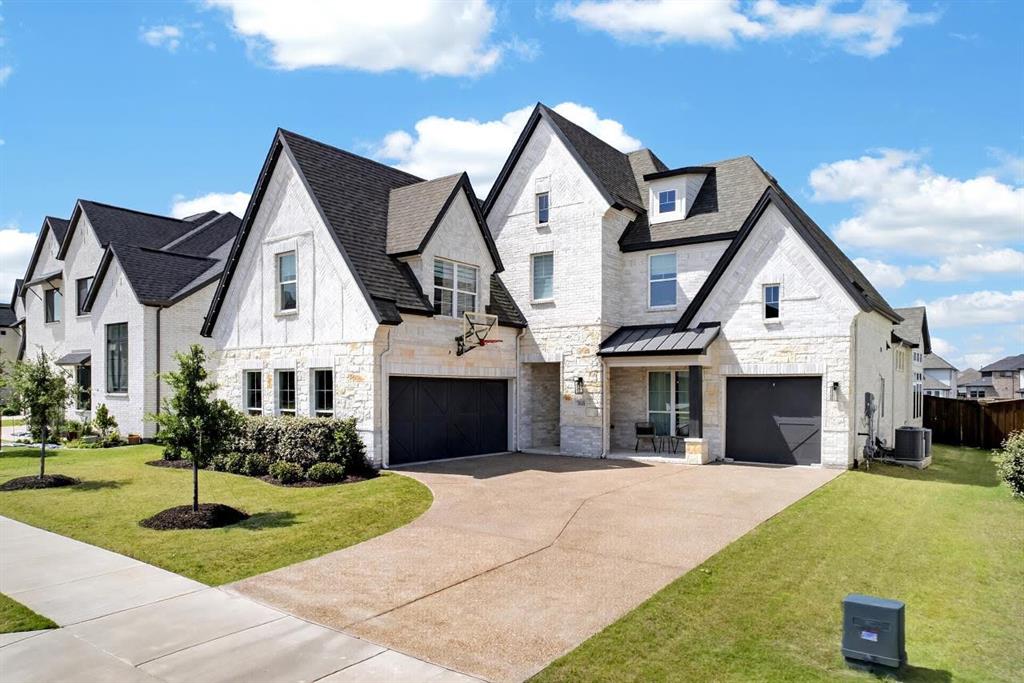
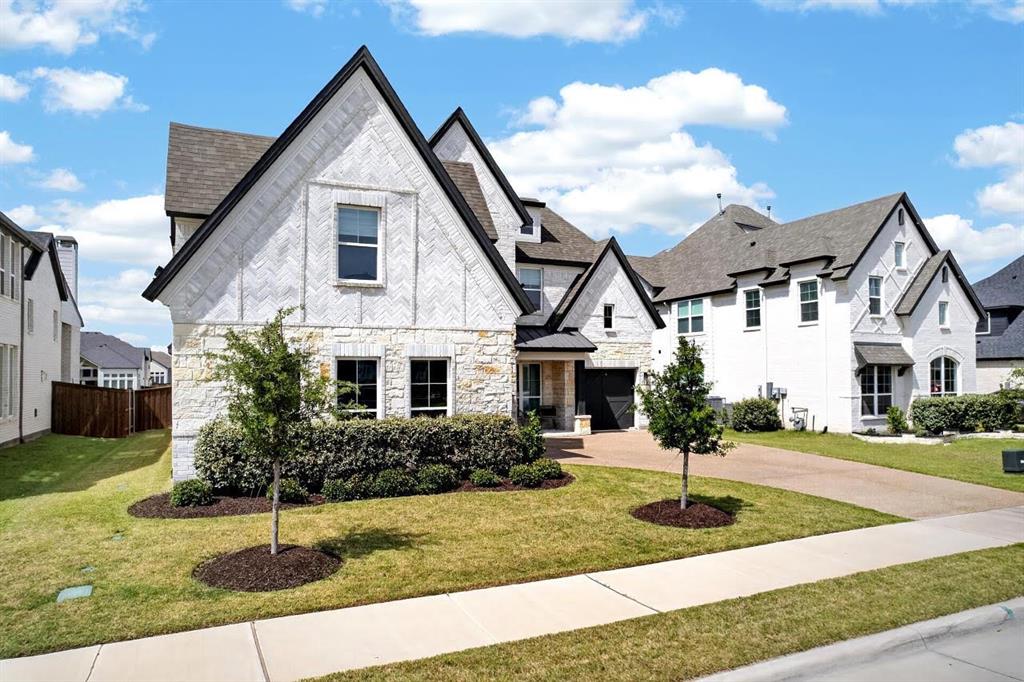
Set along the serene community in Lakes at Legacy, this stunning 4-bed, 3.5-bath, 3 living areas, contemporary home offers what almost no other home in the area can. Direct water views from your backyard. Wake up to morning coffee overlooking the lake, open the sliding glass doors to enjoy the fresh air, and savor the open, greenbelt-style feel behind your home, a peaceful, private retreat in the heart of North Texas’ fastest-growing area. Inside, the home dazzles with soaring ceilings, abundant natural light, and a dramatic curved staircase that creates a true sense of arrival with water views visible right upon entry. The gourmet kitchen boasts sleek black cabinetry, gold hardware, premium built-in appliances, and a massive island that flows seamlessly into the living and dining areas, perfect for entertaining or everyday family life. The sunlit dining space overlooks the lake, making even weeknight dinners feel elevated. The luxurious primary suite comes with a large shower, dual vanities, and a garden tub. Upstairs, discover a media room with water views, a large gameroom, a huge children’s retreat, and generous secondary bedrooms. The home is equipped with a whole-home water softener system plus an alkaline reverse osmosis system at the kitchen sink. Outside, your backyard opens directly to the lake, calm water views and a manageable yard that feels like your own private park. Located in Prosper ISD and zoned for the new Richland High School, you’re minutes from the upcoming Fields West and Firefly Park, the newly opened Universal Kids Resort, PGA of America headquarters in Frisco, plus popular grocery stores and restaurants. This is a rare opportunity to own one of the only water-backed homes in the area and the sellers are motivated. Don’t miss your chance to secure a home that combines space, schools, views, and the lifestyle people move to the area for! Listing agent is related to sellers.

Save
Ask
Tour
Hide
Share
Listing Snapshot
Price 
$1,099,999
Days On Site 
0 Days
Bedrooms 
4
Inside Area (SqFt) 
3,674 sqft
Total Baths 
4
Full Baths 
3
Partial Baths 
1
Lot Size 
0.187 Acres
Year Built 
2022
MLS® Number 
21353296
Status 
Active
Property Tax 
N/A
HOA/Condo/Coop Fees 
$82.92 monthly
Sq Ft Source 
N/A
Friends & Family
Recent Activity
4 hours agoListing updated with changes from the MLS®
10 hours agoListing first seen on site
General Features
Acres 
0.187
Attached Garage 
Yes
Foundation 
Slab
Garage 
Yes
Garage Spaces 
3
Levels 
Two
Parking 
CoveredDrivewayElectric Vehicle Charging Station(s)GarageGarage Door OpenerGarage Faces FrontAttached
Property Sub Type 
Single Family Residence
Security 
Carbon Monoxide Detector(s)Smoke Detector(s)
Sewer 
Public Sewer
Special Circumstances 
Standard
Utilities 
Cable AvailableElectricity AvailableElectricity ConnectedNatural Gas AvailablePhone AvailableSewer AvailableUnderground Utilities
Water Source 
Public
Interior Features
Appliances 
DishwasherDisposalGas CooktopGas Water HeaterMicrowaveConvection OvenTankless Water HeaterWater Softener
Cooling 
Attic FanCeiling Fan(s)Central Air
Fireplace 
Yes
Fireplace Features 
ElectricFamily RoomGas StarterGlass Doors
Fireplaces 
1
Flooring 
CarpetCeramic TileHardwoodWoodVinyl
Heating 
CentralFireplace(s)Natural Gas
Interior 
Built-in FeaturesDouble VanityEat-in KitchenGranite CountersKitchen IslandOpen FloorplanPantryVaulted Ceiling(s)Walk-In Closet(s)High Speed Internet
Laundry Features 
Electric Dryer HookupWasher Hookup
Window Features 
Window Coverings
Bath-Full 
Dimensions - 14 x 12Level - SecondFeatures - Bidet
Bedroom 
Dimensions - 13 x 11Level - SecondFeatures - Ceiling Fan(s), Walk-In Closet(s)
Dining Room 
Dimensions - 12 x 8Level - First
Family Room 
Dimensions - 21 x 21Level - SecondFeatures - Ceiling Fan(s)
Kitchen 
Dimensions - 20 x 12Level - FirstFeatures - Breakfast Bar, Eat-in Kitchen, Kitchen Island, Pantry
Living Room 
Dimensions - 20 x 19Level - FirstFeatures - Ceiling Fan(s)
Master Bathroom 
Dimensions - 16 x 11Level - FirstFeatures - Bidet
Master Bedroom 
Dimensions - 18 x 18Level - FirstFeatures - Ceiling Fan(s), Walk-In Closet(s)
Office 
Dimensions - 12 x 12Level - FirstFeatures - Ceiling Fan(s), Other
Save
Ask
Tour
Hide
Share
Exterior Features
Exterior 
Rain Gutters
Fencing 
WoodWrought Iron
Lot Features 
Interior LotLandscapedSubdivided
Patio And Porch 
Covered
Roof 
Composition
View 
Water
Waterview 
Water
Windows/Doors 
Window Coverings
Community Features
Association Dues 
995
Community Features 
PoolClubhouseFishingPlaygroundSidewalksOther
Financing Terms Available 
CashConventional
HOA Fee Frequency 
Annually
School District 
Prosper ISD
Schools
School District
Prosper ISD
Elementary School
Judy Rucker
Middle School
Reynolds
High School
Richland
Listing courtesy of Akbar Karimi of Metro Realty Group LLC [email protected]


© 2020 North Texas Real Estate Information Systems. All rights reserved. Information is deemed reliable but is not guaranteed accurate by the MLS or NTREIS. The information being provided is for the consumer's personal, non-commercial use, and may not be reproduced, redistributed, or used for any purpose other than to identify prospective properties consumers may be interested in purchasing.
Last checked: 2026-08-07 11:53 PM CDT

Neighborhood & Commute
Source: Walkscore
Save
Ask
Tour
Hide
Share