Save
Ask
Tour
Hide
Share
$379,900
New Listing

1010 Barkridge Drive
McKinney, TX 75069

For Sale|Single Family Residence|Active
4
Beds
2
Total Baths
2
Full Baths
1,784
SqFt
$213
/SqFt
1997
Built
Subdivision:
Eldorado Ridge
County:
Collin
1010 Barkridge Drive1010 Barkridge Drive1010 Barkridge Drive1010 Barkridge Drive
Save
Ask
Tour
Hide
Share

Mortgage Calculator

Monthly Payment (Est.)

$1,733
Calculator powered by Showcase IDX, a Constellation1 Company. Copyright ©2026 Information is deemed reliable but not guaranteed.

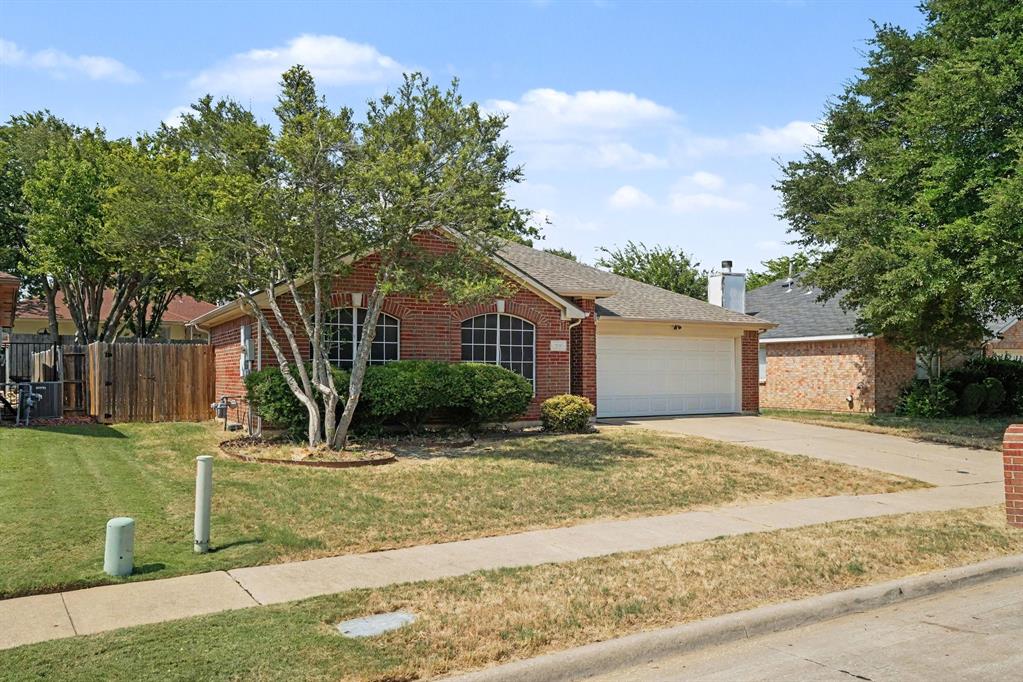
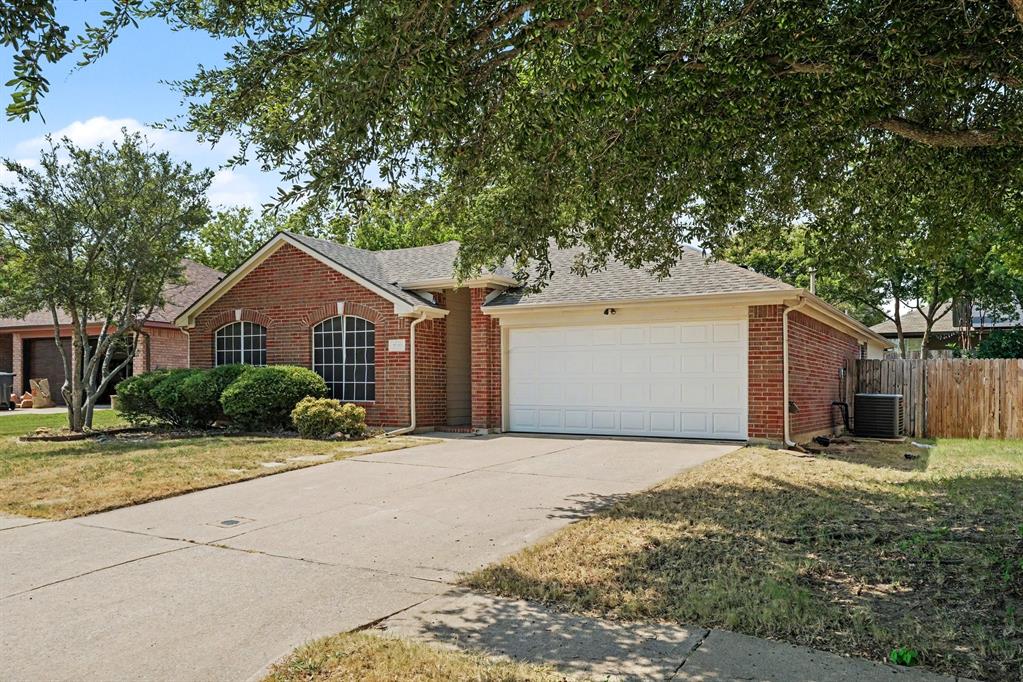
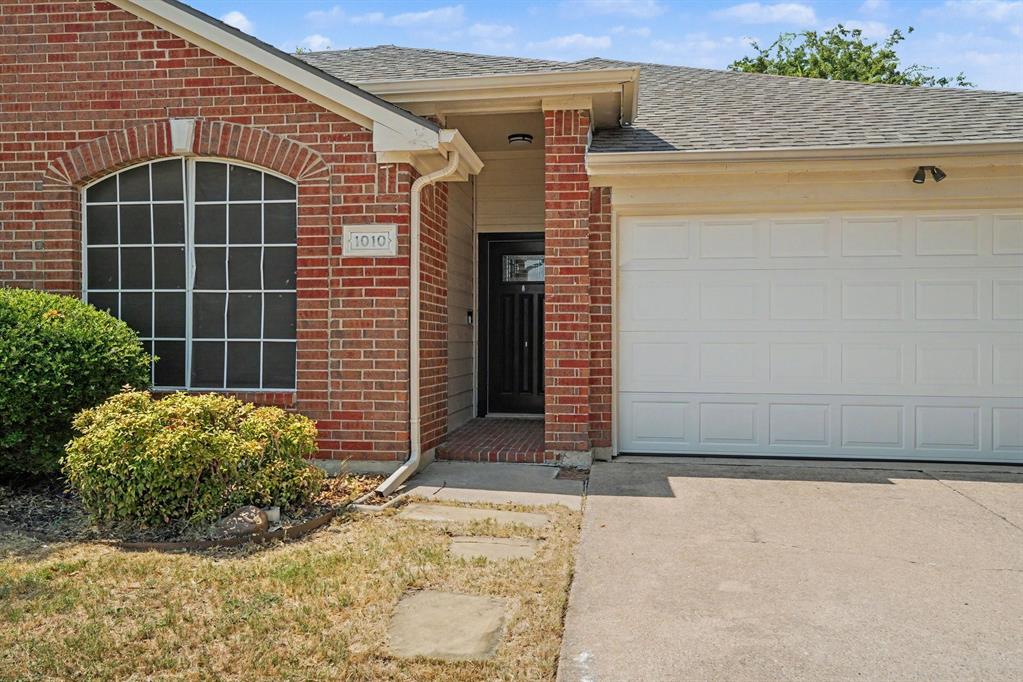
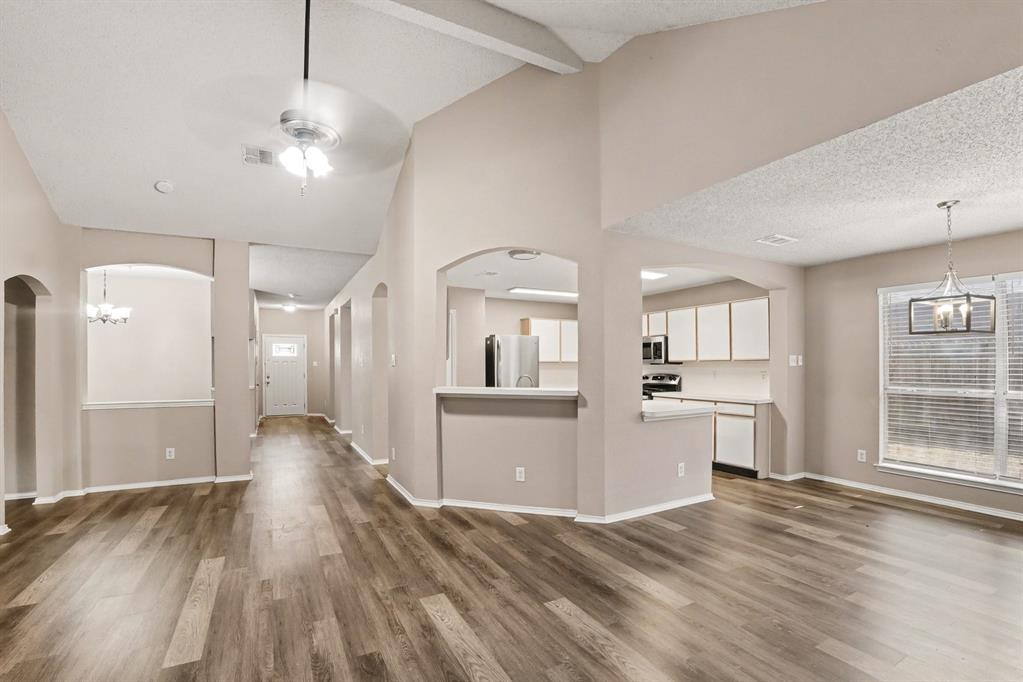
This exceptional 4-bedroom, 2-bathroom single-story home is in pristine, move-in ready condition, perfectly combining effortless, stairs-free living with an attached 2-car garage and a private backyard ideal for outdoor relaxation, gardening, and pets. At the heart of the home, the practical kitchen features durable laminate countertops paired with a sleek suite of stainless steel appliances, offering a clean, reliable, and stylish hub for daily meal prep. Designed with comfort in mind, the private sleeping quarters feature plush carpeting in the bedrooms to ensure warmth, noise reduction, and cozy relaxation underfoot. Spotlessly prepared and meticulously maintained from top to bottom, this turnkey residence is completely ready for a stress-free transition into a comfortable lifestyle.

Save
Ask
Tour
Hide
Share
Listing Snapshot
Price 
$379,900
Days On Site 
0 Days
Bedrooms 
4
Inside Area (SqFt) 
1,784 sqft
Total Baths 
2
Full Baths 
2
Partial Baths 
N/A
Lot Size 
0.14 Acres
Year Built 
1997
MLS® Number 
21352475
Status 
Active
Property Tax 
$6,592
HOA/Condo/Coop Fees 
$115 monthly
Sq Ft Source 
N/A
Friends & Family
Recent Activity
5 hours agoListing updated with changes from the MLS®
13 hours agoListing first seen on site
General Features
Acres 
0.14
Attached Garage 
Yes
Foundation 
Slab
Garage 
Yes
Garage Spaces 
2
Levels 
One
Parking 
AsphaltDrivewayAttached
Property Sub Type 
Single Family Residence
Sewer 
Public Sewer
Special Circumstances 
Standard
Style 
Traditional
Utilities 
Cable Available
Water Source 
Public
Interior Features
Appliances 
DishwasherDisposalMicrowaveRefrigeratorOther
Cooling 
Central Air
Fireplace 
Yes
Fireplace Features 
DecorativeWood Burning
Fireplaces 
1
Flooring 
CarpetVinyl
Heating 
CentralNatural Gas
Interior 
Vaulted Ceiling(s)High Speed Internet
Bedroom 
Dimensions - 10 x 12Level - FirstFeatures - Walk-In Closet(s)
Dining Room 
Dimensions - 9 x 11Level - First
Kitchen 
Dimensions - 11 x 13Level - First
Living Room 
Dimensions - 14 x 21Level - First
Master Bedroom 
Dimensions - 17 x 13Level - FirstFeatures - Walk-In Closet(s)
Save
Ask
Tour
Hide
Share
Exterior Features
Construction Details 
Brick
Exterior 
Fire Pit
Fencing 
Wood
Patio And Porch 
Front PorchPatio
Road Frontage 
City Street
Roof 
Shingle
Community Features
Association Dues 
1380
Financing Terms Available 
CashConventionalFHAVA Loan
HOA Fee Frequency 
Annually
Roads 
Asphalt
School District 
McKinney ISD
Schools
School District
McKinney ISD
Elementary School
Davis Malvern
Middle School
Faubion
High School
Mckinney
Listing courtesy of Robert Salmons of Entera Realty LLC [email protected]


© 2020 North Texas Real Estate Information Systems. All rights reserved. Information is deemed reliable but is not guaranteed accurate by the MLS or NTREIS. The information being provided is for the consumer's personal, non-commercial use, and may not be reproduced, redistributed, or used for any purpose other than to identify prospective properties consumers may be interested in purchasing.
Last checked: 2026-08-11 06:08 AM CDT

Neighborhood & Commute
Source: Walkscore
Save
Ask
Tour
Hide
Share