Save
Ask
Tour
Hide
Share
$370,000
1 Day On Site

1411 Dearborn Road
Allen, TX 75002

For Sale|Single Family Residence|Active
3
Beds
2
Total Baths
2
Full Baths
1,801
SqFt
$205
/SqFt
2001
Built
Subdivision:
Bethany Creek Estates Ph B
County:
Collin
Upcoming Open Houses
Sat, Aug 15, 12:00 PM - 2:00 PM
1411 Dearborn Road1411 Dearborn Road1411 Dearborn Road1411 Dearborn Road
Save
Ask
Tour
Hide
Share

Mortgage Calculator

Monthly Payment (Est.)

$1,688
Calculator powered by Showcase IDX, a Constellation1 Company. Copyright ©2026 Information is deemed reliable but not guaranteed.

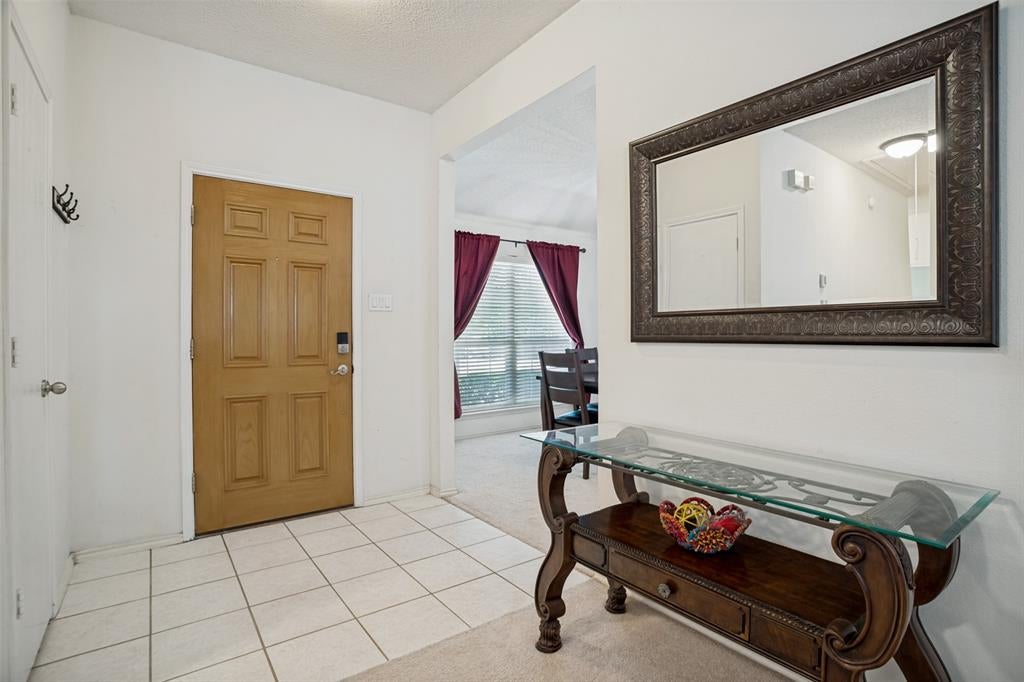
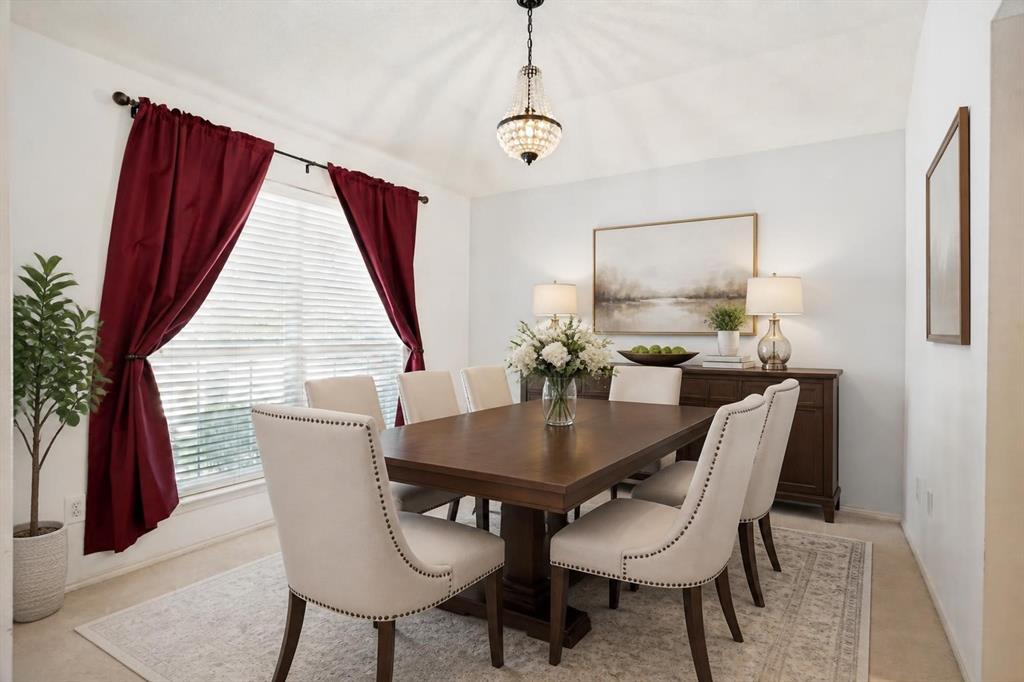
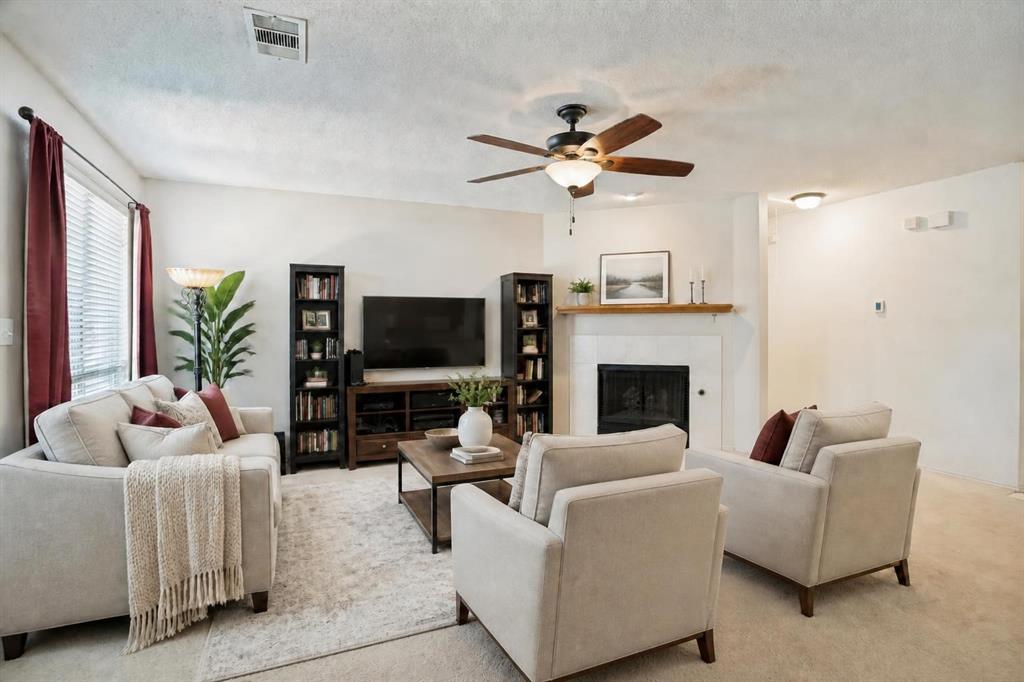
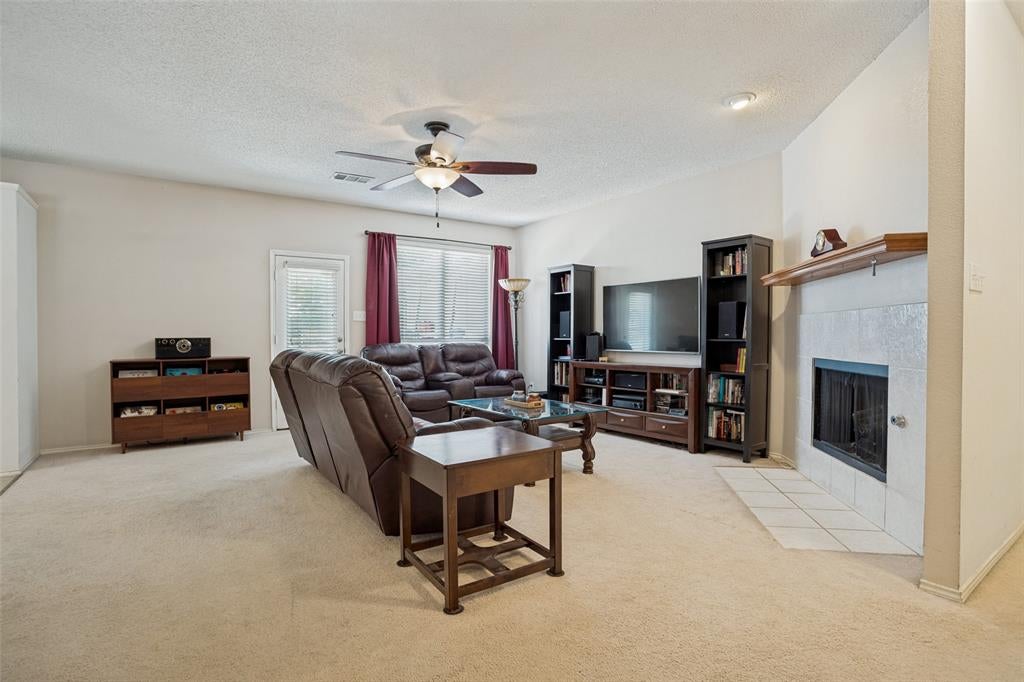
Welcome home to this beautiful brick home zoned for sought-after Allen ISD! The inviting open floorplan features a spacious living room with a cozy gas fireplace, creating a warm and welcoming space. The kitchen is designed for both everyday living and entertaining, offering an island, ample counter space, and abundant cabinet storage. The private primary suite includes an ensuite bath with dual sinks, a garden tub, separate shower, and walk-in closet. Two additional bedrooms provide plenty of space for family and guests. A versatile formal dining room offers flexibility as an office, playroom, or additional living space. Step outside to enjoy the extended patio and spacious backyard, enclosed by an 8-foot privacy fence. A sprinkler system helps keep the landscaping looking its best. Recent updates include a new roof installed in 2025. Ideally located near parks, H-E-B, shopping, dining, and everyday conveniences, with easy access to US-75. This is a wonderful opportunity to enjoy comfortable living in a convenient and highly desirable area!

Save
Ask
Tour
Hide
Share
Listing Snapshot
Price 
$370,000
Days On Site 
1 Day
Bedrooms 
3
Inside Area (SqFt) 
1,801 sqft
Total Baths 
2
Full Baths 
2
Partial Baths 
N/A
Lot Size 
0.17 Acres
Year Built 
2001
MLS® Number 
21352436
Status 
Active
Property Tax 
$7,373
HOA/Condo/Coop Fees 
N/A
Sq Ft Source 
N/A
Friends & Family
Recent Activity
3 hours agoListing updated with changes from the MLS®
yesterdayListing first seen on site
General Features
Acres 
0.17
Attached Garage 
Yes
Foundation 
Slab
Garage 
Yes
Garage Spaces 
2
Levels 
One
Parking 
Garage Faces RearAttached
Property Sub Type 
Single Family Residence
Security 
Smoke Detector(s)
Sewer 
Public Sewer
Special Circumstances 
Standard
Style 
Traditional
Utilities 
Cable Available
Water Source 
Public
Interior Features
Appliances 
DishwasherDisposalGas CooktopMicrowaveVented Exhaust Fan
Cooling 
Ceiling Fan(s)Central AirElectric
Fireplace 
Yes
Fireplace Features 
Gas
Fireplaces 
1
Flooring 
CarpetCeramic Tile
Heating 
Exhaust FanCentralNatural Gas
Interior 
Eat-in KitchenKitchen IslandPantryWalk-In Closet(s)High Speed Internet
Laundry Features 
Washer Hookup
Bedroom 
Dimensions - 12 x 11Level - First
Dining Room 
Dimensions - 11 x 11Level - First
Kitchen 
Dimensions - 12 x 10Level - FirstFeatures - Kitchen Island, Pantry
Living Room 
Dimensions - 22 x 18Level - First
Master Bedroom 
Dimensions - 15 x 15Level - FirstFeatures - Walk-In Closet(s)
Save
Ask
Tour
Hide
Share
Exterior Features
Construction Details 
Brick
Exterior 
Rain Gutters
Fencing 
Wood
Lot Features 
Subdivided
Roof 
Composition
Community Features
Financing Terms Available 
CashConventionalFHAVA Loan
School District 
Allen ISD
Schools
School District
Allen ISD
Elementary School
Bolin
Middle School
Ford
High School
Allen
Listing courtesy of Jordan Davis of Keller Williams Legacy [email protected]


© 2020 North Texas Real Estate Information Systems. All rights reserved. Information is deemed reliable but is not guaranteed accurate by the MLS or NTREIS. The information being provided is for the consumer's personal, non-commercial use, and may not be reproduced, redistributed, or used for any purpose other than to identify prospective properties consumers may be interested in purchasing.
Last checked: 2026-08-14 02:12 PM CDT

Neighborhood & Commute
Source: Walkscore
Save
Ask
Tour
Hide
Share