

1426 Westmont DriveAllen, TX 75013
Mortgage Calculator
Monthly Payment (Est.)
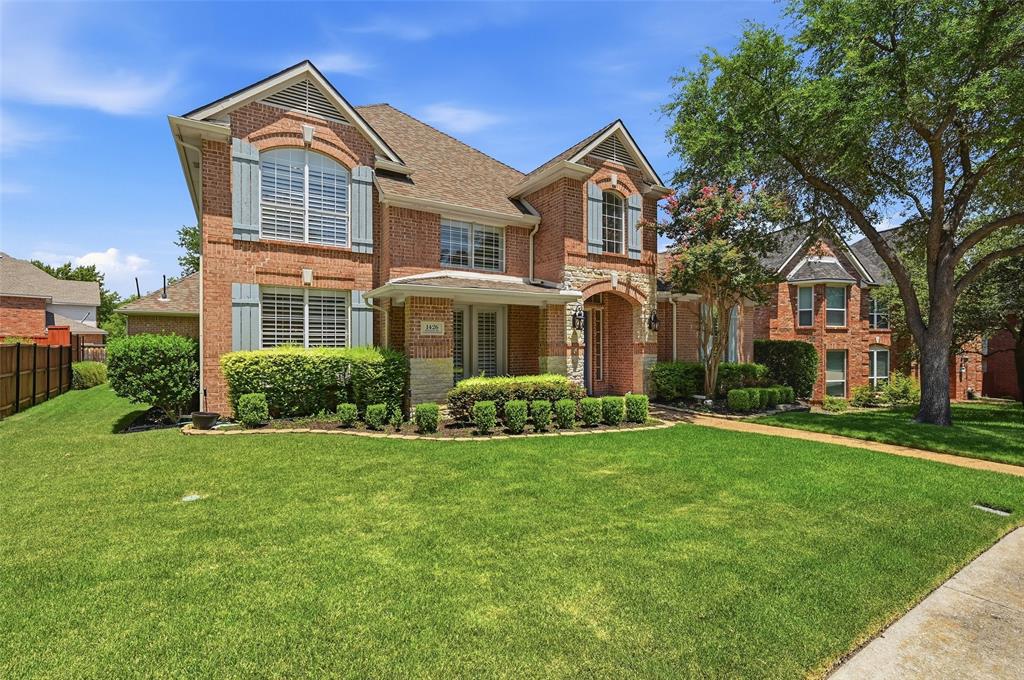
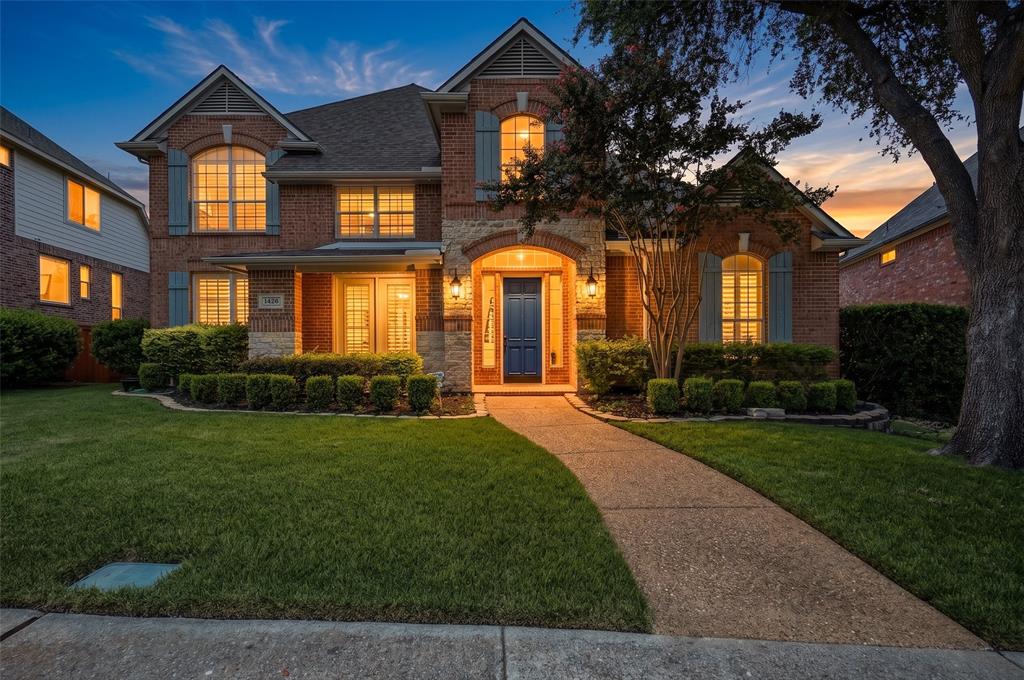
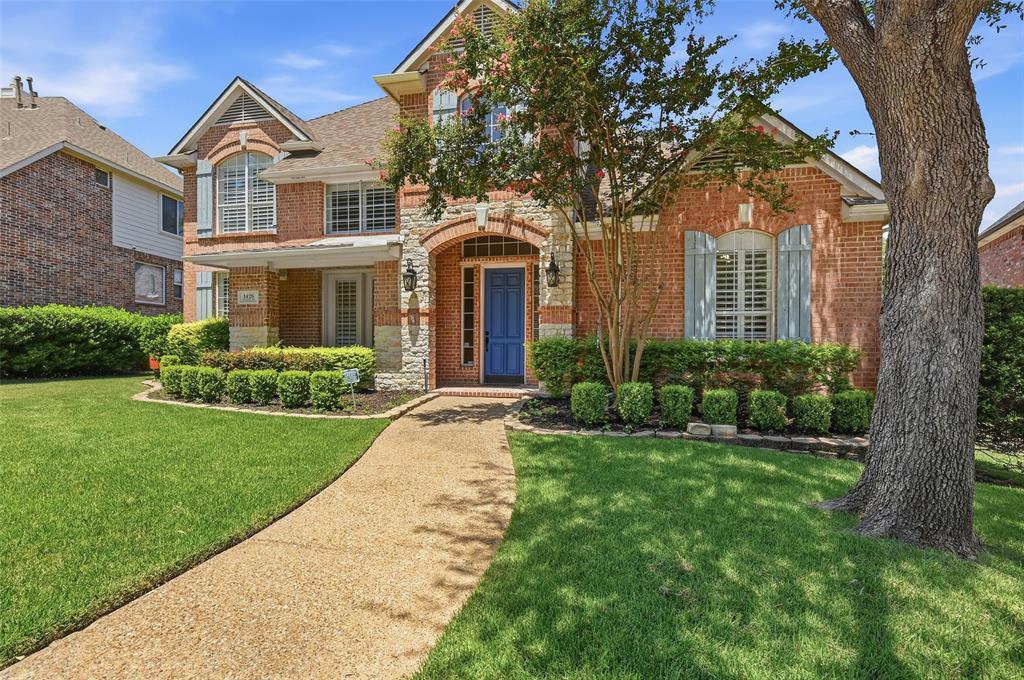
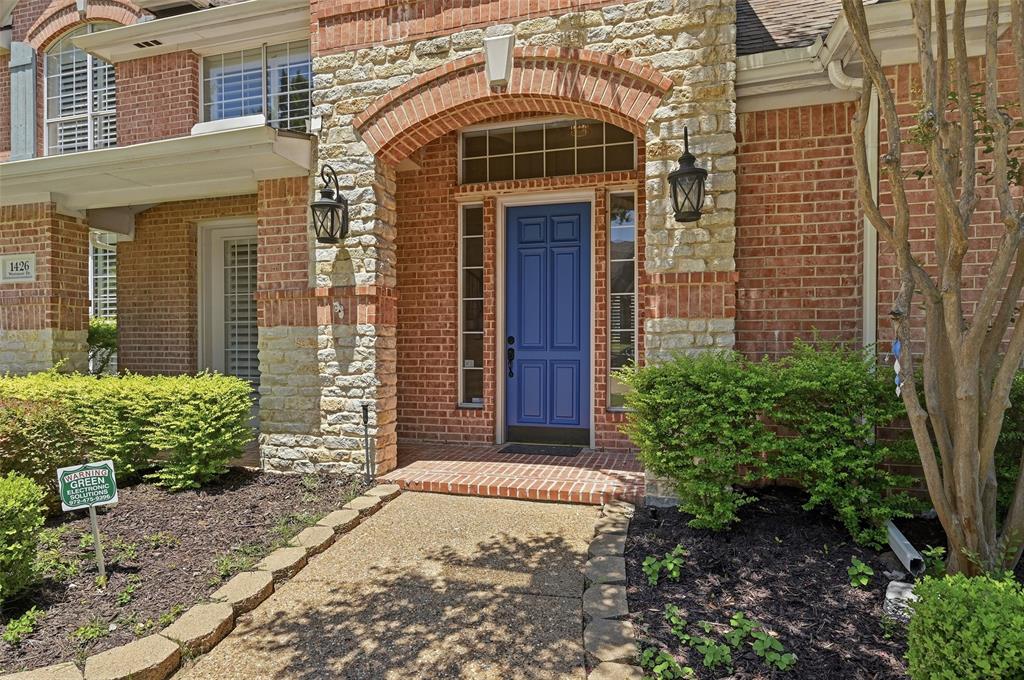
$3,216**Stunning Updated 5-Bedroom Home in the highly desirable Suncreek Community!** Welcome home to this beautifully updated 5-bedroom, 4-bath residence that perfectly blends timeless elegance with modern luxury. Thoughtfully refreshed from top to bottom, this exceptional home features **all new flooring throughout**, **fresh interior paint**, **new lighting in most of the home**, plantation shutters, and professionally updated landscaping, creating a move-in-ready opportunity in one of Allen's most desirable communities. The thoughtfully designed floor plan offers exceptional flexibility with a **first-floor fifth bedroom featuring an attached full bath**, making it ideal as a private guest suite, home office, or multi-generational living space. At the heart of the home, the chef's kitchen is sure to impress with **Wolf appliances**, a **Sub-Zero refrigerator**, a convenient **pot filler**, abundant workspace, and an open layout perfect for entertaining family and friends. The spacious primary suite offers a relaxing retreat, complete with a beautifully updated bathroom featuring **new frameless shower glass**, **new lighting*, **beautiful painted cabinetry**, and a garden tub for a fresh, spa-like feel. Upstairs, you'll find a generous game room that provides the perfect space for movie nights, playtime, or entertaining. Three additional bedrooms and two full baths complete the second level, including a convenient **Jack-and-Jill bath** that offers both functionality and privacy. Beyond the home itself, you'll love the vibrant neighborhood lifestyle. Residents enjoy access to the **community pool** along with numerous neighborhood events throughout the year, making it easy to meet neighbors and build lasting friendships. With luxurious updates, an exceptional floor plan, and an outstanding Allen location, this home offers the perfect combination of comfort, style, and community. Don't miss your opportunity to make this remarkable property your next home!
| 36 minutes ago | Listing updated with changes from the MLS® | |
| 5 hours ago | Listing first seen on site |

© 2020 North Texas Real Estate Information Systems. All rights reserved. Information is deemed reliable but is not guaranteed accurate by the MLS or NTREIS. The information being provided is for the consumer's personal, non-commercial use, and may not be reproduced, redistributed, or used for any purpose other than to identify prospective properties consumers may be interested in purchasing.
Last checked: 2026-08-06 04:08 PM CDT
Did you know? You can invite friends and family to your search. They can join your search, rate and discuss listings with you.