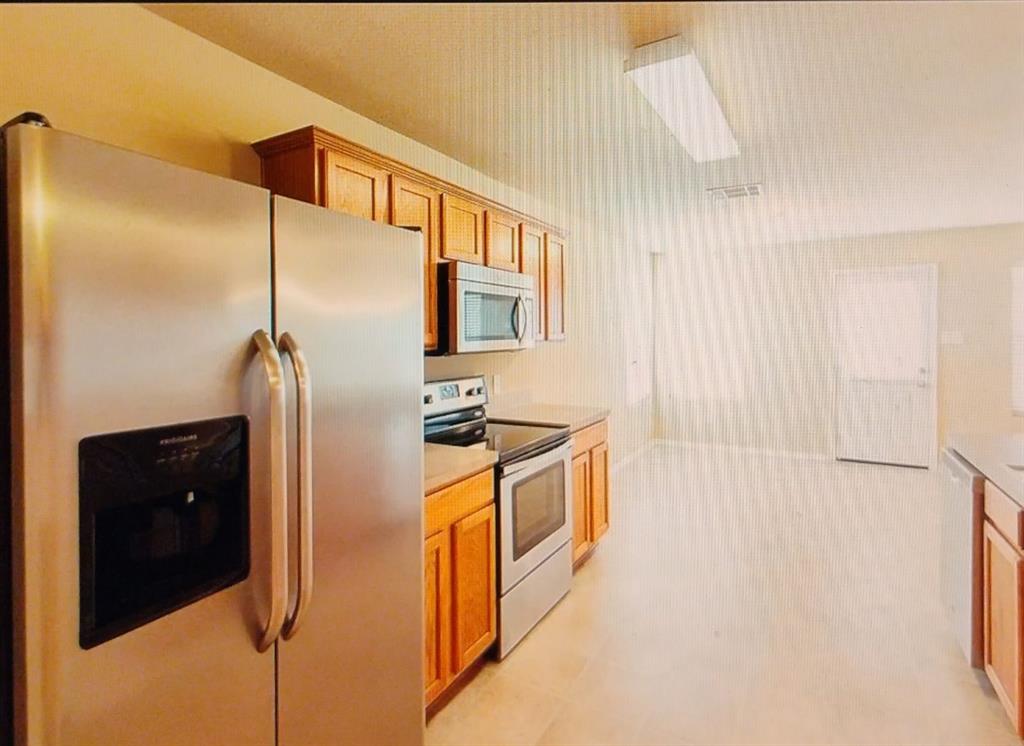
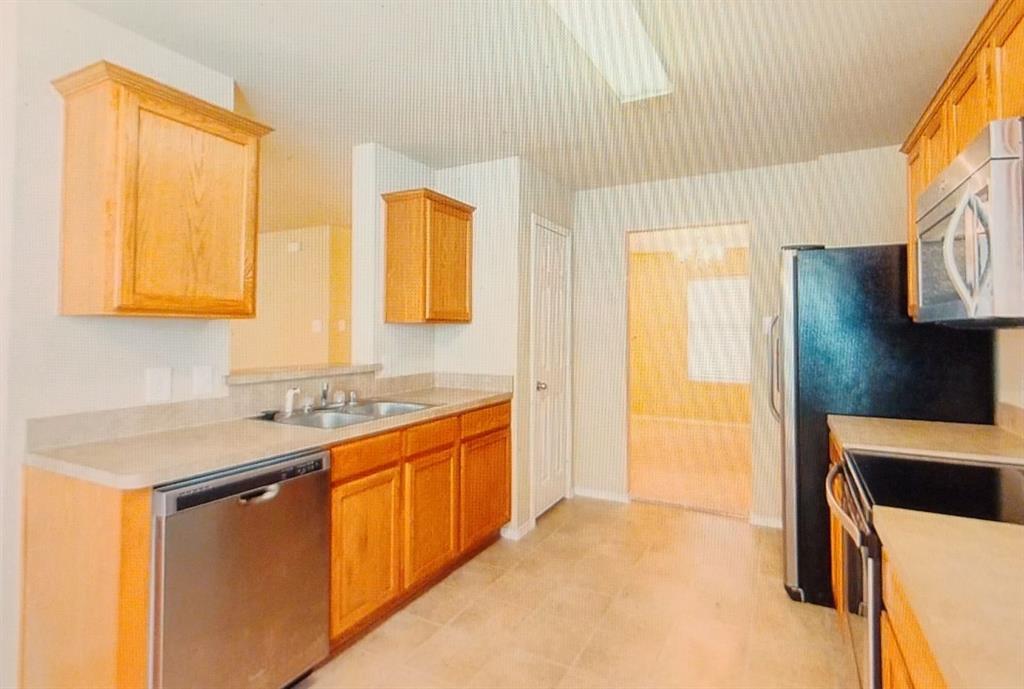
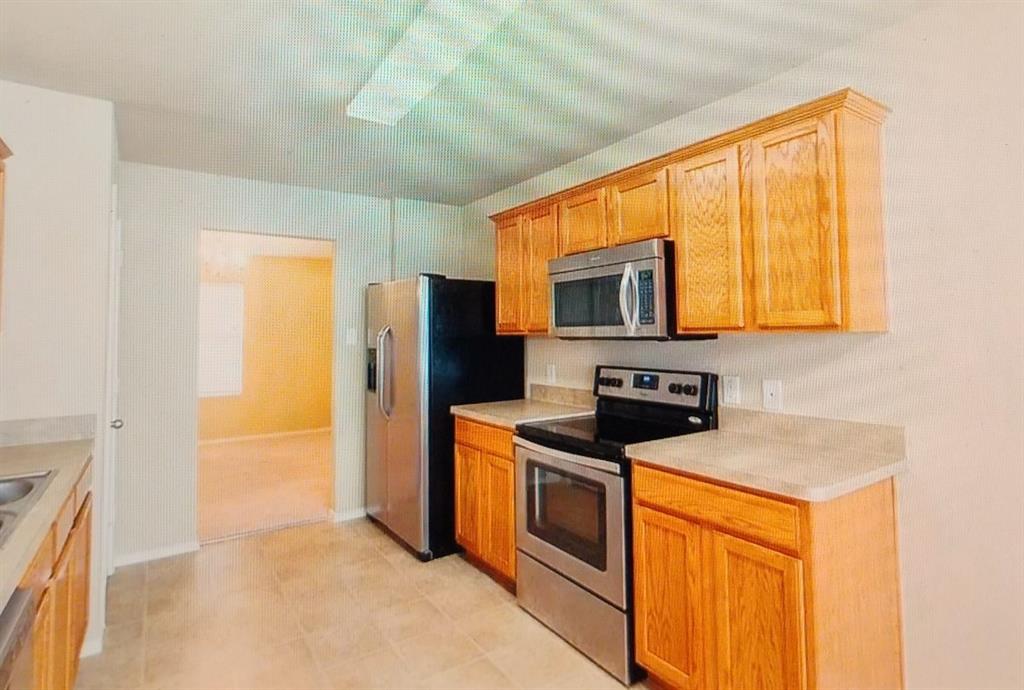
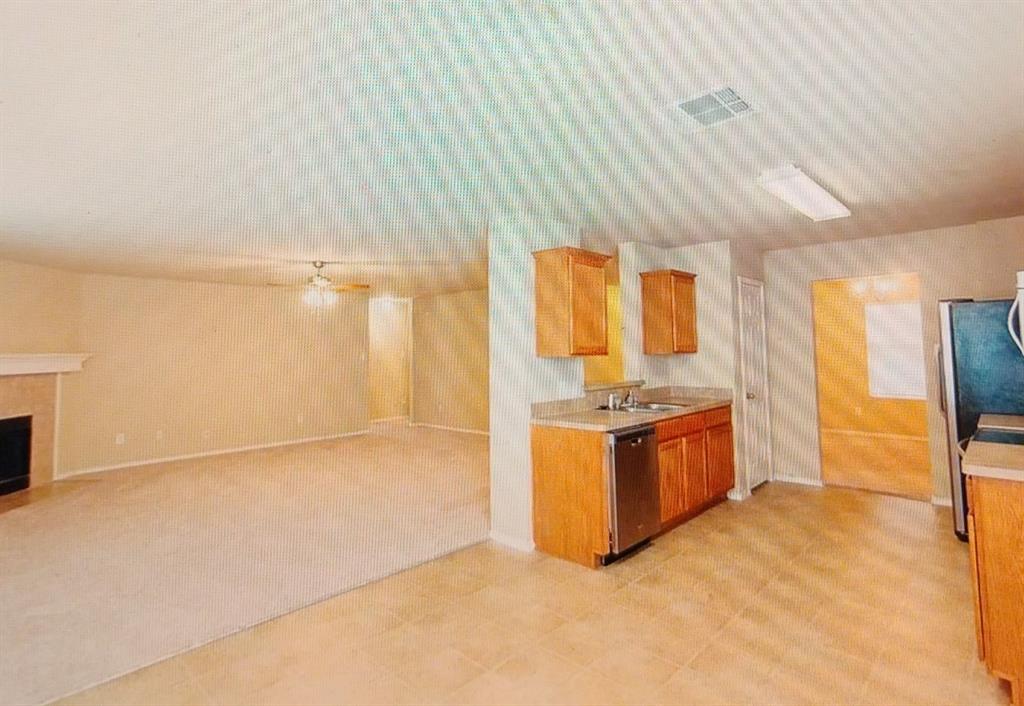
Welcome to 9920 Thomas Jefferson Drive, 75072—a spacious, inviting one-story Cape Cod-style home in the Westridge Community of McKinney, offering the perfect combination of space, everyday convenience, and future growth. This ~2,000 sq. ft. home is designed for comfortable living and is ideal for buyers who want room to spread out with 4 bedrooms and 2 full bathrooms.
Step inside to enjoy a bright, well-laid-out floor plan that fits today’s lifestyle—whether you need extra space for family, work-from-home needs, guests, or hobbies. Outside, you’ll appreciate the large front yard that boosts curb appeal and the spacious backyard that’s perfect for relaxing, entertaining, gardening, or creating your dream outdoor space.
One of the strongest advantages of this home is its location. You’re conveniently situated within walking distance (under 100 yards) to schools, parks, churches, temples, shopping, and entertainment, making daily errands and activities easy—while keeping you close.
Listing Snapshot
Inside Area (SqFt)
1,950 sqft
HOA/Condo/Coop Fees
$3.33 monthly
Recent Activity
| 2 hours ago | | Listing updated with changes from the MLS® |
| 2 hours ago | | Listing first seen on site |
General Features
Parking
Additional ParkingCarportDrivewayElectric Vehicle Charging Station(s)GarageGarage Door OpenerGarage Faces FrontInside EntranceLightedPrivateSecuredAttached
Property Sub Type
Single Family Residence
Special Circumstances
Standard
Utilities
Cable AvailableElectricity AvailableElectricity ConnectedPhone AvailableUnderground Utilities
Interior Features
Appliances
DishwasherDryerElectric CooktopElectric OvenElectric RangeIce MakerMicrowaveConvection OvenWasher
Cooling
Attic FanCentral AirENERGY STAR Qualified EquipmentHumidity ControlWindow Unit(s)Zoned
Fireplace Features
Living RoomRaised HearthWood Burning
Flooring
BrickCarpetCombinationConcreteLinoleumPainted/StainedSimulated WoodTileWood
Heating
CentralElectricENERGY STAR Qualified EquipmentENERGY STAR/ACCA RSI Qualified InstallationZoned
Interior
Built-in FeaturesCedar Closet(s)ChandelierDouble VanityOpen FloorplanPantryWalk-In Closet(s)Wired for DataHigh Speed InternetSmart HomeWired for Sound
Laundry Features
Electric Dryer Hookup
Window Features
Window Coverings
Bedroom
Dimensions - 12 x 11Level - First
Dining Room
Dimensions - 12 x 14Level - First
Kitchen
Dimensions - 0 x 0Level - First
Living Room
Dimensions - 0 x 0Level - First
Master Bedroom
Dimensions - 15 x 17Level - FirstFeatures - Walk-In Closet(s)
Exterior Features
Construction Details
BrickFiber Cement
Exterior
Gas GrillRain GuttersLightingOutdoor GrillPrivate EntrancePrivate YardGarden
Fencing
Back YardBrickFencedPerimeterWoodPrivacy
Lot Features
ClearedFew TreesLandscapedSubdivided
Patio And Porch
CoveredFront PorchPatio
Roof
AsphaltCompositionFiberglassShingleSynthetic
Windows/Doors
Window Coverings
Community Features
Accessibility Features
Accessible EntranceAccessible Approach with RampAccessible BedroomAccessible Hallway(s)
Community Features
PoolCurbsFishingFitness CenterGolfParkPlaygroundRacquetballRestaurantSidewalksTennis Court(s)
Financing Terms Available
CashConventionalFHA
HOA Fee Frequency
Annually
School District
Frisco ISD
Schools
School DistrictFrisco ISD
Listing courtesy of Michael Greiner of My Castle Realty
[email protected]

© 2020 North Texas Real Estate Information Systems. All rights reserved. Information is deemed reliable but is not guaranteed accurate by the MLS or NTREIS. The information being provided is for the consumer's personal, non-commercial use, and may not be reproduced, redistributed, or used for any purpose other than to identify prospective properties consumers may be interested in purchasing.
Last checked: 2026-08-21 05:47 PM CDT
Source: Walkscore