Save
Ask
Tour
Hide
Share
$898,000
New Listing

1609 Alamosa Drive
Allen, TX 75013

For Sale|Single Family Residence|Active
5
Beds
4
Total Baths
4
Full Baths
4,324
SqFt
$208
/SqFt
2012
Built
Subdivision:
Fall Creek Ph 1
County:
Collin
1609 Alamosa Drive1609 Alamosa Drive1609 Alamosa Drive1609 Alamosa Drive
Save
Ask
Tour
Hide
Share

Mortgage Calculator

Monthly Payment (Est.)

$4,097
Calculator powered by Showcase IDX, a Constellation1 Company. Copyright ©2026 Information is deemed reliable but not guaranteed.

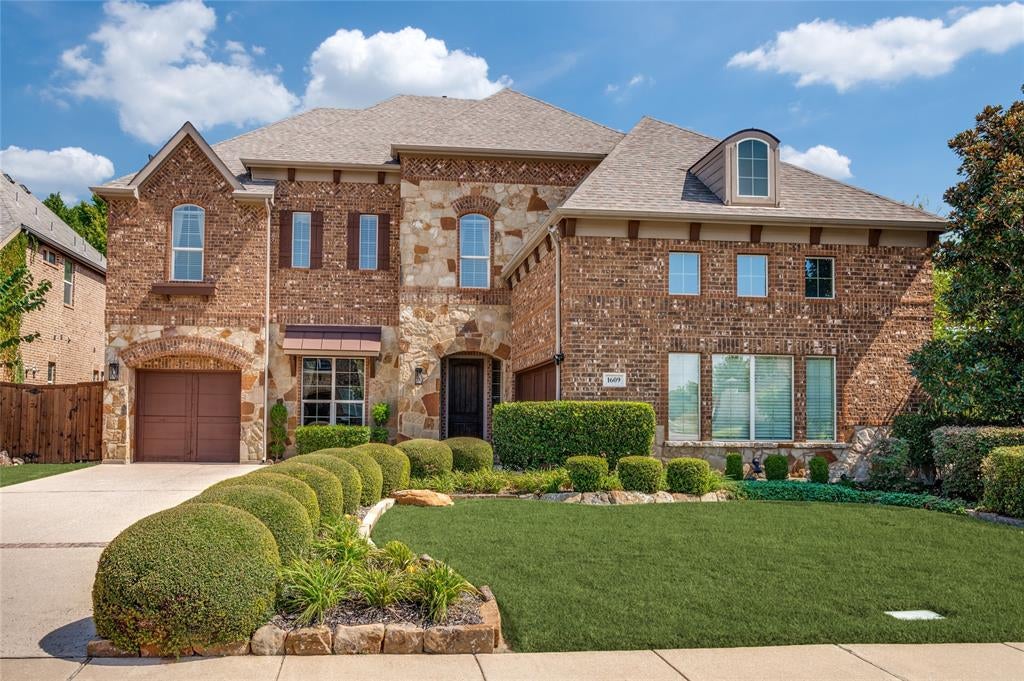
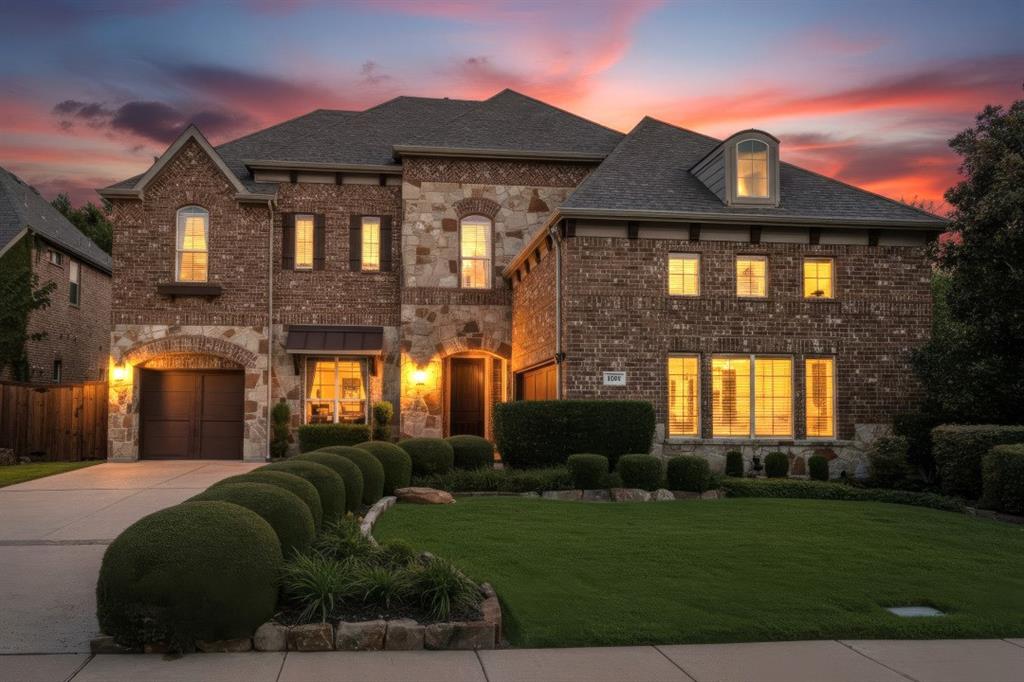
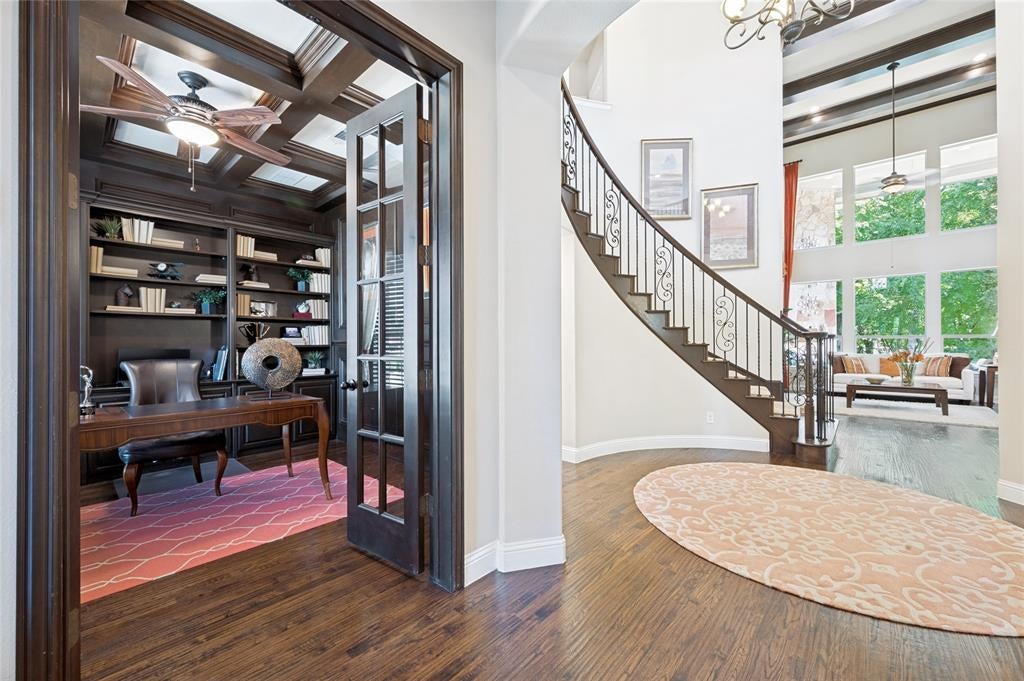
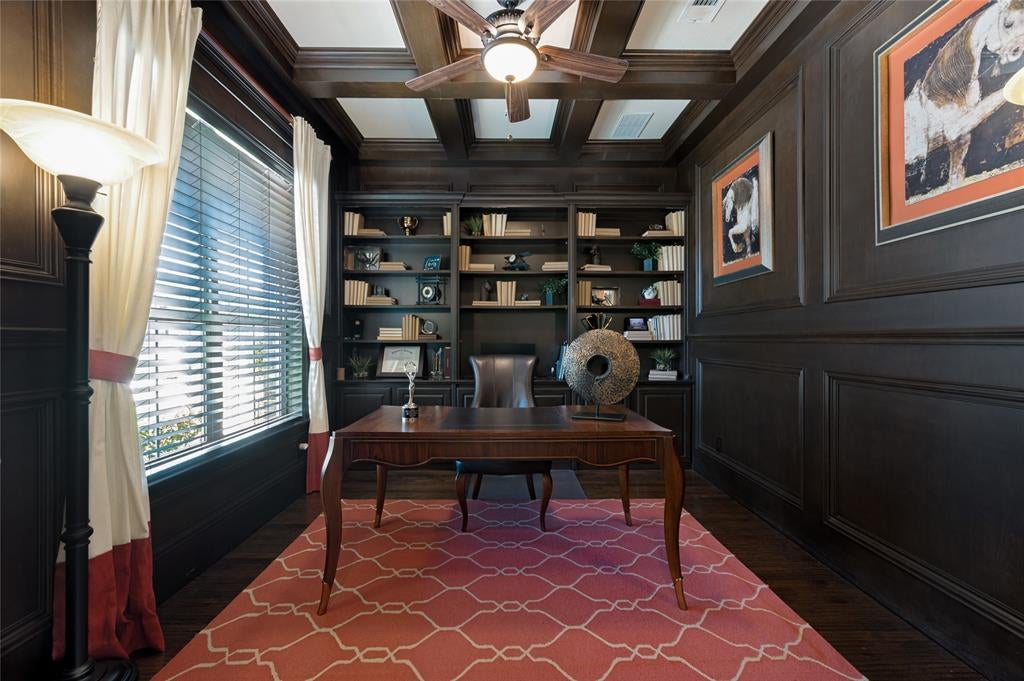
Stunning former Model home offers architectural details + secluded luxury, in a perfect location on a large corner lot in the boutique enclave of Fall Creek. All the bells & whistles! Backing to a serene, tree-lined creek, this single-owner home offers a rare sense of sanctuary, where the outside world feels miles away. Enter the grand foyer, where soaring ceilings and sweeping staircase welcome guests with a sense of timeless elegance. Throughout the home, meticulous craftsmanship + pride of ownership shows—from the coffered ceilings, custom built-ins, wood beams, hand-scraped hardwood floors. The heart of the home is an expansive living area anchored by a floor-to-ceiling stone fireplace + wood beamed ceiling--tall windows frame the greenery of the creek lot. The adjacent Chef’s kitchen features an oversized granite island, premium cabinetry, abundant counter space, Energy Star stainless steel appliances. The expansive primary suite serves as a quiet private retreat with coffered ceiling + luxe spa-inspired ensuite bath. Relax in the double walk-in shower or the soaking tub, complemented by separate vanities & dual walk-in closets. A downstairs guest suite with a full bath provides a private space for visitors. This layout is thoughtfully designed for effortless entertaining, boasting an amazing bi-level 8-seat home theater upstairs with built-in cabinets, wine fridge and adjacent game room. You will also find three spacious bedrooms with walk-in closets, two full baths, one a jack & jill with two vanity areas. True luxury extends outdoors to the 2-story stone-clad covered patio with stone fireplace allowing you to enjoy the peaceful views of mature trees & landscape of the creek. Enjoy a quiet escape steps from your front door with the community parks, greenbelt areas, or stay active with morning jogs or evening walks. An exceptional setting for those who value space, privacy + timeless style--all while being minutes away from all that Allen has to offer! A GEM!

Save
Ask
Tour
Hide
Share
Listing Snapshot
Price 
$898,000
Days On Site 
0 Days
Bedrooms 
5
Inside Area (SqFt) 
4,324 sqft
Total Baths 
4
Full Baths 
4
Partial Baths 
N/A
Lot Size 
0.21 Acres
Year Built 
2012
MLS® Number 
21351659
Status 
Active
Property Tax 
$15,440
HOA/Condo/Coop Fees 
$89.42 monthly
Sq Ft Source 
N/A
Friends & Family
Recent Activity
3 hours agoListing updated with changes from the MLS®
3 hours agoListing first seen on site
General Features
Acres 
0.21
Attached Garage 
Yes
Foundation 
Slab
Garage 
Yes
Garage Spaces 
3
Green Energy Efficient 
InsulationWindows
Levels 
Two
Parking 
Garage Door OpenerGarage Faces FrontGarage Faces SideAttached
Property Sub Type 
Single Family Residence
Security 
Carbon Monoxide Detector(s)PrewiredSecurity SystemSmoke Detector(s)
Sewer 
Public Sewer
Special Circumstances 
Standard
Style 
Traditional
Utilities 
Cable AvailableElectricity AvailableElectricity ConnectedPhone AvailableSewer AvailableUnderground Utilities
Water Source 
Public
Interior Features
Appliances 
DishwasherDisposalElectric OvenGas CooktopGas Water HeaterMicrowaveVented Exhaust FanWine Cooler
Cooling 
Ceiling Fan(s)Central AirElectricZoned
Fireplace 
Yes
Fireplace Features 
Family RoomGasGreat RoomOutsideStoneGas Log
Fireplaces 
2
Flooring 
CarpetCeramic TileHardwood
Heating 
Exhaust FanCentralFireplace(s)Natural GasZoned
Interior 
Built-in FeaturesCathedral Ceiling(s)Eat-in KitchenGranite CountersKitchen IslandWalk-In Closet(s)High Speed InternetWired for Sound
Laundry Features 
Electric Dryer HookupWasher Hookup
Window Features 
Bay Window(s)Window Coverings
Bath-Full 
Dimensions - 0 x 0Level - First
Bedroom 
Dimensions - 12 x 12Level - SecondFeatures - Ceiling Fan(s), Walk-In Closet(s)
Dining Room 
Dimensions - 17 x 11Level - First
Game Room 
Dimensions - 18 x 16Level - SecondFeatures - Ceiling Fan(s)
Kitchen 
Dimensions - 16 x 12Level - FirstFeatures - Breakfast Bar, Eat-in Kitchen, Kitchen Island
Living Room 
Dimensions - 18 x 18Level - First
Loft 
Dimensions - 16 x 10Level - Second
Master Bathroom 
Dimensions - 14 x 14Level - First
Master Bedroom 
Dimensions - 19 x 17Level - FirstFeatures - Ceiling Fan(s), Walk-In Closet(s)
Media Room 
Dimensions - 18 x 15Level - Second
Office 
Dimensions - 12 x 11Level - FirstFeatures - Ceiling Fan(s)
Utility Room 
Dimensions - 8 x 6Level - First
Save
Ask
Tour
Hide
Share
Exterior Features
Construction Details 
BrickStone
Exterior 
Rain GuttersLightingOther
Fencing 
Back YardFencedFullGateWoodWrought Iron
Lot Features 
Corner LotGreenbeltIrregular LotLandscapedLevelMany TreesSubdivided
Patio And Porch 
CoveredPatioOther
Roof 
Composition
Windows/Doors 
Bay Window(s)Window Coverings
Community Features
Association Dues 
1073
Community Features 
ParkSidewalks
Financing Terms Available 
CashConventional
HOA Fee Frequency 
Annually
School District 
Allen ISD
Schools
School District
Allen ISD
Elementary School
Kerr
Middle School
Ereckson
High School
Allen
Listing courtesy of Cathy Browne of Compass RE Texas, LLC [email protected]


© 2020 North Texas Real Estate Information Systems. All rights reserved. Information is deemed reliable but is not guaranteed accurate by the MLS or NTREIS. The information being provided is for the consumer's personal, non-commercial use, and may not be reproduced, redistributed, or used for any purpose other than to identify prospective properties consumers may be interested in purchasing.
Last checked: 2026-08-21 05:47 PM CDT

Neighborhood & Commute
Source: Walkscore
Save
Ask
Tour
Hide
Share