Save
Ask
Tour
Hide
Share
$1,350,000
14 Days On Site

5765 Red Hill Lane
Frisco, TX 75034

For Sale|Single Family Residence|Active
4
Beds
5
Total Baths
4
Full Baths
1
Partial Bath
3,989
SqFt
$338
/SqFt
1999
Built
Subdivision:
Starwood Ph Two Village 8
County:
Collin
5765 Red Hill Lane5765 Red Hill Lane5765 Red Hill Lane5765 Red Hill Lane
Save
Ask
Tour
Hide
Share

Mortgage Calculator

Monthly Payment (Est.)

$6,159
Calculator powered by Showcase IDX, a Constellation1 Company. Copyright ©2026 Information is deemed reliable but not guaranteed.

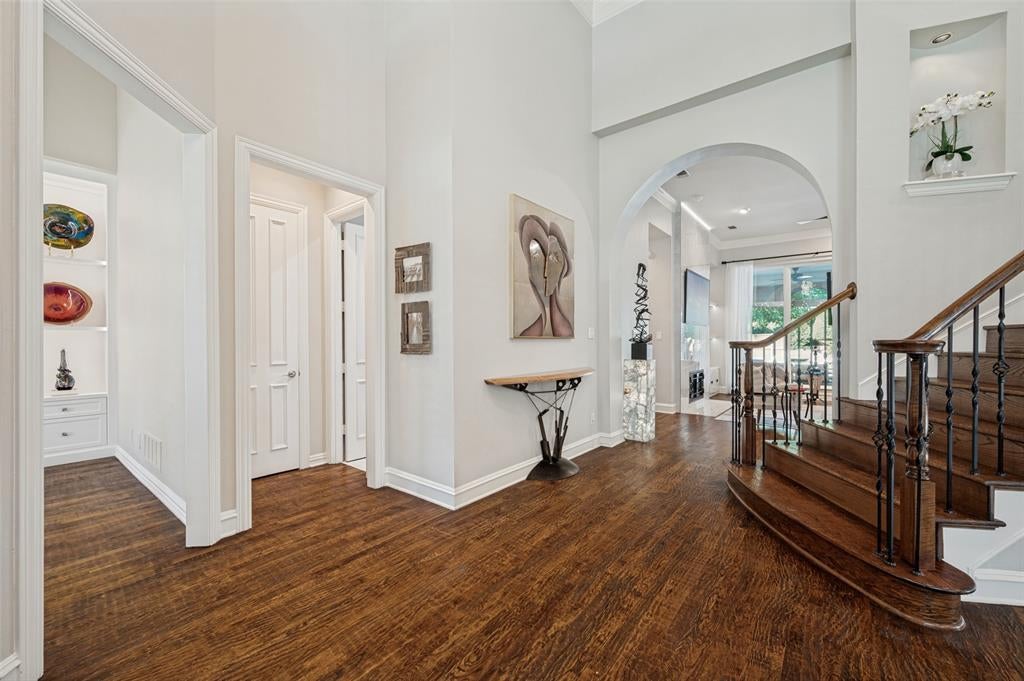
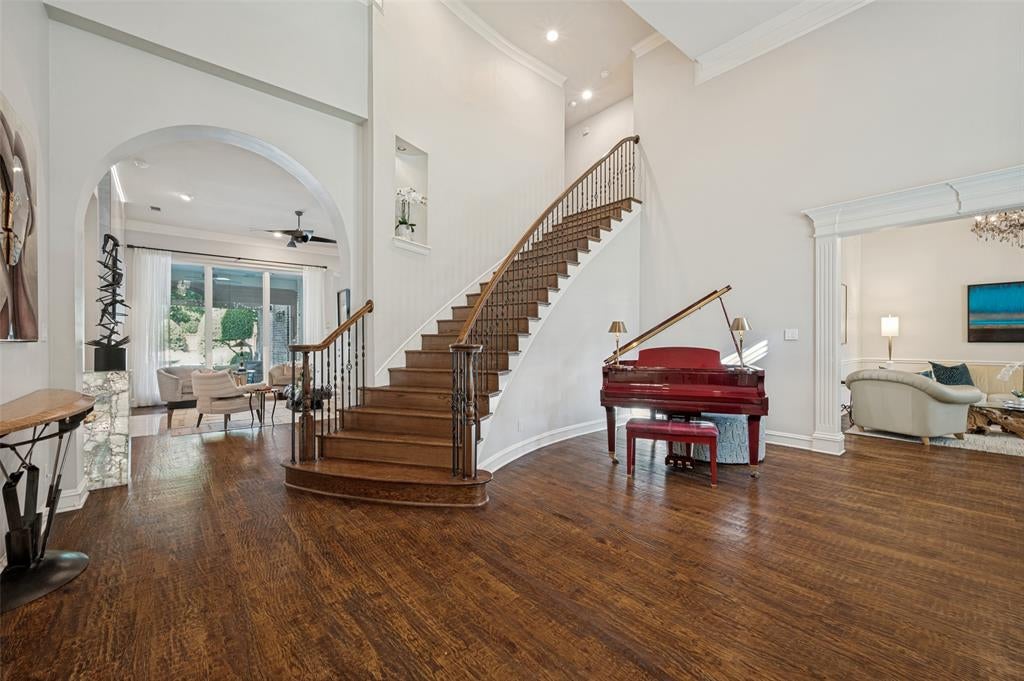
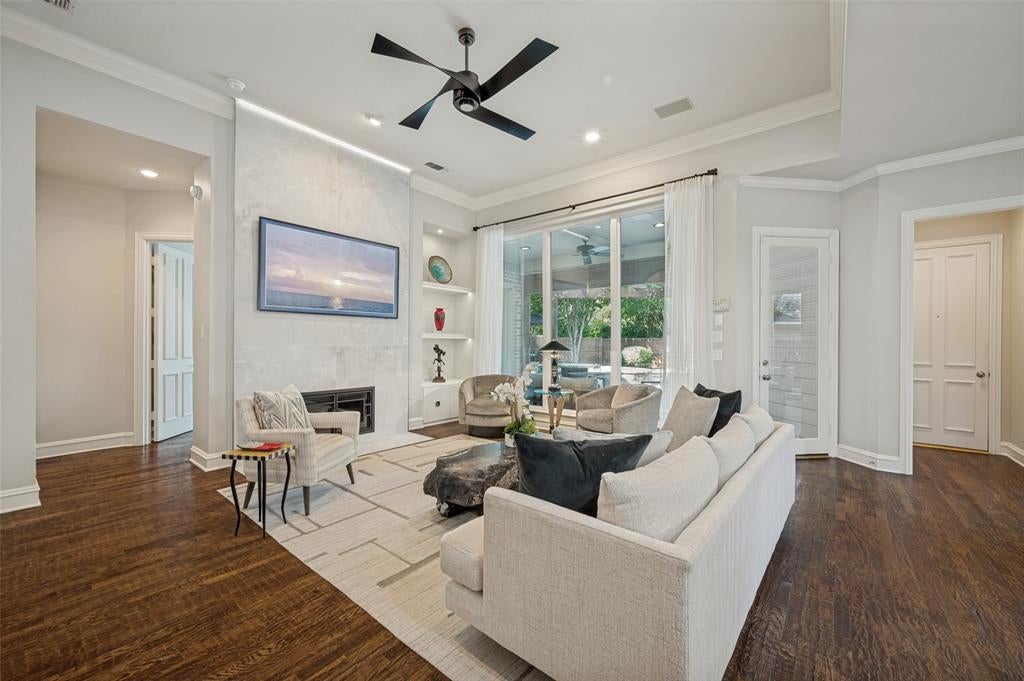
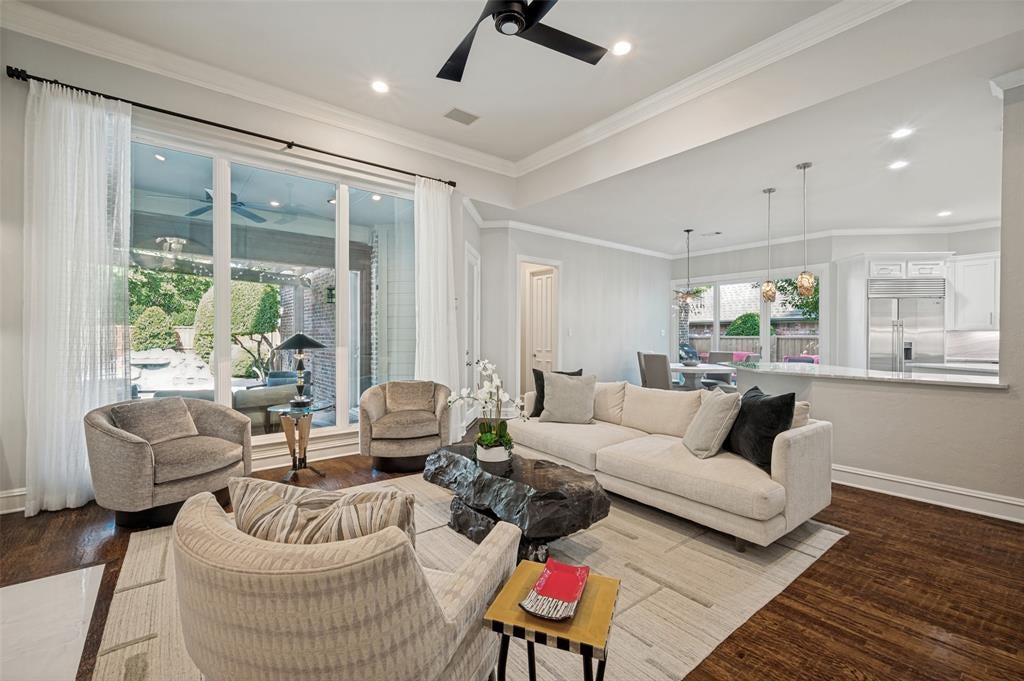
Located on a quiet cul-de-sac in the highly sought after guard-gated community of Starwood, this beautifully updated home offers an exceptional blend of comfort and privacy. Surrounded by lush landscaping, the expansive backyard is a true retreat featuring a sparkling pool, relaxing spa, and serene park-like views with mature trees-creating the perfect setting for entertaining. The open floorplan is filled with natural light, soaring ceilings, and walls of windows that showcase the spectacular backyard from the main living areas. The Chef’s kitchen features a Viking 8 burner gas range, Ice Maker, Sub-Zero refrigerator, wine fridge, abundant cabinetry. The private courtyard is located right off the breakfast room and is the perfect place for coffee and grilling. The kitchen opens to the spacious family room with a cozy fireplace. The private primary suite offers a peaceful escape with a generous sitting area and a beautifully updated bath. The study provides the ideal work from home space, while upstairs you’ll find a large game room and three spacious secondary bedrooms, offering plenty of room for family and guests. 3 HVAC units installed approx 4 years ago. Ideally located just minutes from The Star, Legacy West, premier shopping and dining, and the Dallas North Tollway, this exceptional home combines an outstanding location in one of Frisco’s most prestigious gated communities.

Save
Ask
Tour
Hide
Share
Listing Snapshot
Price 
$1,350,000
Days On Site 
14 Days
Bedrooms 
4
Inside Area (SqFt) 
3,989 sqft
Total Baths 
5
Full Baths 
4
Partial Baths 
1
Lot Size 
0.29 Acres
Year Built 
1999
MLS® Number 
21351632
Status 
Active
Property Tax 
$16,993
HOA/Condo/Coop Fees 
$316.67 monthly
Sq Ft Source 
N/A
Friends & Family
Recent Activity
2 weeks agoListing updated with changes from the MLS®
2 weeks agoListing first seen on site
General Features
Acres 
0.29
Attached Garage 
Yes
Foundation 
Slab
Garage 
Yes
Garage Spaces 
3
Levels 
Two
Parking 
DrivewayGarageGarage Door OpenerGatedAttached
Property Sub Type 
Single Family Residence
Security 
Carbon Monoxide Detector(s)
Sewer 
Public Sewer
Special Circumstances 
Standard
Style 
Traditional
Water Source 
Public
Interior Features
Appliances 
DishwasherMicrowave
Cooling 
Ceiling Fan(s)Central AirElectric
Fireplace 
Yes
Fireplace Features 
Living Room
Fireplaces 
1
Flooring 
CarpetWood
Heating 
CentralNatural Gas
Interior 
Built-in FeaturesDouble VanityEat-in KitchenKitchen Island
Window Features 
Window Coverings
Bedroom 
Dimensions - 11 x 13Level - Second
Breakfast Room 
Dimensions - 10 x 11Level - First
Dining Room 
Dimensions - 16 x 13Level - First
Family Room 
Dimensions - 17 x 19Level - First
Game Room 
Dimensions - 15 x 14Level - Second
Kitchen 
Dimensions - 13 x 16Level - FirstFeatures - Eat-in Kitchen, Kitchen Island
Laundry 
Dimensions - 10 x 7Level - First
Living Room 
Dimensions - 14 x 12Level - First
Master Bedroom 
Dimensions - 15 x 20Level - First
Office 
Dimensions - 14 x 11Level - First
Save
Ask
Tour
Hide
Share
Exterior Features
Construction Details 
Brick
Fencing 
Wood
Lot Features 
Interior LotLandscaped
Patio And Porch 
CoveredRear Porch
Pool Features 
In Ground
Roof 
Composition
Windows/Doors 
Window Coverings
Community Features
Association Dues 
950
Community Features 
PoolClubhouseGatedSidewalksTennis Court(s)
Financing Terms Available 
CashConventionalFHAVA Loan
HOA Fee Frequency 
Quarterly
School District 
Frisco ISD
Schools
School District
Frisco ISD
Elementary School
Spears
Middle School
Hunt
High School
Frisco
Listing courtesy of Paulette Greene of Ebby Halliday Realtors [email protected]


© 2020 North Texas Real Estate Information Systems. All rights reserved. Information is deemed reliable but is not guaranteed accurate by the MLS or NTREIS. The information being provided is for the consumer's personal, non-commercial use, and may not be reproduced, redistributed, or used for any purpose other than to identify prospective properties consumers may be interested in purchasing.
Last checked: 2026-08-21 10:08 PM CDT

Neighborhood & Commute
Source: Walkscore
Save
Ask
Tour
Hide
Share