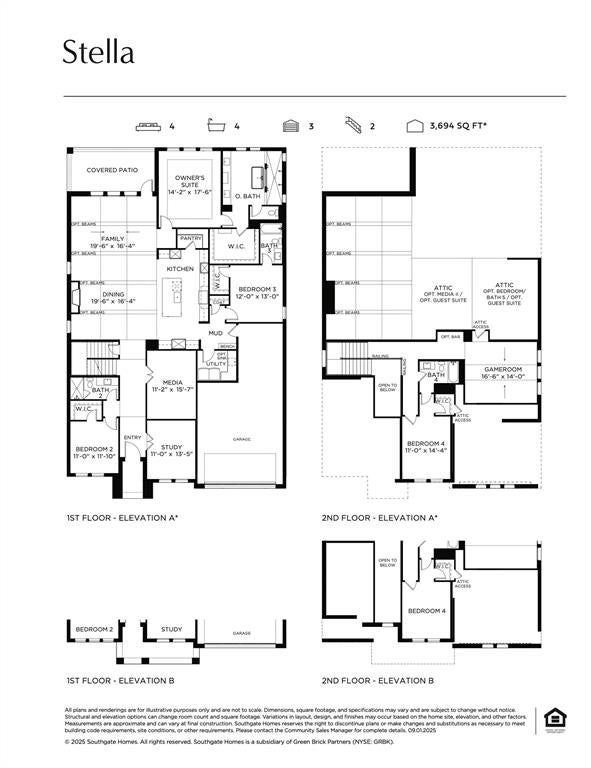
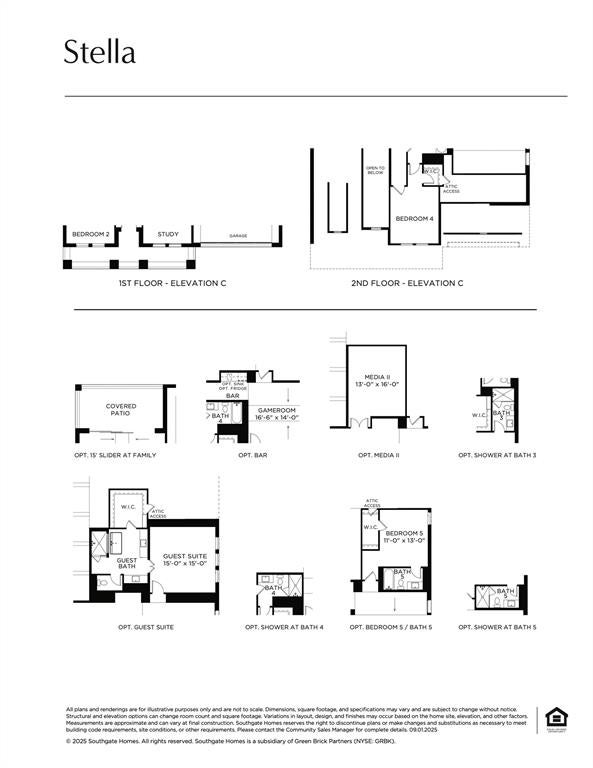
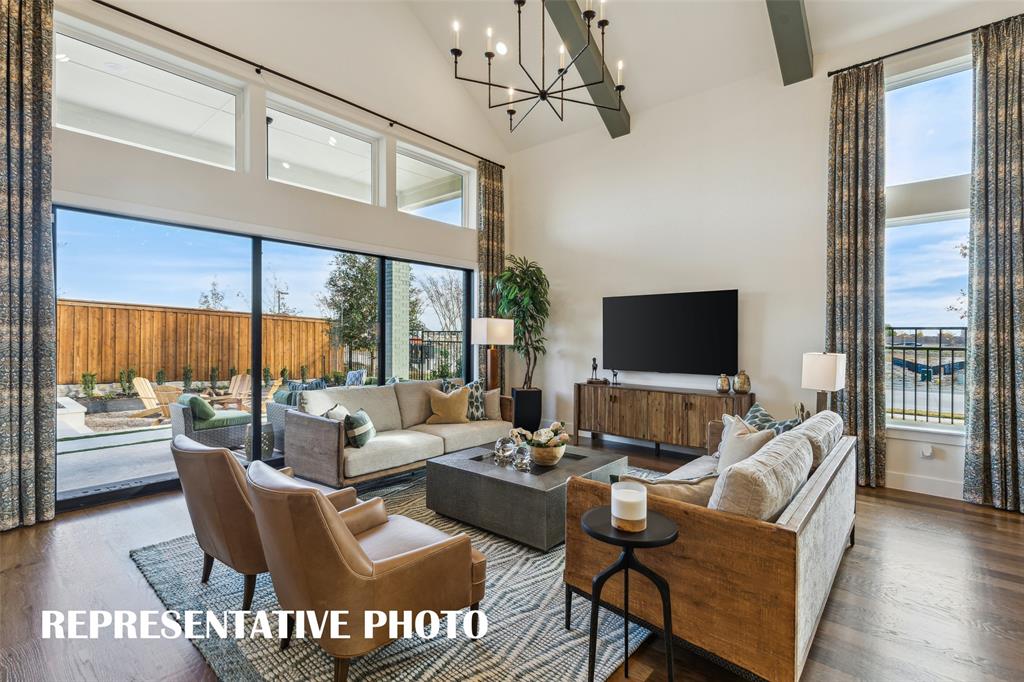
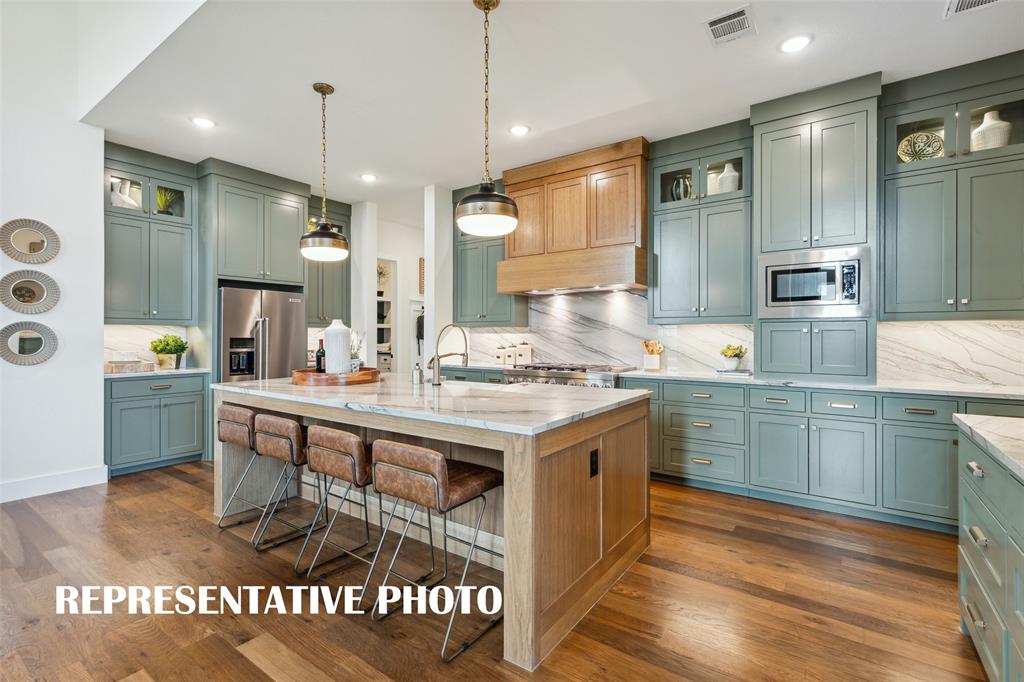
SOUTHGATE HOMES STELLA floor plan. Welcome to the Stella, a stunning 4,237 sq. ft. home offering 5 bedrooms, 5 baths, and timeless luxury with modern sophistication. An upgraded stone entry, striking fiberglass front door, designer finishes, and engineered hardwood floors set the tone throughout. The thoughtfully designed main level includes a private study, two secondary bedrooms including one with en suite bath, a media room, and sliding glass doors that seamlessly connect indoor and outdoor living. The gourmet kitchen is a showpiece with designer cabinetry, Cloud Quartz countertops and backsplash, stainless steel Café appliances, a 36-inch cooktop, and double wall ovens. The dining area flows effortlessly into the spacious family room, anchored by a statement fireplace for comfortable everyday living and entertaining. The private owner's suite features our spa-inspired Signature Bath with a double walk-in shower, freestanding soaking tub, and oversized walk-in closet. Upstairs, a vaulted game room, an additional bedroom, and a guest suite with dual vanities and a tub-shower bath complete this exceptional home.
Listing Snapshot
Inside Area (SqFt)
4,237 sqft
HOA/Condo/Coop Fees
$115.5 monthly
Recent Activity
| 9 hours ago | | Listing updated with changes from the MLS® |
| 9 hours ago | | Listing first seen on site |
General Features
Green Energy Efficient
AppliancesConstructionDoorsInsulationLightingThermostatWater HeaterWindows
Parking
DrivewayGarageGarage Door OpenerGarage Faces FrontInside EntranceKitchen LevelLightedTandemAttached
Property Condition
New Construction
Property Sub Type
Single Family Residence
Security
Carbon Monoxide Detector(s)Fire AlarmFire Sprinkler SystemSmoke Detector(s)
Utilities
Cable AvailableElectricity AvailablePhone AvailableUnderground Utilities
Interior Features
Appliances
DishwasherDisposalElectric CooktopMicrowaveConvection OvenDouble Oven
Cooling
Ceiling Fan(s)Central AirElectricHumidity ControlZoned
Fireplace Features
Dining RoomGas
Heating
CentralElectricFireplace(s)Zoned
Interior
Double VanityDry BarKitchen IslandOpen FloorplanPantryVaulted Ceiling(s)Walk-In Closet(s)Wired for DataHigh Speed InternetWired for Sound
Laundry Features
Electric Dryer HookupWasher Hookup
Bath-Full
Dimensions - 0 x 0Level - First
Bedroom
Dimensions - 11 x 14Level - SecondFeatures - Walk-In Closet(s)
Dining Room
Dimensions - 19 x 16Level - First
Game Room
Dimensions - 16 x 14Level - Second
Guest Suite
Dimensions - 15 x 15Level - SecondFeatures - Walk-In Closet(s)
Kitchen
Dimensions - 0 x 0Level - FirstFeatures - Kitchen Island
Living Room
Dimensions - 19 x 16Level - First
Master Bathroom
Dimensions - 0 x 0Level - First
Master Bedroom
Dimensions - 14 x 17Level - FirstFeatures - Walk-In Closet(s)
Media Room
Dimensions - 11 x 15Level - First
Office
Dimensions - 11 x 13Level - First
Utility Room
Dimensions - 0 x 0Level - First
Exterior Features
Construction Details
Wood SidingBrickStone
Exterior
Rain GuttersLightingPrivate Yard
Fencing
Back YardFencedWood
Lot Features
Corner LotLandscapedSubdivided
Patio And Porch
CoveredFront PorchPatio
Community Features
Community Features
CurbsParkSidewalks
Financing Terms Available
CashConventionalFHAVA Loan
HOA Fee Frequency
Annually
School District
Allen ISD
Schools
Elementary SchoolCheatham
Listing courtesy of Carole Campbell of Colleen Frost Real Estate Serv
[email protected]

© 2020 North Texas Real Estate Information Systems. All rights reserved. Information is deemed reliable but is not guaranteed accurate by the MLS or NTREIS. The information being provided is for the consumer's personal, non-commercial use, and may not be reproduced, redistributed, or used for any purpose other than to identify prospective properties consumers may be interested in purchasing.
Last checked: 2026-08-07 12:12 AM CDT
Source: Walkscore