Save
Ask
Tour
Hide
Share
$648,000
New Listing

2724 Piersall Drive
McKinney, TX 75072

For Sale|Single Family Residence|Active
4
Beds
3
Total Baths
3
Full Baths
3,184
SqFt
$204
/SqFt
2014
Built
Subdivision:
Hardin Lake
County:
Collin
Upcoming Open Houses
Sat, Aug 15, 11:00 AM - 1:00 PM
2724 Piersall Drive2724 Piersall Drive2724 Piersall Drive2724 Piersall Drive
Save
Ask
Tour
Hide
Share

Mortgage Calculator

Monthly Payment (Est.)

$2,956
Calculator powered by Showcase IDX, a Constellation1 Company. Copyright ©2026 Information is deemed reliable but not guaranteed.

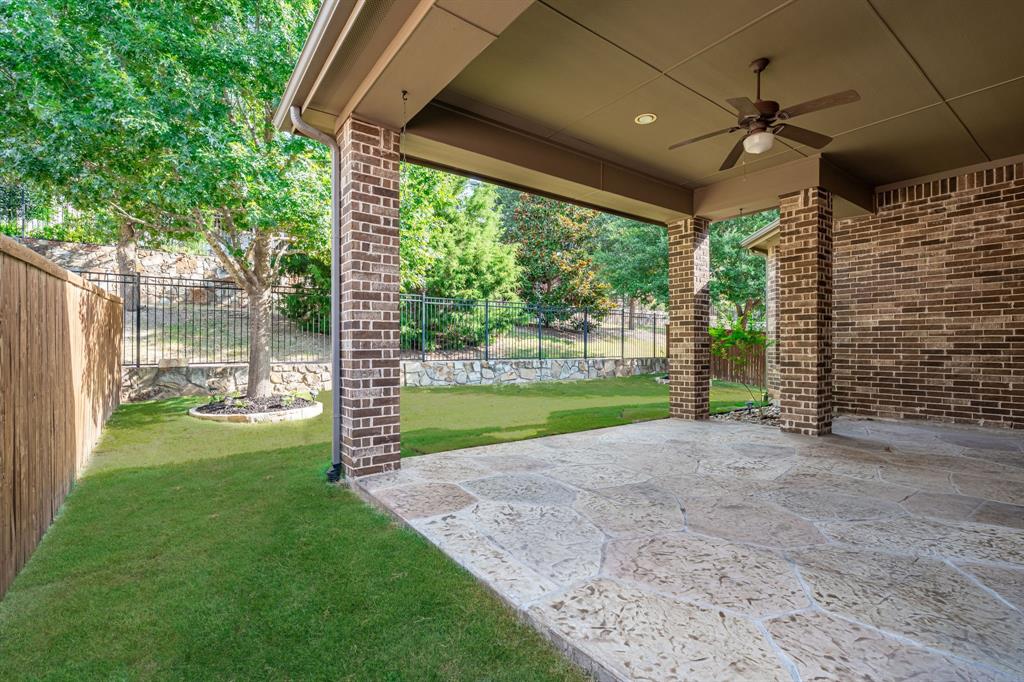
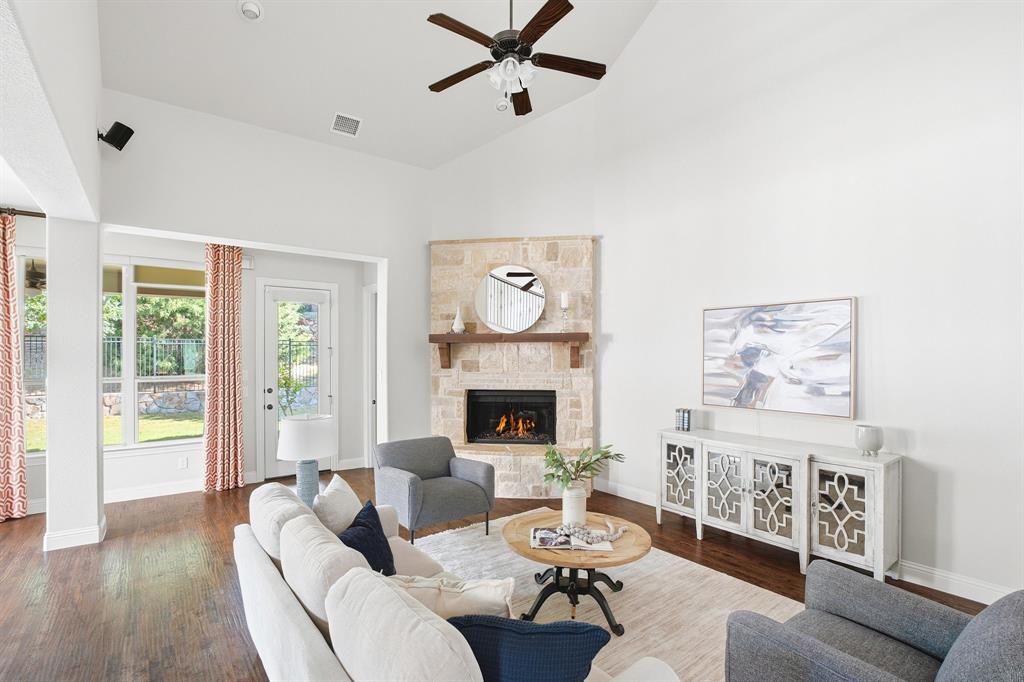
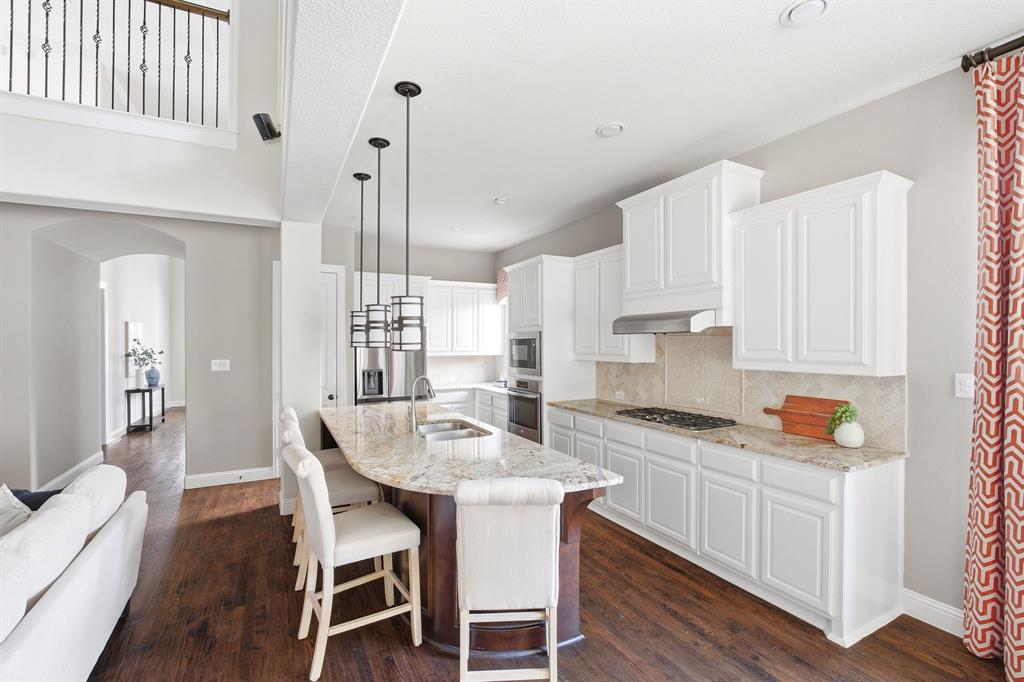
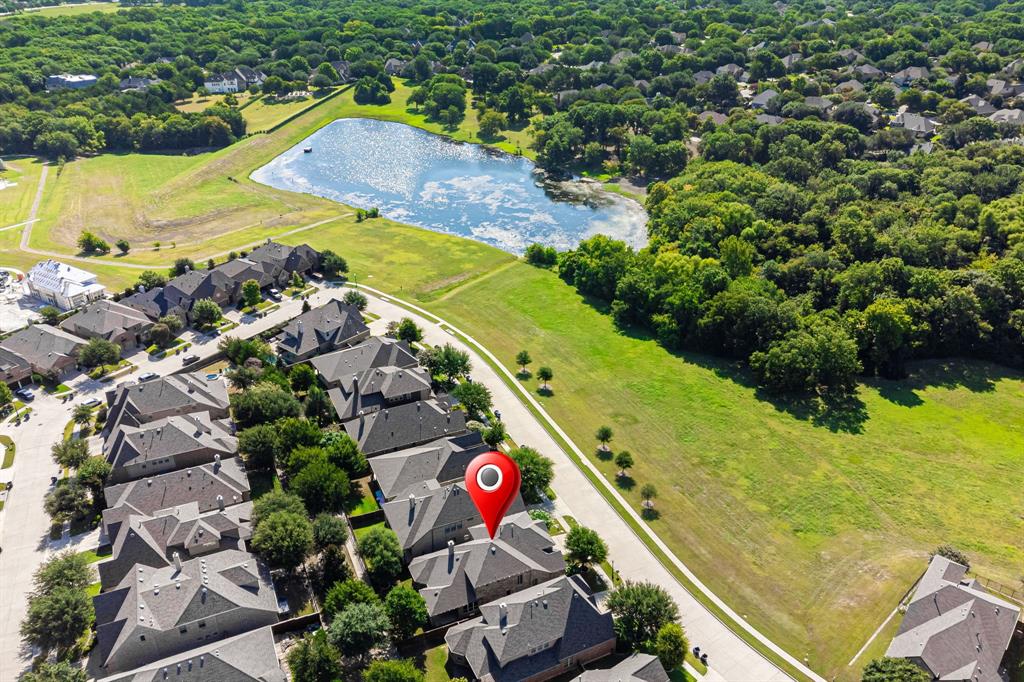
A home full of thoughtful details with a view of the greenbelt and pond from the front of the home sets a peaceful tone from the moment you arrive, and with no homes directly across the street, you'll enjoy extra privacy and unobstructed views. Built by Highland Homes, this 4-bedroom, 3-bath residence in Hardin Lake features souring ceilings, hand-scraped hardwood floors, and plantation shutters throughout. The open floor plan flows effortlessly between the gourmet kitchen and family room, where a cozy fireplace creates a warm, inviting atmosphere. The primary suite with sitting area, along with a full bathroom and private office with custom built-in shelves, are all conveniently located downstairs. The kitchen features a 5-burner gas cooktop, white cabinets, large island, and abundant counter space for the home chef. Natural light pours in through walls of windows overlooking the backyard and extended patio with flagstone overlay. Upstairs, you’ll find the game room with built in cubbies, perfect for movie nights or game days, two generous bedrooms, full bathroom, and a bonus hobby or play space with a large walk in closet. A neighborhood you'll love coming home to. Hardin Lake is defined by its shimmering pond & generous greenbelts, inviting you to enjoy nature right outside your door. Outdoor lovers will appreciate the proximity to Bonnie Wenk Park, with its scenic lake, as well as Al Ruschhaupt Park, offering a sports complex, walking trails, & more. Shopping, dining, top-rated schools, & major highway access are all just minutes away. Don’t miss this one. Schedule your private tour today! Additional highlights: (2024) roof, (2026) microwave & disposal, GE Profile microwave & oven, expansive storage, garage racks, full sprinkler coverage, and radiant barrier.

Save
Ask
Tour
Hide
Share
Listing Snapshot
Price 
$648,000
Days On Site 
0 Days
Bedrooms 
4
Inside Area (SqFt) 
3,184 sqft
Total Baths 
3
Full Baths 
3
Partial Baths 
N/A
Lot Size 
0.129 Acres
Year Built 
2014
MLS® Number 
21351331
Status 
Active
Property Tax 
$12,099
HOA/Condo/Coop Fees 
$66.67 monthly
Sq Ft Source 
N/A
Friends & Family
Recent Activity
2 hours agoListing updated with changes from the MLS®
3 hours agoListing first seen on site
General Features
Acres 
0.129
Attached Garage 
Yes
Foundation 
Slab
Garage 
Yes
Garage Spaces 
2
Levels 
Two
Parking 
Additional ParkingDrivewayGarageGarage Door OpenerGarage Faces FrontAttached
Property Sub Type 
Single Family Residence
Security 
Security System LeasedSmoke Detector(s)
Sewer 
Public Sewer
Special Circumstances 
Standard
Style 
Traditional
Utilities 
Cable AvailableNatural Gas Available
Water Source 
Public
Interior Features
Appliances 
DishwasherDisposalElectric OvenGas CooktopGas Water Heater
Cooling 
Ceiling Fan(s)Central AirElectric
Fireplace 
Yes
Fireplace Features 
Living RoomGas Log
Fireplaces 
1
Flooring 
CarpetHardwoodTile
Heating 
CentralFireplace(s)Natural Gas
Interior 
Built-in FeaturesChandelierDouble VanityDry BarEat-in KitchenGranite CountersKitchen IslandOpen FloorplanPantryVaulted Ceiling(s)Walk-In Closet(s)High Speed Internet
Laundry Features 
Electric Dryer HookupWasher Hookup
Window Features 
Bay Window(s)Shutters
Bath-Full 
Dimensions - 0 x 0Level - Second
Bedroom 
Dimensions - 11 x 9Level - FirstFeatures - Ceiling Fan(s), Walk-In Closet(s)
Bonus Room 
Dimensions - 10 x 14Level - SecondFeatures - Ceiling Fan(s)
Breakfast Room 
Dimensions - 10 x 12Level - First
Dining Room 
Dimensions - 13 x 17Level - First
Game Room 
Dimensions - 27 x 13Level - SecondFeatures - Ceiling Fan(s)
Kitchen 
Dimensions - 10 x 17Level - FirstFeatures - Breakfast Bar, Eat-in Kitchen, Kitchen Island, Pantry
Living Room 
Dimensions - 15 x 27Level - FirstFeatures - Ceiling Fan(s)
Master Bathroom 
Dimensions - 0 x 0Level - First
Master Bedroom 
Dimensions - 18 x 17Level - FirstFeatures - Ceiling Fan(s), Walk-In Closet(s)
Office 
Dimensions - 12 x 11Level - FirstFeatures - Ceiling Fan(s), Other
Utility Room 
Dimensions - 9 x 5Level - First
Save
Ask
Tour
Hide
Share
Exterior Features
Construction Details 
Brick
Exterior 
Rain Gutters
Lot Features 
Interior LotLandscapedSubdivided
Patio And Porch 
Covered
Roof 
Composition
Windows/Doors 
Bay Window(s)Shutters
Community Features
Association Dues 
800
Financing Terms Available 
CashConventionalFHAVA Loan
HOA Fee Frequency 
Annually
School District 
McKinney ISD
Schools
School District
McKinney ISD
Elementary School
Valley Creek
Middle School
Faubion
High School
Mckinney
Listing courtesy of Jane Clark of Keller Williams NO. Collin Cty [email protected]


© 2020 North Texas Real Estate Information Systems. All rights reserved. Information is deemed reliable but is not guaranteed accurate by the MLS or NTREIS. The information being provided is for the consumer's personal, non-commercial use, and may not be reproduced, redistributed, or used for any purpose other than to identify prospective properties consumers may be interested in purchasing.
Last checked: 2026-08-14 01:21 PM CDT

Neighborhood & Commute
Source: Walkscore
Save
Ask
Tour
Hide
Share