Save
Ask
Tour
Hide
Share
$424,000
New Listing

5912 Chuck Wagon Lane
McKinney, TX 75070

For Sale|Single Family Residence|Active
3
Beds
3
Total Baths
2
Full Baths
1
Partial Bath
2,207
SqFt
$192
/SqFt
2009
Built
Subdivision:
Saddle Club At Mckinney Ranch Ph 2
County:
Collin
5912 Chuck Wagon Lane5912 Chuck Wagon Lane5912 Chuck Wagon Lane5912 Chuck Wagon Lane
Save
Ask
Tour
Hide
Share

Mortgage Calculator

Monthly Payment (Est.)

$1,934
Calculator powered by Showcase IDX, a Constellation1 Company. Copyright ©2026 Information is deemed reliable but not guaranteed.

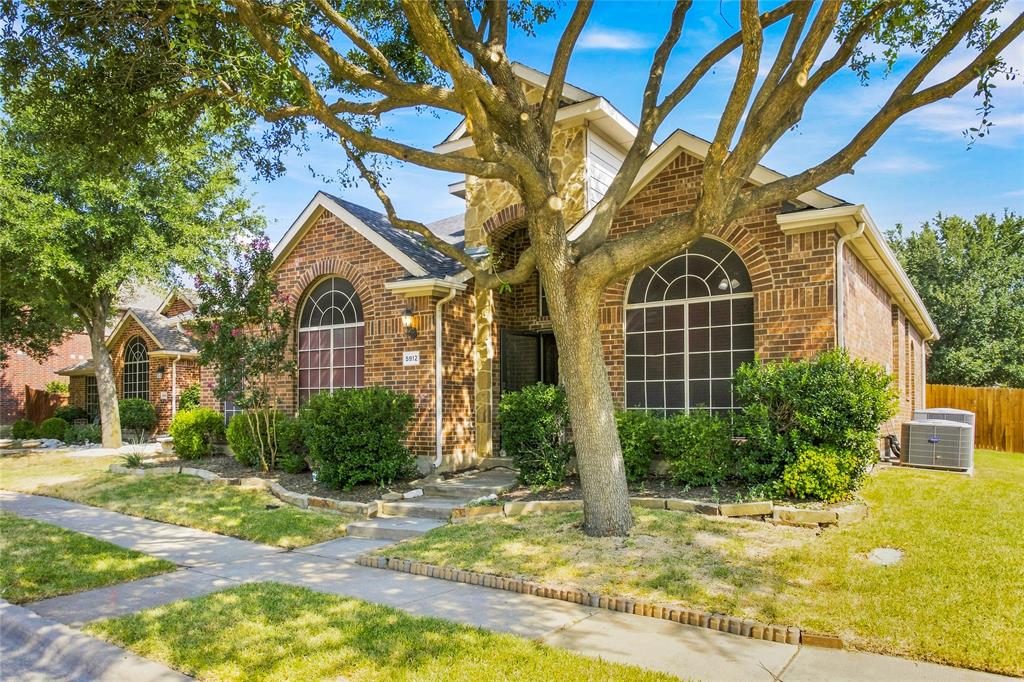
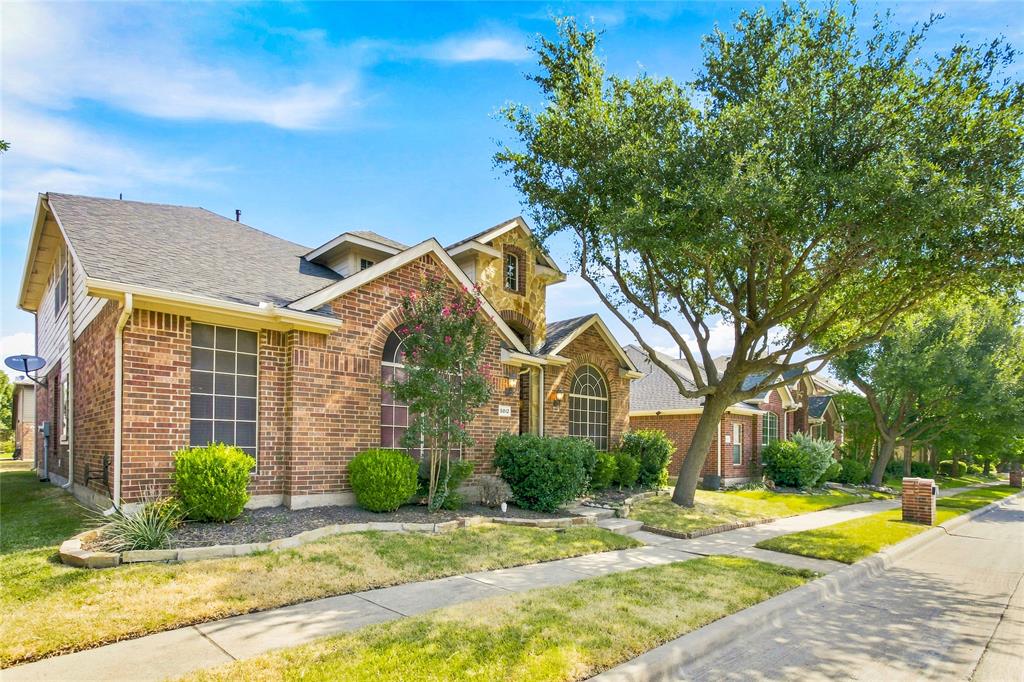
Don't miss your chance to own this beautifully maintained home in the highly sought-after Saddle Club at McKinney Ranch! This spacious 3-bedroom, 2.5-bath home offers a flexible floor plan with a downstairs primary suite, an upstairs loft, and inviting living spaces designed for both everyday comfort and entertaining. The open-concept kitchen features a large island, gas cooktop, stainless steel appliances, and abundant cabinet space, flowing seamlessly into the family room with a cozy fireplace. Rich wood flooring and abundant natural light create a warm, welcoming atmosphere throughout. Step outside to a covered patio with pergola overlooking a spacious backyard that's perfect for weekend gatherings, kids, or pets. Enjoy exceptional community amenities including a pool, parks, and playgrounds, all while being just minutes from shopping, dining, and major highways. Located in highly acclaimed Allen ISD, this move-in-ready home offers the perfect combination of comfort, convenience, and location. Schedule your showing today before this opportunity is gone!

Save
Ask
Tour
Hide
Share
Listing Snapshot
Price 
$424,000
Days On Site 
0 Days
Bedrooms 
3
Inside Area (SqFt) 
2,207 sqft
Total Baths 
3
Full Baths 
2
Partial Baths 
1
Lot Size 
0.13 Acres
Year Built 
2009
MLS® Number 
21351200
Status 
Active
Property Tax 
$8,200
HOA/Condo/Coop Fees 
$460 Semi-Annually
Sq Ft Source 
N/A
Friends & Family
Recent Activity
11 hours agoListing updated with changes from the MLS®
16 hours agoListing first seen on site
General Features
Acres 
0.13
Attached Garage 
Yes
Foundation 
Slab
Garage 
Yes
Garage Spaces 
2
Levels 
Two
Parking 
Garage Faces RearAttached
Property Sub Type 
Single Family Residence
Security 
Fire AlarmPrewiredSecurity ServiceSecurity SystemSmoke Detector(s)
Sewer 
Public Sewer
Special Circumstances 
Standard
Style 
Traditional
Water Source 
Public
Interior Features
Appliances 
DishwasherDisposalElectric OvenGas CooktopMicrowaveVented Exhaust Fan
Cooling 
Ceiling Fan(s)Central AirElectric
Fireplace 
Yes
Fireplace Features 
Gas StarterGas Log
Fireplaces 
1
Flooring 
CarpetCeramic TileWood
Heating 
Exhaust Fan
Laundry Features 
Other
Bedroom 
Dimensions - 14 x 10Level - Second
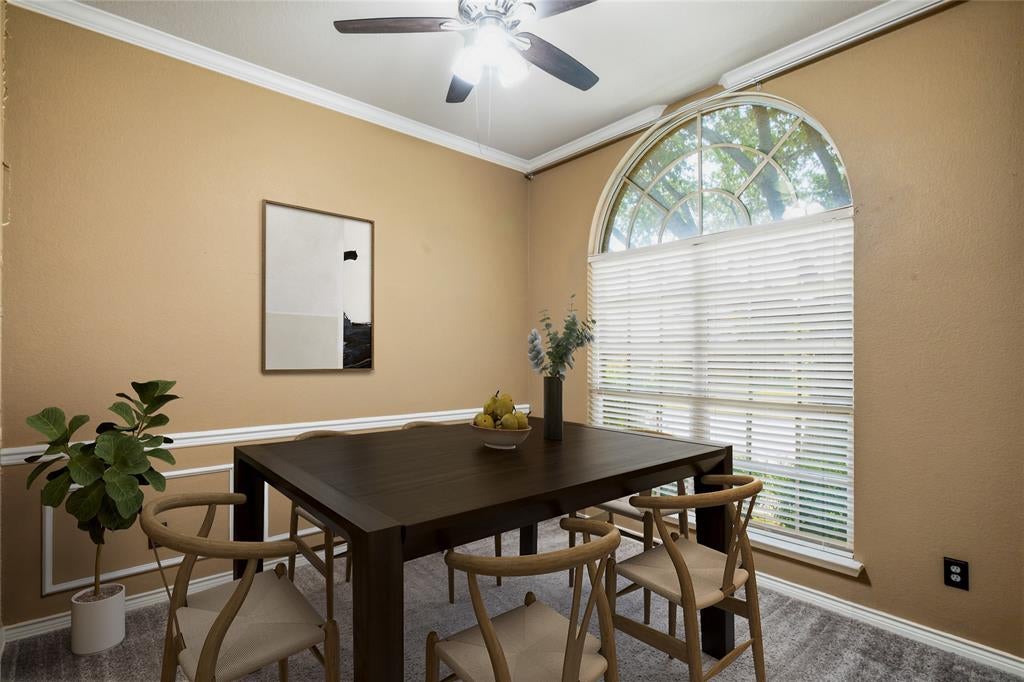
Dining Room 
Dimensions - 10 x 10Level - First
Game Room 
Dimensions - 12 x 11Level - Second
Kitchen 
Dimensions - 17 x 10Level - First
Living Room 
Dimensions - 15 x 17Level - First
Master Bedroom 
Dimensions - 16 x 13Level - First
Save
Ask
Tour
Hide
Share
Exterior Features
Construction Details 
Brick
Exterior 
Rain Gutters
Fencing 
Wood
Lot Features 
Interior LotLandscapedSubdivided
Patio And Porch 
Covered
Roof 
Composition
Community Features
Association Dues 
460
Financing Terms Available 
CashConventionalFHAVA Loan
HOA Fee Frequency 
Semi-Annually
School District 
Allen ISD
Schools
School District
Allen ISD
Elementary School
Lois Lindsey
Middle School
Curtis
High School
Allen
Listing courtesy of Kelly Boulton of Better Homes & Gardens, Winans [email protected]


© 2020 North Texas Real Estate Information Systems. All rights reserved. Information is deemed reliable but is not guaranteed accurate by the MLS or NTREIS. The information being provided is for the consumer's personal, non-commercial use, and may not be reproduced, redistributed, or used for any purpose other than to identify prospective properties consumers may be interested in purchasing.
Last checked: 2026-08-12 06:12 AM CDT

Neighborhood & Commute
Source: Walkscore
Save
Ask
Tour
Hide
Share