

Save
Ask
Tour
Hide
$438,000
New Listing
9817 Belfort DriveFrisco, TX 75035
For Sale|Single Family Residence|Active
3
Beds
2
Total Baths
2
Full Baths
1,795
SqFt
$244
/SqFt
1996
Built
Subdivision:
Hillcrest Estates Ph Viii
County:
Collin
Save
Ask
Tour
Hide
Mortgage Calculator
Monthly Payment (Est.)
$1,998Calculator powered by Showcase IDX, a Constellation1 Company. Copyright ©2026 Information is deemed reliable but not guaranteed.
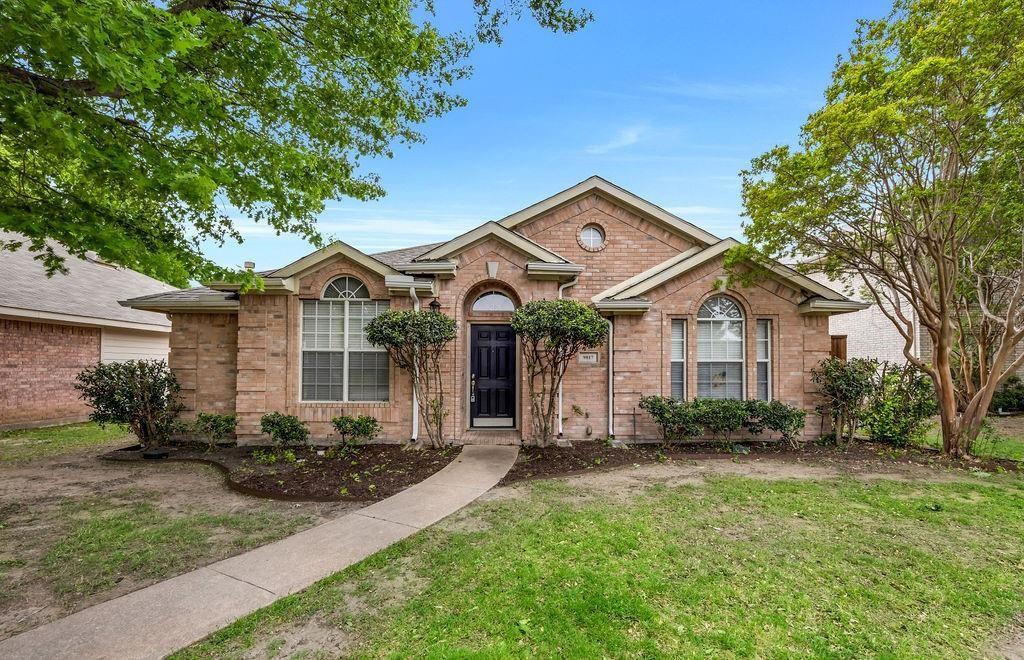
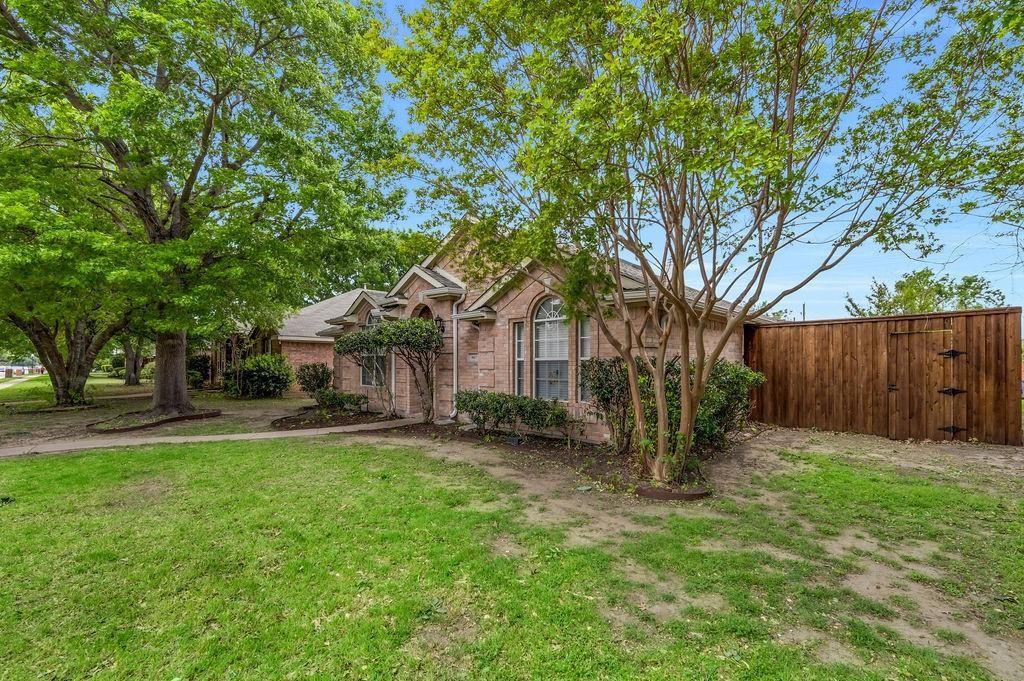
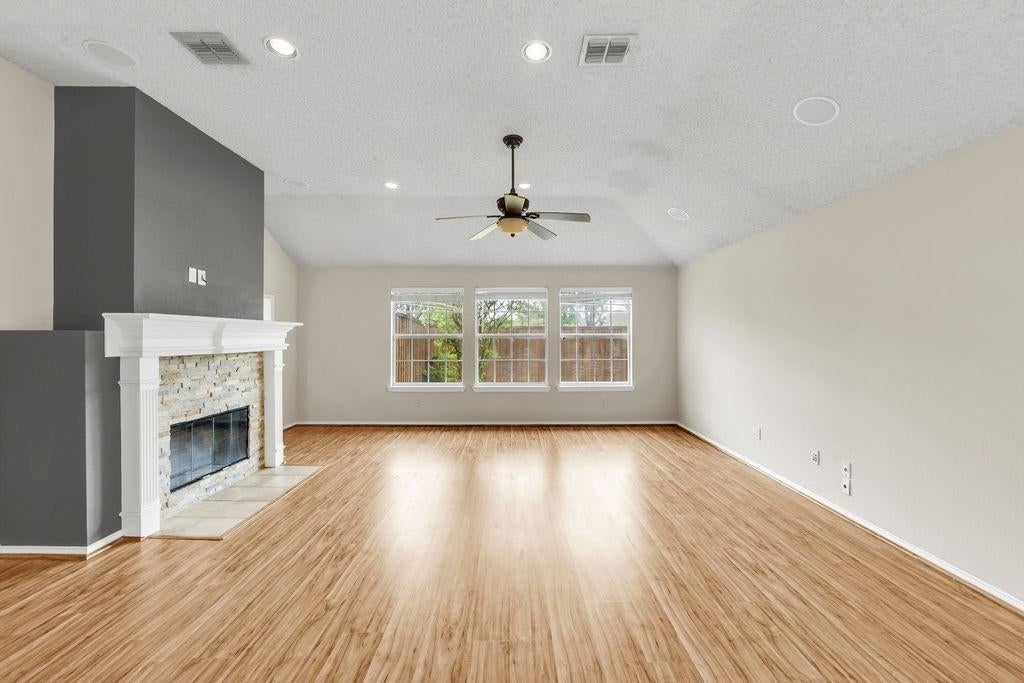
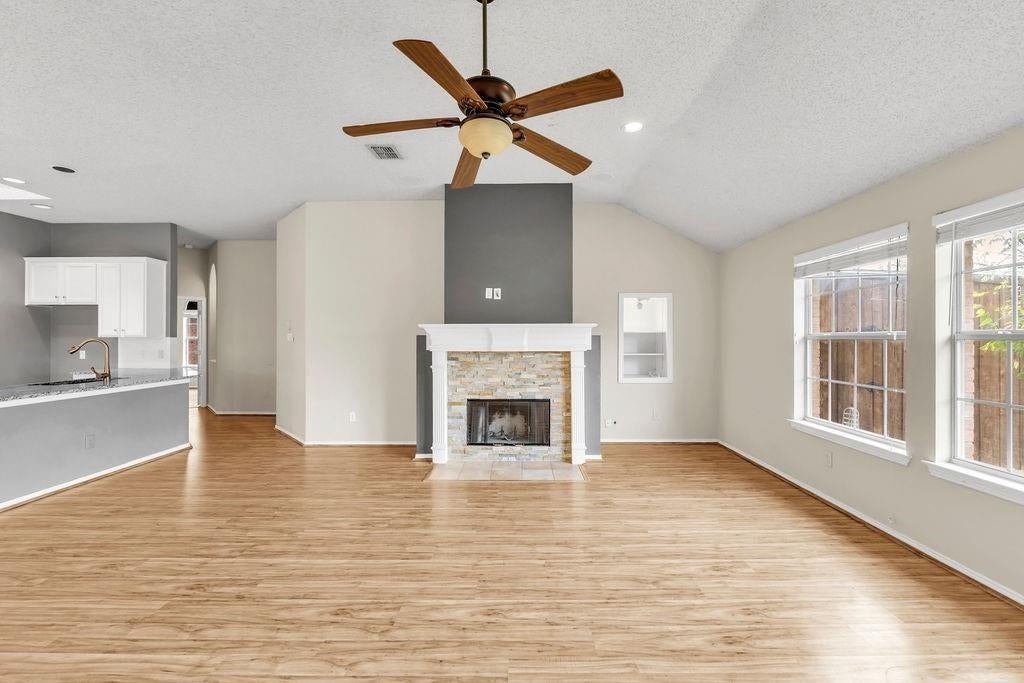
Single story 3 bedroom home 2 bath with rear garage. This home has vinyl wood flooring throughout except 2 secondary bedrooms and tile in wet areas. Master has vinyl wood flooring too. Kitchen opens to eating area + family room, which is anchored by beautiful stone fireplace. Outdoor covered patio for relaxing w wood-looking outdoor tile on patio. Tall fence for added privacy. Location near Ohio + Preston off SH 121. Close by Stonebriar area. Exemplary Frisco schools. Close to Sam Rayburn and DNT.
Save
Ask
Tour
Hide
Listing Snapshot
Price
$438,000
Days On Site
0 Days
Bedrooms
3
Inside Area (SqFt)
1,795 sqft
Total Baths
2
Full Baths
2
Partial Baths
N/A
Lot Size
0.15 Acres
Year Built
1996
MLS® Number
21351069
Status
Active
Property Tax
$7,425
HOA/Condo/Coop Fees
N/A
Sq Ft Source
N/A
Friends & Family
Recent Activity
| 6 hours ago | Listing updated with changes from the MLS® | |
| 6 hours ago | Listing first seen on site |
General Features
Acres
0.15
Attached Garage
Yes
Garage
Yes
Garage Spaces
2
Levels
One
Parking
GarageGarage Door OpenerAttached
Property Sub Type
Single Family Residence
Sewer
Public Sewer
Special Circumstances
Standard
Utilities
Cable Available
Water Source
Public
Interior Features
Appliances
DishwasherDisposalElectric CooktopElectric OvenMicrowave
Fireplace
Yes
Fireplace Features
Gas
Fireplaces
1
Interior
Kitchen IslandPantryWalk-In Closet(s)
Bedroom
Dimensions - 11 x 11Level - First
Breakfast Room
Dimensions - 10 x 9Level - First
Dining Room
Dimensions - 12 x 11Level - First
Living Room
Dimensions - 17 x 17Level - First
Master Bathroom
Dimensions - 8 x 9Level - First
Master Bedroom
Dimensions - 16 x 17Level - FirstFeatures - Walk-In Closet(s)
Save
Ask
Tour
Hide
Community Features
School District
Frisco ISD
Schools
School District
Frisco ISD
Elementary School
Smith
Middle School
Clark
High School
Lebanon Trail
Listing courtesy of TangQi Poe of LiNC Commercial Realty [email protected]

© 2020 North Texas Real Estate Information Systems. All rights reserved. Information is deemed reliable but is not guaranteed accurate by the MLS or NTREIS. The information being provided is for the consumer's personal, non-commercial use, and may not be reproduced, redistributed, or used for any purpose other than to identify prospective properties consumers may be interested in purchasing.
Last checked: 2026-08-05 04:01 PM CDT
© 2020 North Texas Real Estate Information Systems. All rights reserved. Information is deemed reliable but is not guaranteed accurate by the MLS or NTREIS. The information being provided is for the consumer's personal, non-commercial use, and may not be reproduced, redistributed, or used for any purpose other than to identify prospective properties consumers may be interested in purchasing.
Last checked: 2026-08-05 04:01 PM CDT
Neighborhood & Commute
Source: Walkscore
Save
Ask
Tour
Hide
Did you know? You can invite friends and family to your search. They can join your search, rate and discuss listings with you.