Save
Ask
Tour
Hide
Share
$580,000
New Listing

1325 Bailey Lane
Allen, TX 75013

For Sale|Single Family Residence|Active
3
Beds
3
Total Baths
2
Full Baths
1
Partial Bath
2,367
SqFt
$245
/SqFt
2018
Built
Subdivision:
Connemara Crossing
County:
Collin
1325 Bailey Lane1325 Bailey Lane1325 Bailey Lane1325 Bailey Lane
Save
Ask
Tour
Hide
Share

Mortgage Calculator

Monthly Payment (Est.)

$2,646
Calculator powered by Showcase IDX, a Constellation1 Company. Copyright ©2026 Information is deemed reliable but not guaranteed.

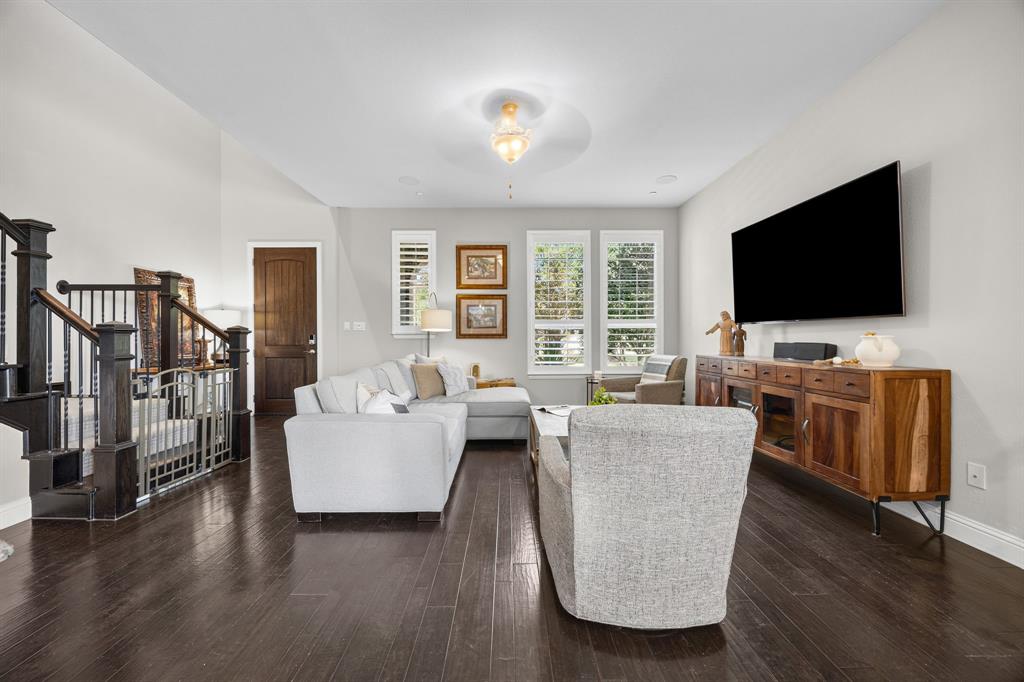
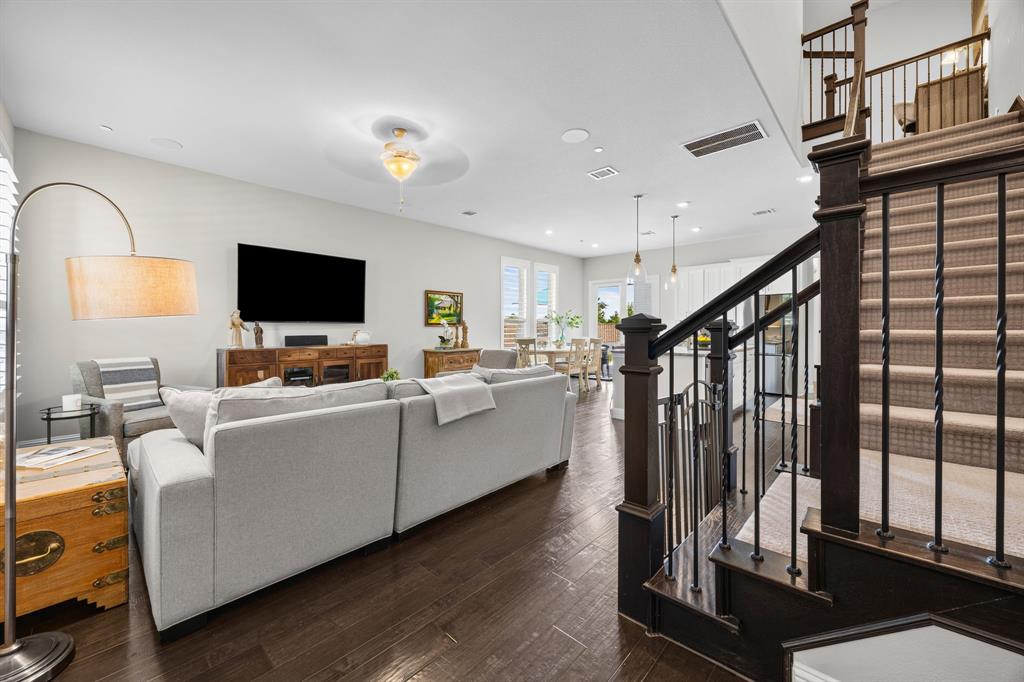
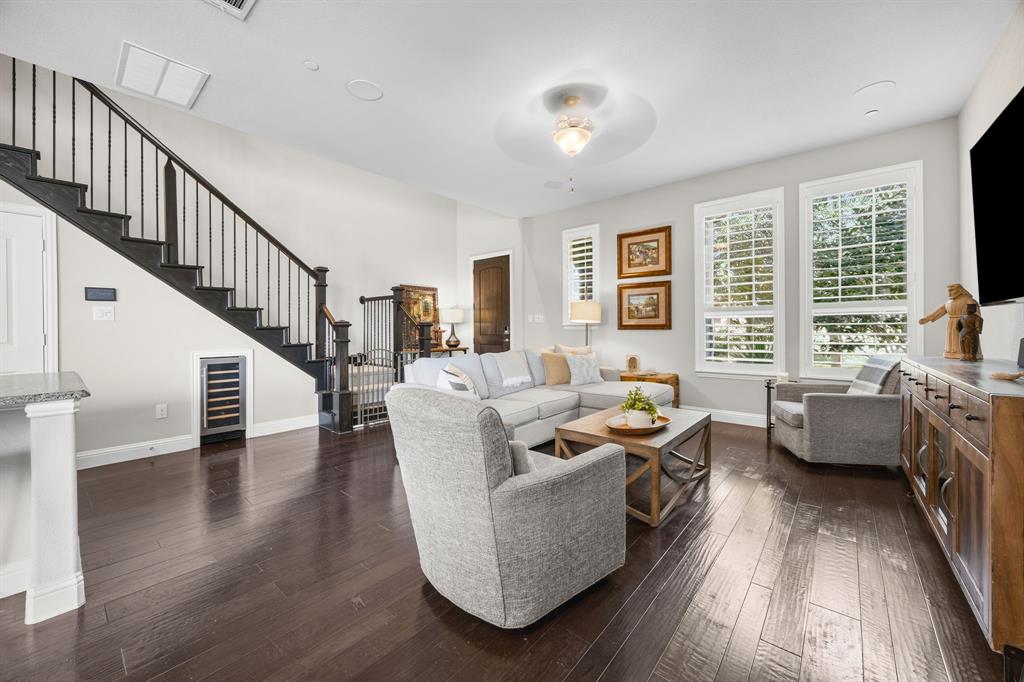
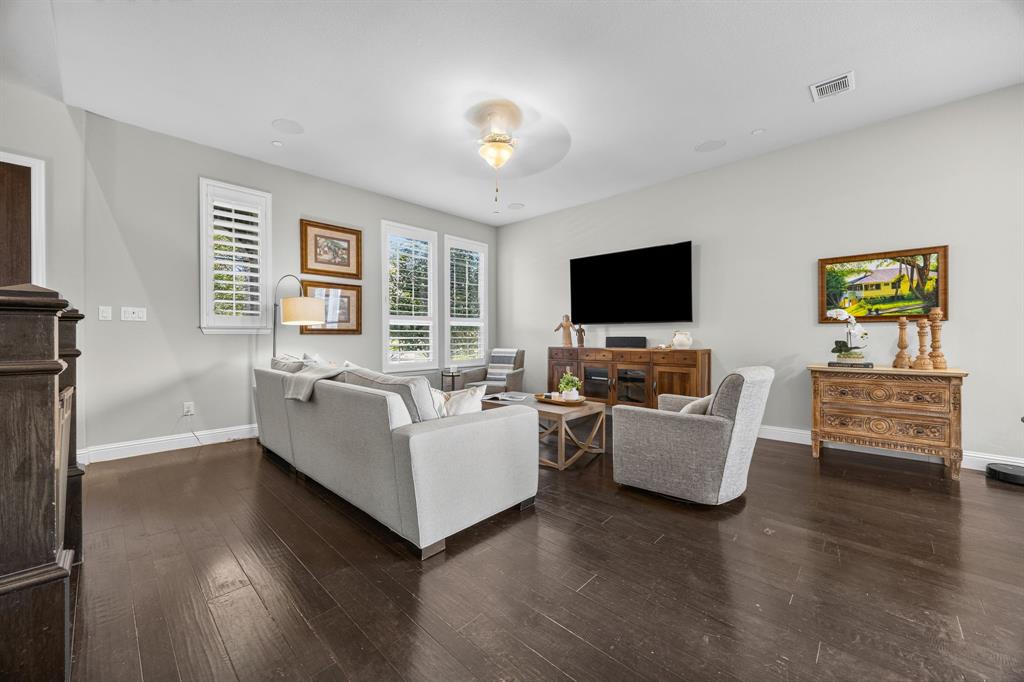
Welcome home to 1325 Bailey Lane in Allen, Texas — a beautifully upgraded cottage-style home in the sought-after Connemara Crossing community, built by Meritage Homes and just minutes from Connemara Meadow Nature Preserve. Situated on one of the largest lots in the neighborhood, this move-in-ready home blends thoughtful design with everyday comfort. The kitchen is the heart of the home, featuring a large center island, leathered granite countertops, a built-in wine fridge, and a dual pantry setup — one with shelving, one open for extra storage. Plantation shutters and hardwood floors add a polished finish throughout the main living areas. Stay comfortable year-round with a Trane 3.5-ton HVAC system, tankless water heater, spray foam insulation in the attic and walls, a UV air scrubber for improved indoor air quality, and a Wi-Fi-enabled thermostat. The attic is accessible upstairs, offering added storage. Smart features include MyQ garage app connectivity, a high-tech Ring video doorbell, and a Ring Flood Cam that conveys with the home. A whole-home surround sound system extends to the back patio, and a doggie door adds everyday convenience. Connemara Crossing is a quiet, highly rated Allen neighborhood built between 2018–2020, known for its atmosphere and easy access to US-75 and SH-121. The HOA hosts community events year-round — including Yard of the Month, an Easter egg hunt, Halloween festivities, and a 4th of July celebration — and residents enjoy scenic walking trails at the neighboring Connemara Meadow Nature Preserve. Connemara Crossing is located within Montgomery Farm, a 500-acre master-planned, eco-friendly community in Allen, Texas. The entire area emphasizes green living, native landscaping, and walkability. Zoned to Top Rated Allen ISD schools.

Save
Ask
Tour
Hide
Share
Listing Snapshot
Price 
$580,000
Days On Site 
0 Days
Bedrooms 
3
Inside Area (SqFt) 
2,367 sqft
Total Baths 
3
Full Baths 
2
Partial Baths 
1
Lot Size 
0.113 Acres
Year Built 
2018
MLS® Number 
21350985
Status 
Active
Property Tax 
$10,000
HOA/Condo/Coop Fees 
$133.33 monthly
Sq Ft Source 
N/A
Friends & Family
Recent Activity
8 hours agoListing updated with changes from the MLS®
8 hours agoListing first seen on site
General Features
Acres 
0.113
Attached Garage 
Yes
Foundation 
Slab
Garage 
Yes
Garage Spaces 
2
Green Energy Efficient 
InsulationThermostatWater Heater
Levels 
Two
Parking 
Alley AccessGarageGarage Door OpenerGarage Faces RearKitchen LevelLightedAttached
Property Sub Type 
Single Family Residence
Security 
Smoke Detector(s)
Sewer 
Public Sewer
Special Circumstances 
Standard
Style 
Traditional
Utilities 
Cable Available
Water Source 
Public
Interior Features
Appliances 
DishwasherDisposalGas RangeMicrowaveTankless Water HeaterWine Cooler
Cooling 
Ceiling Fan(s)Central AirElectricZoned
Flooring 
CarpetCeramic TileWood
Heating 
CentralNatural Gas
Interior 
Built-in FeaturesDouble VanityEat-in KitchenGranite CountersKitchen IslandOpen FloorplanPantryWalk-In Closet(s)High Speed InternetWired for Sound
Laundry Features 
Washer Hookup
Window Features 
ShuttersWindow Coverings
Bath-Full 
Dimensions - 7 x 10Level - Second
Bath-Half 
Dimensions - 5 x 8Level - First
Bedroom 
Dimensions - 11 x 16Level - SecondFeatures - Walk-In Closet(s)
Bonus Room 
Dimensions - 16 x 14Level - SecondFeatures - Ceiling Fan(s)
Dining Room 
Dimensions - 10 x 11Level - First
Kitchen 
Dimensions - 13 x 11Level - FirstFeatures - Breakfast Bar, Eat-in Kitchen, Kitchen Island, Pantry
Laundry 
Dimensions - 7 x 8Level - Second
Living Room 
Dimensions - 18 x 21Level - FirstFeatures - Ceiling Fan(s)
Master Bathroom 
Dimensions - 12 x 13Level - Second
Master Bedroom 
Dimensions - 18 x 17Level - SecondFeatures - Walk-In Closet(s)
Save
Ask
Tour
Hide
Share
Exterior Features
Construction Details 
Brick
Exterior 
Rain Gutters
Fencing 
Back YardFencedWrought Iron
Lot Features 
ClearedCul-De-SacFew TreesGreenbeltInterior LotLandscapedLevelSubdivided
Patio And Porch 
CoveredDeck
Roof 
Composition
Windows/Doors 
ShuttersWindow Coverings
Community Features
Association Dues 
1600
Community Features 
ParkSidewalks
Financing Terms Available 
CashConventionalFHAVA Loan
HOA Fee Frequency 
Annually
School District 
Allen ISD
Schools
School District
Allen ISD
Elementary School
Norton
Middle School
Ereckson
High School
Allen
Listing courtesy of Lindsay Reyes of Christie's Lone Star [email protected]


© 2020 North Texas Real Estate Information Systems. All rights reserved. Information is deemed reliable but is not guaranteed accurate by the MLS or NTREIS. The information being provided is for the consumer's personal, non-commercial use, and may not be reproduced, redistributed, or used for any purpose other than to identify prospective properties consumers may be interested in purchasing.
Last checked: 2026-08-07 12:17 AM CDT

Neighborhood & Commute
Source: Walkscore
Save
Ask
Tour
Hide
Share