
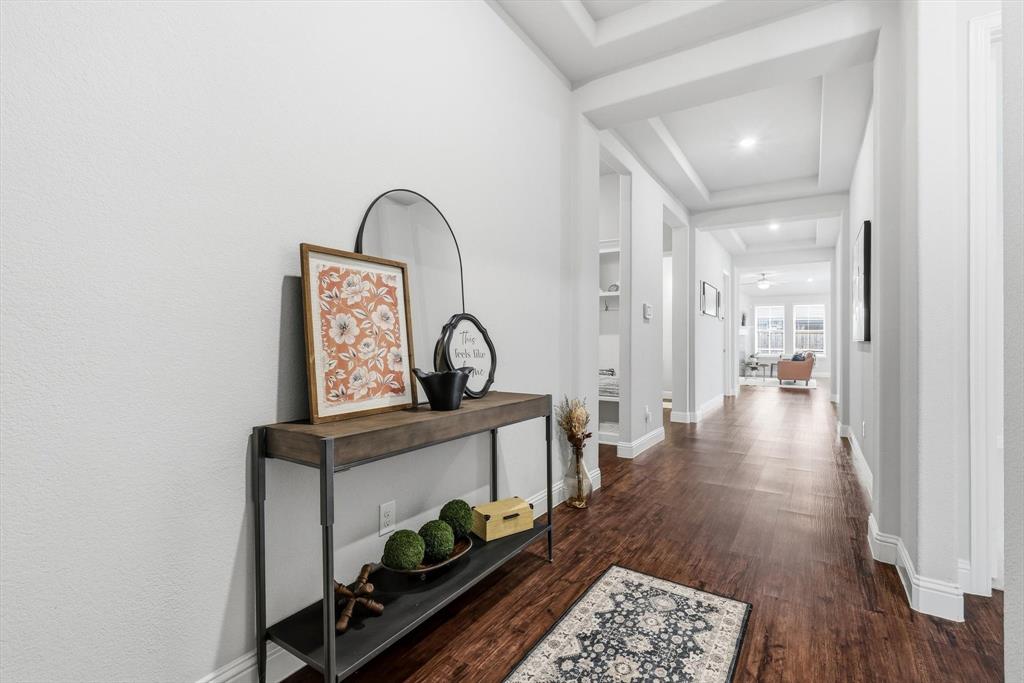
Discover the perfect blend of elegance, comfort, and functionality in this beautifully appointed north-facing 3-bedroom, 2.5-bath home located in the highly acclaimed Prosper ISD. Designed for modern living, this exceptional home features a versatile flex room, an elegant formal dining room, and a spacious open-concept living area anchored by a cozy fireplace. The gourmet eat-in kitchen seamlessly overlooks the living room, creating the ideal space for entertaining and everyday living. The private primary suite offers a spa-inspired bath and a custom walk-in closet, while two generously sized secondary bedrooms provide comfort and privacy for family or guests. Additional highlights include a spacious laundry room, convenient mudroom, epoxy-coated garage floors, and the washer, dryer, and refrigerator are all included. Nestled in a vibrant, family-friendly community where neighbors gather, children play at the playground, and soccer games fill the green spaces, this home offers an exceptional lifestyle in one of North Texas’ most desirable locations. Don’t miss this incredible opportunity to call this stunning property home!
Listing Snapshot
Inside Area (SqFt)
2,315 sqft
HOA/Condo/Coop Fees
$82.92 monthly
Recent Activity
| an hour ago | | Listing updated with changes from the MLS® |
| 7 hours ago | | Listing first seen on site |
General Features
Parking
DrivewayGarageGarage Door OpenerGarage Faces FrontAttached
Property Sub Type
Single Family Residence
Security
Carbon Monoxide Detector(s)Security SystemSmoke Detector(s)
Special Circumstances
Standard
Utilities
Cable AvailableElectricity Available
Interior Features
Appliances
Built-In Gas RangeDishwasherDisposalDryerElectric OvenGas Water HeaterMicrowaveRefrigeratorTankless Water HeaterWasher
Cooling
Ceiling Fan(s)Central AirElectric
Fireplace Features
GasLiving Room
Flooring
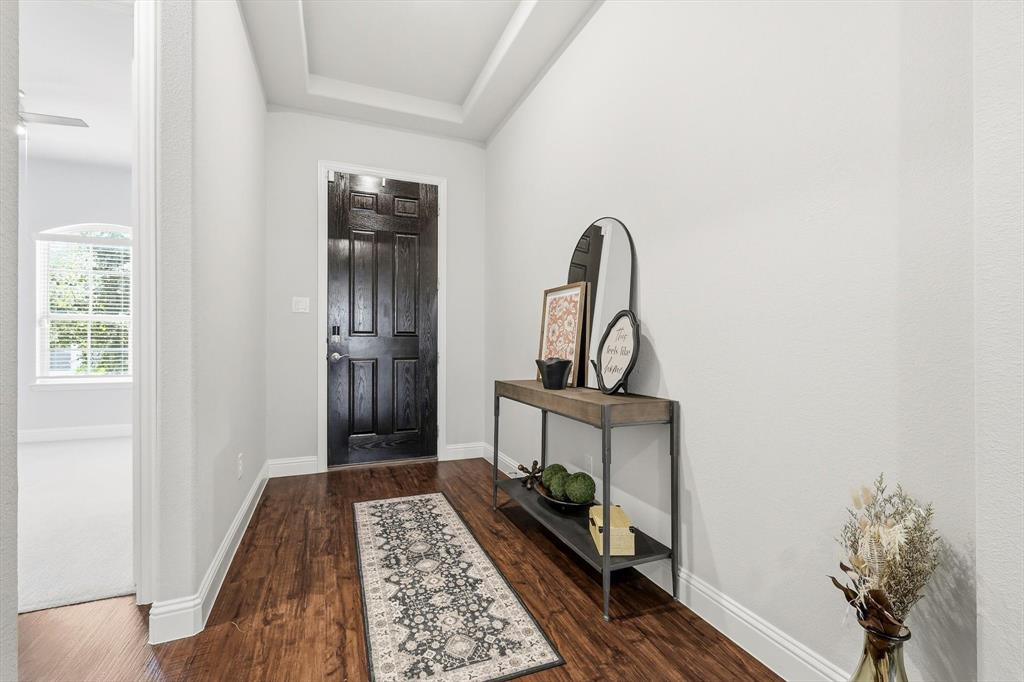
CarpetCeramic TileVinyl
Heating
CentralNatural Gas
Interior
Double VanityEat-in KitchenGranite CountersKitchen IslandOpen FloorplanPantryWalk-In Closet(s)High Speed Internet
Laundry Features
Electric Dryer HookupWasher Hookup
Window Features
Window Coverings
Bath-Full
Dimensions - 8 x 6Level - First
Bath-Half
Dimensions - 5 x 6Level - First
Bedroom
Dimensions - 12 x 14Level - FirstFeatures - Ceiling Fan(s)
Breakfast Room
Dimensions - 11 x 10Level - FirstFeatures - Eat-in Kitchen
Dining Room
Dimensions - 12 x 12Level - First
Kitchen
Dimensions - 12 x 13Level - FirstFeatures - Eat-in Kitchen, Kitchen Island, Pantry
Living Room
Dimensions - 12 x 20Level - FirstFeatures - Ceiling Fan(s)
Master Bedroom
Dimensions - 14 x 16Level - FirstFeatures - Ceiling Fan(s), Walk-In Closet(s)
Office
Dimensions - 13 x 12Level - First
Utility Room
Dimensions - 7 x 8Level - First
Exterior Features
Construction Details
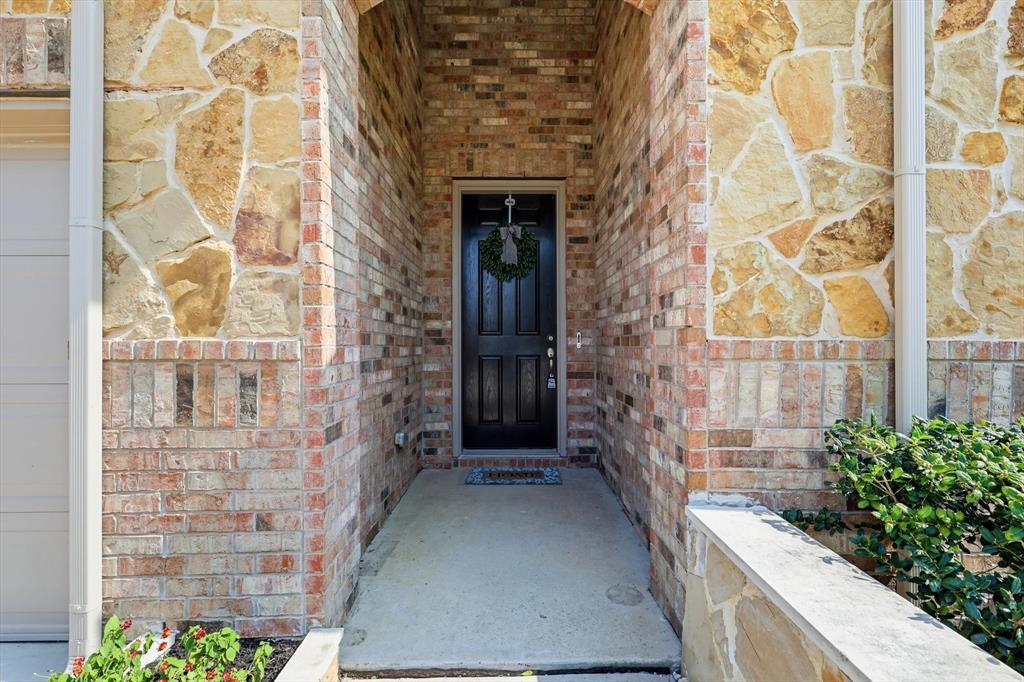
BrickStone
Fencing
Back YardPrivacyWood
Lot Features
ClearedFew TreesInterior LotLandscapedSubdivided
Patio And Porch
Rear Porch
Windows/Doors
Window Coverings
Community Features
Community Features
PoolCurbsParkPlaygroundSidewalks
Financing Terms Available
CashConventionalFHAVA Loan
HOA Fee Frequency
Annually
School District
Prosper ISD
Schools
School DistrictProsper ISD
Elementary SchoolCharles and Cindy Stuber
Middle SchoolWilliam Rushing
Listing courtesy of Stacey Larson of Jones-Papadopoulos & Co
[email protected]

© 2020 North Texas Real Estate Information Systems. All rights reserved. Information is deemed reliable but is not guaranteed accurate by the MLS or NTREIS. The information being provided is for the consumer's personal, non-commercial use, and may not be reproduced, redistributed, or used for any purpose other than to identify prospective properties consumers may be interested in purchasing.
Last checked: 2026-08-05 04:07 PM CDT
Source: Walkscore


Did you know? You can invite friends and family to your search. They can join your search, rate and discuss listings with you.