Save
Ask
Tour
Hide
Share
$430,000
New Listing

7641 King Arthur Road
Frisco, TX 75035

For Sale|Single Family Residence|Active
3
Beds
2
Total Baths
2
Full Baths
1,861
SqFt
$231
/SqFt
1992
Built
Subdivision:
Kings Ridge Add Ph One
County:
Collin
Upcoming Open Houses
Sat, Aug 8, 1:00 PM - 3:00 PM
7641 King Arthur Road7641 King Arthur Road7641 King Arthur Road7641 King Arthur Road
Save
Ask
Tour
Hide
Share

Mortgage Calculator

Monthly Payment (Est.)

$1,962
Calculator powered by Showcase IDX, a Constellation1 Company. Copyright ©2026 Information is deemed reliable but not guaranteed.

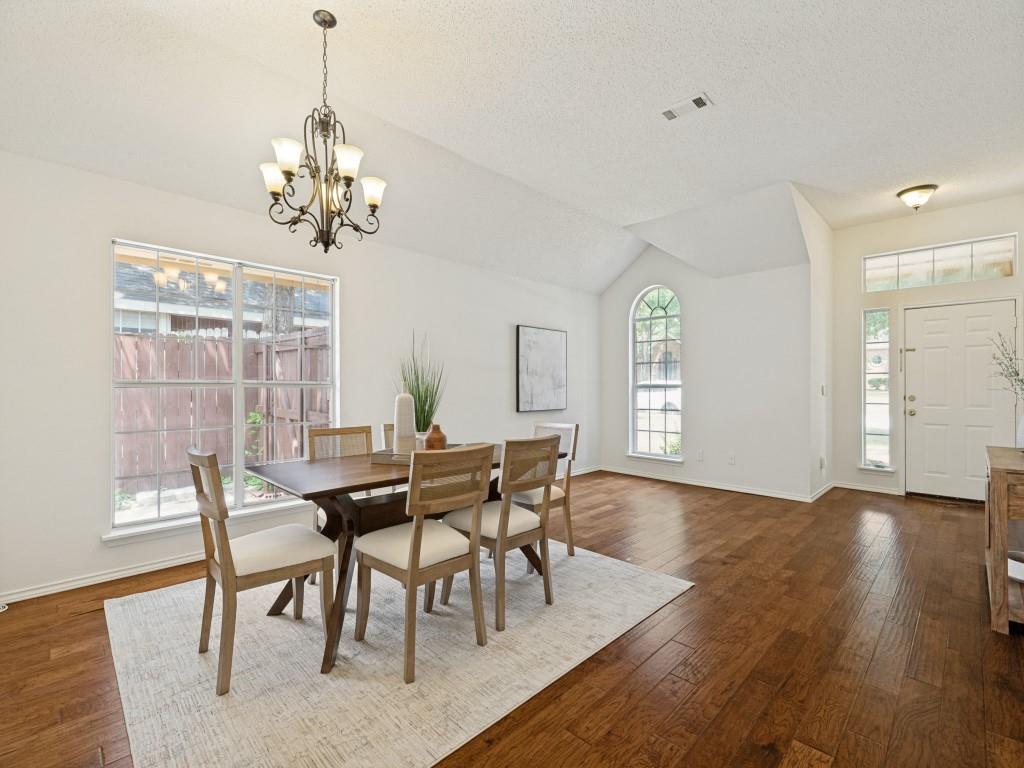
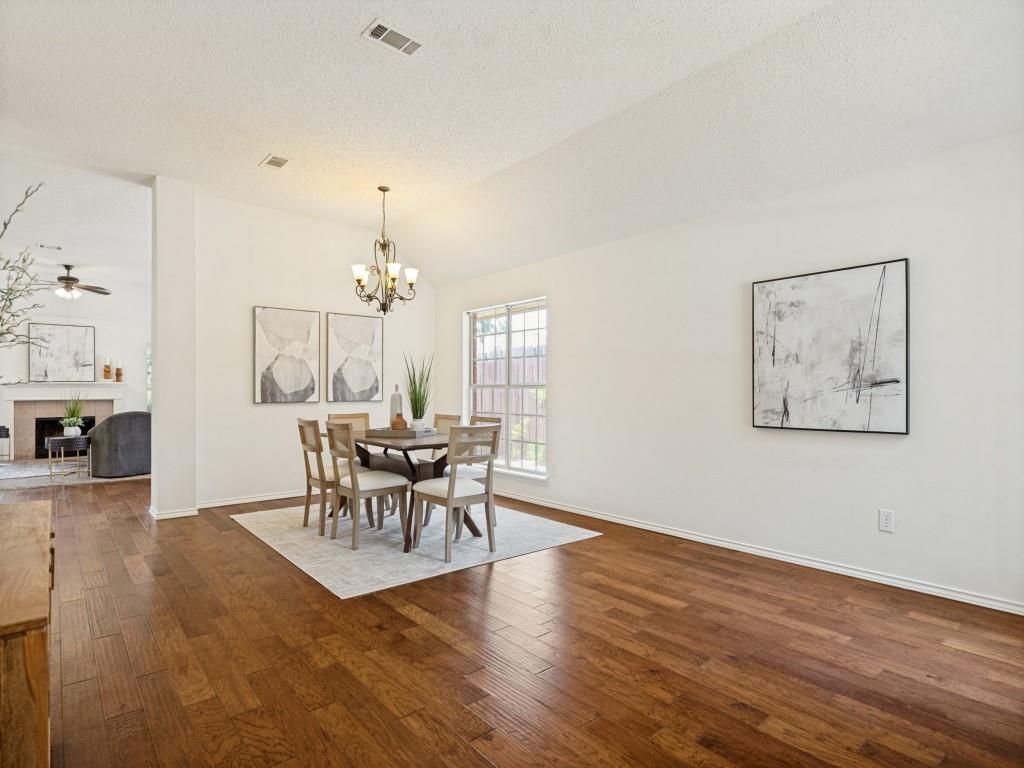
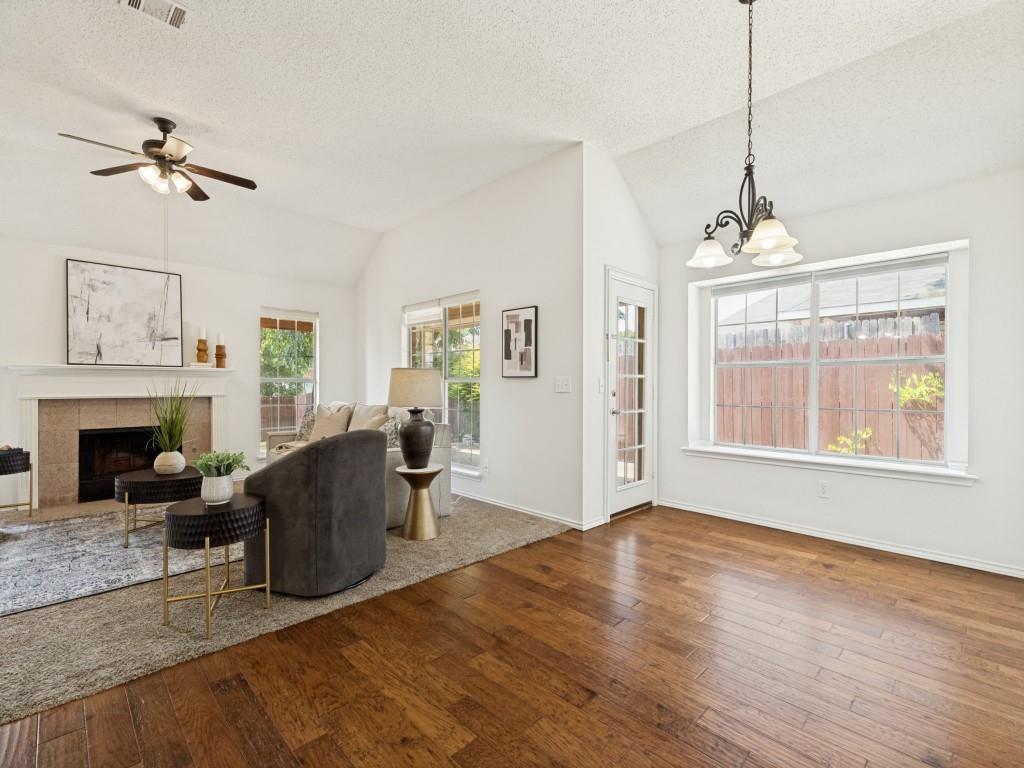
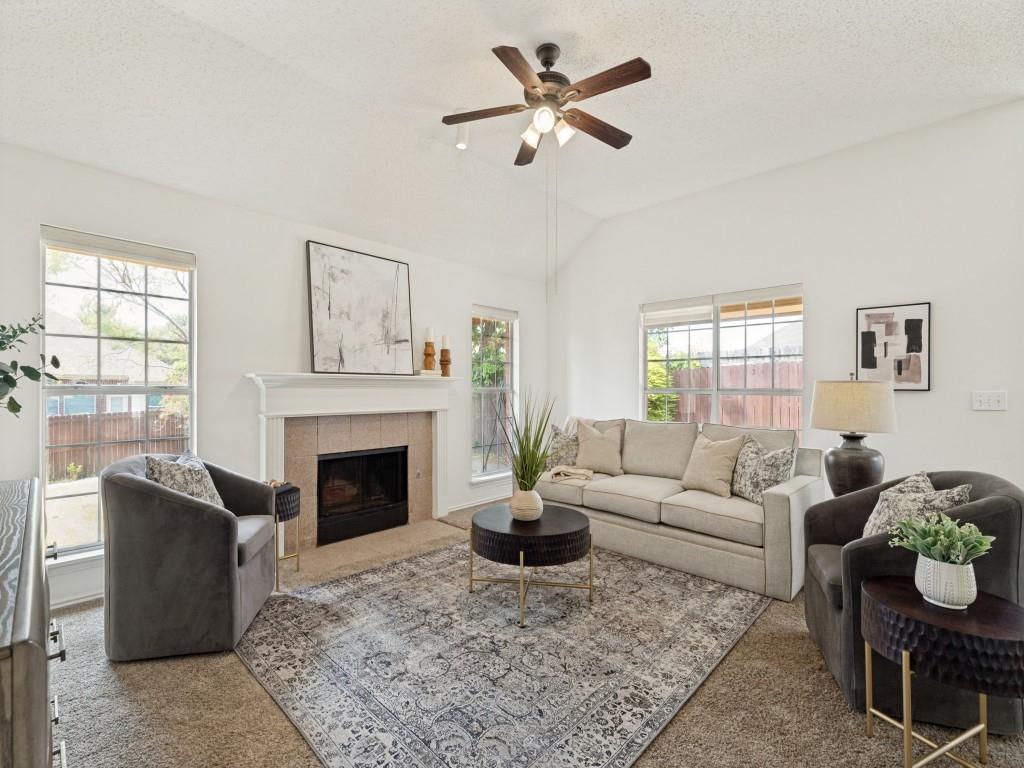
Welcome to this beautifully maintained home in the highly sought-after Kings Ridge community of Frisco. This spacious residence offers an inviting open-concept floor plan designed for both comfortable everyday living and effortless entertaining. The kitchen features elegant quartz countertops, ample cabinetry, generous workspace, and a bright breakfast room, flowing seamlessly into the main living areas. Fresh interior paint throughout creates a bright and welcoming atmosphere. The private primary suite provides a relaxing retreat, while additional bedrooms offer flexibility for family, guests, or a home office. Step outside to enjoy the covered patio, perfect for outdoor dining, morning coffee, or entertaining year-round. Ideally located near Frisco shopping, dining, parks, and major commuter routes. The new universal studios is just over 6 miles away! This home offers comfort, style, and convenience in one exceptional package.

Save
Ask
Tour
Hide
Share
Listing Snapshot
Price 
$430,000
Days On Site 
0 Days
Bedrooms 
3
Inside Area (SqFt) 
1,861 sqft
Total Baths 
2
Full Baths 
2
Partial Baths 
N/A
Lot Size 
0.18 Acres
Year Built 
1992
MLS® Number 
21350671
Status 
Active
Property Tax 
$6,815
HOA/Condo/Coop Fees 
N/A
Sq Ft Source 
N/A
Friends & Family
Recent Activity
9 hours agoListing updated with changes from the MLS®
10 hours agoListing first seen on site
General Features
Acres 
0.18
Attached Garage 
Yes
Garage 
Yes
Garage Spaces 
2
Levels 
One
Parking 
ConcreteAttached
Property Sub Type 
Single Family Residence
Security 
Fire Alarm
Sewer 
Public Sewer
Special Circumstances 
Standard
Water Source 
Public
Interior Features
Appliances 
DisposalElectric Cooktop
Cooling 
Central AirGas
Fireplace 
Yes
Fireplace Features 
Gas
Fireplaces 
1
Flooring 
CarpetTile
Heating 
Central
Interior 
Built-in FeaturesDouble VanityEat-in Kitchen
Bedroom 
Dimensions - 10 x 10Level - First
Breakfast Room 
Dimensions - 9 x 11Level - First
Dining Room 
Dimensions - 15 x 11Level - First
Kitchen 
Dimensions - 15 x 11Level - FirstFeatures - Eat-in Kitchen
Living Room 
Dimensions - 18 x 17Level - First
Master Bedroom 
Dimensions - 13 x 14Level - FirstFeatures - Ceiling Fan(s), Walk-In Closet(s)
Save
Ask
Tour
Hide
Share
Exterior Features
Fencing 
Back Yard
Lot Features 
Subdivided
Roof 
Shingle
Community Features
School District 
Frisco ISD
Schools
School District
Frisco ISD
Elementary School
Smith
Middle School
Wester
High School
Centennial
Listing courtesy of Hector Pimentel of RE/MAX DFW Associates [email protected]


© 2020 North Texas Real Estate Information Systems. All rights reserved. Information is deemed reliable but is not guaranteed accurate by the MLS or NTREIS. The information being provided is for the consumer's personal, non-commercial use, and may not be reproduced, redistributed, or used for any purpose other than to identify prospective properties consumers may be interested in purchasing.
Last checked: 2026-08-07 12:12 AM CDT

Neighborhood & Commute
Source: Walkscore
Save
Ask
Tour
Hide
Share