

8105 Purple Martin WayMcKinney, TX 75072


Mortgage Calculator
Monthly Payment (Est.)
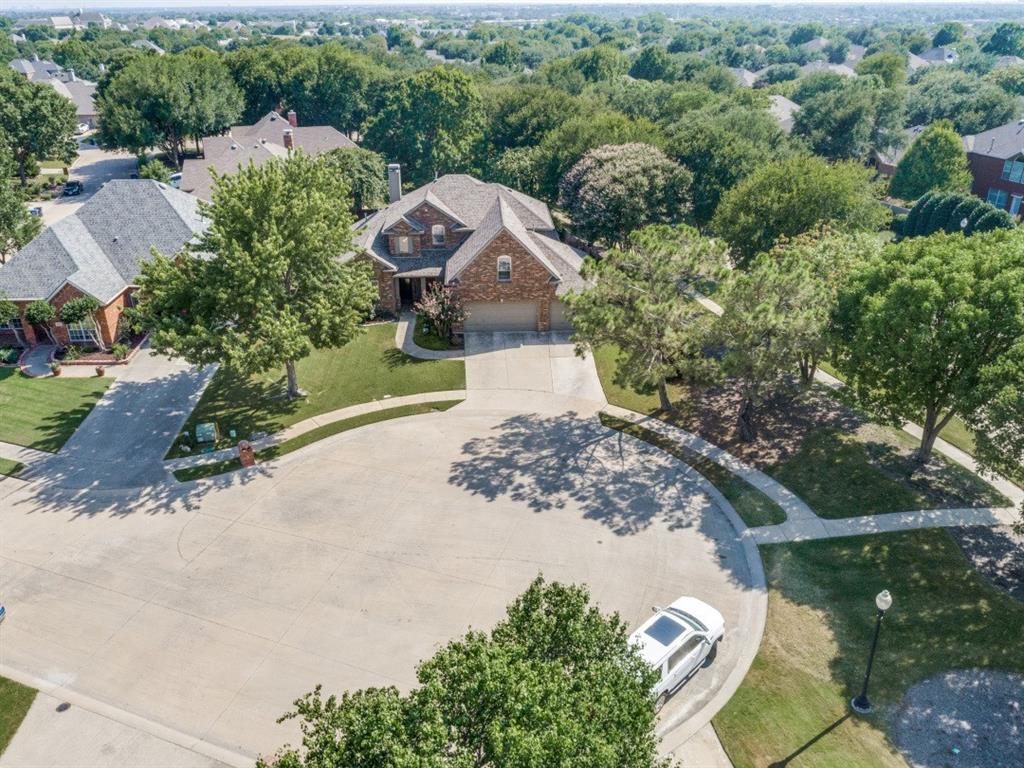
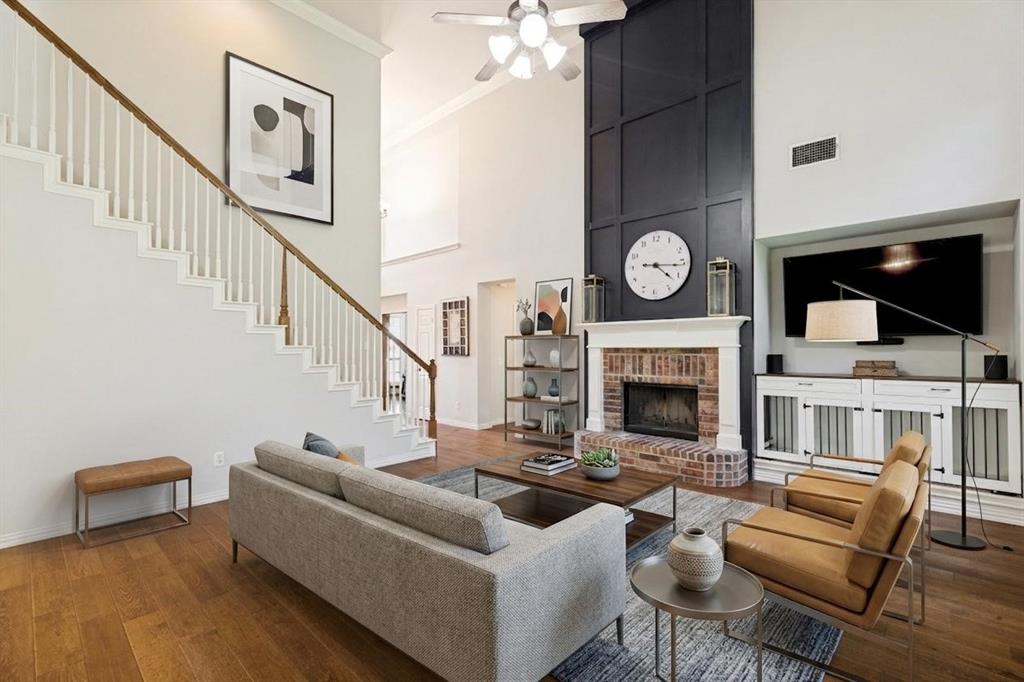
$2,852Welcome to 8105 Purple Martin Way in sought after Stonebridge Ranch. This beautifully maintained 4 bedroom ( 2 Primary suites one down and one up) 3 and half bath Darling built home is nestled on a quiet cul-de-sac. As you enter the home you are greeted by a private office to the left with french doors and plenty of natural light and to the right a formal dining room perfect for entertaining family and friends. This open concept home offers high ceilings, a paneled 2 story fireplace & walls of windows in the living room with gorgeous views of the back yard. You will love the updated kitchen that has an abundance of counter and cabinet space. Two windows were added recently that bring more light into the home. Right off of the breakfast area is a flex room that can be your second office, a small den, or a place to relax and enjoy the views. The primary bedroom downstairs includes a updated bath with separate shower and tub, and walk-in-closet. On the second level you will find your second primary suite with it's own bath, 2 more generous sized bedrooms that share another bath and a gameroom. Let's also not forget about the 3 car garage that is plumbed for another washer and dryer if you desire. This home was designed to enjoy from sitting on the covered front porch or from the landscaped backyard you will appreciate all that this home has to offer. Right around the corner is Traders Joe and HEB, local dining spots and highly rated schools. Interior painted 2026, foundation repaired 2026, replaced 3 windows with broken seals 2026, Both water heaters replaced 2024, kitchen remodeled including adding 2 new windows 2024, Upstairs air conditioner and duct work replaced 2022, french drains and additional gutters installed 2022.
| 2 hours ago | Listing updated with changes from the MLS® | |
| 8 hours ago | Listing first seen on site |

© 2020 North Texas Real Estate Information Systems. All rights reserved. Information is deemed reliable but is not guaranteed accurate by the MLS or NTREIS. The information being provided is for the consumer's personal, non-commercial use, and may not be reproduced, redistributed, or used for any purpose other than to identify prospective properties consumers may be interested in purchasing.
Last checked: 2026-08-05 04:01 PM CDT
Did you know? You can invite friends and family to your search. They can join your search, rate and discuss listings with you.