Save
Ask
Tour
Hide
Share
$550,000
New Listing

1610 Humbolt Drive
Allen, TX 75002

For Sale|Single Family Residence|Active
5
Beds
4
Total Baths
3
Full Baths
1
Partial Bath
3,026
SqFt
$182
/SqFt
2008
Built
Subdivision:
Parkside Village
County:
Collin
Upcoming Open Houses
Sat, Aug 8, 2:00 PM - 4:00 PM
Sun, Aug 9, 2:00 PM - 4:00 PM
1610 Humbolt Drive1610 Humbolt Drive1610 Humbolt Drive1610 Humbolt Drive
Save
Ask
Tour
Hide
Share

Mortgage Calculator

Monthly Payment (Est.)

$2,509
Calculator powered by Showcase IDX, a Constellation1 Company. Copyright ©2026 Information is deemed reliable but not guaranteed.

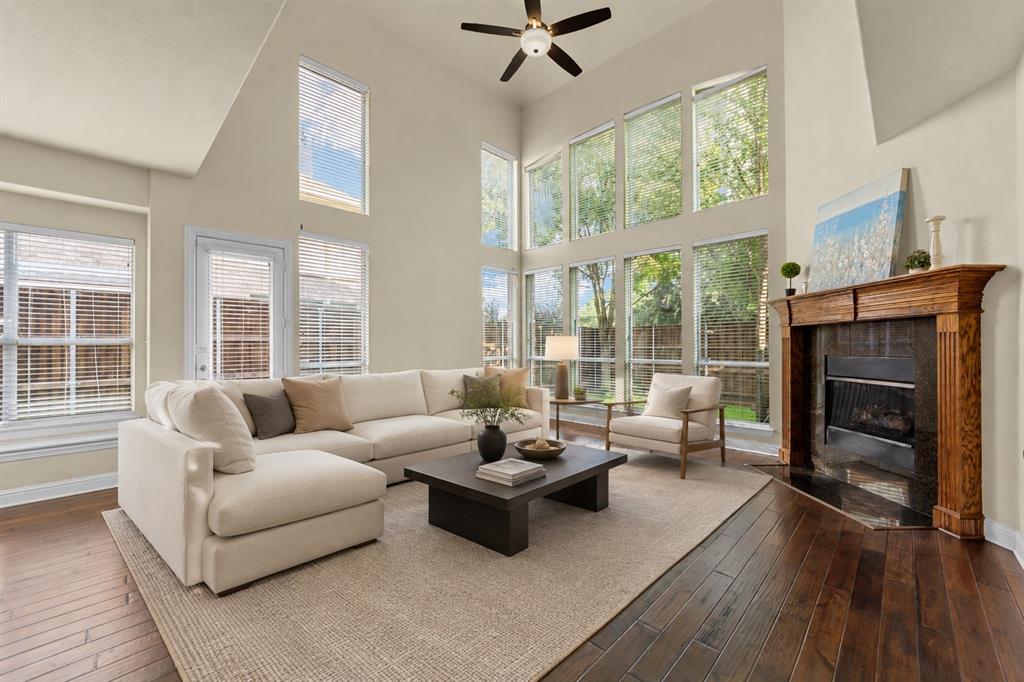
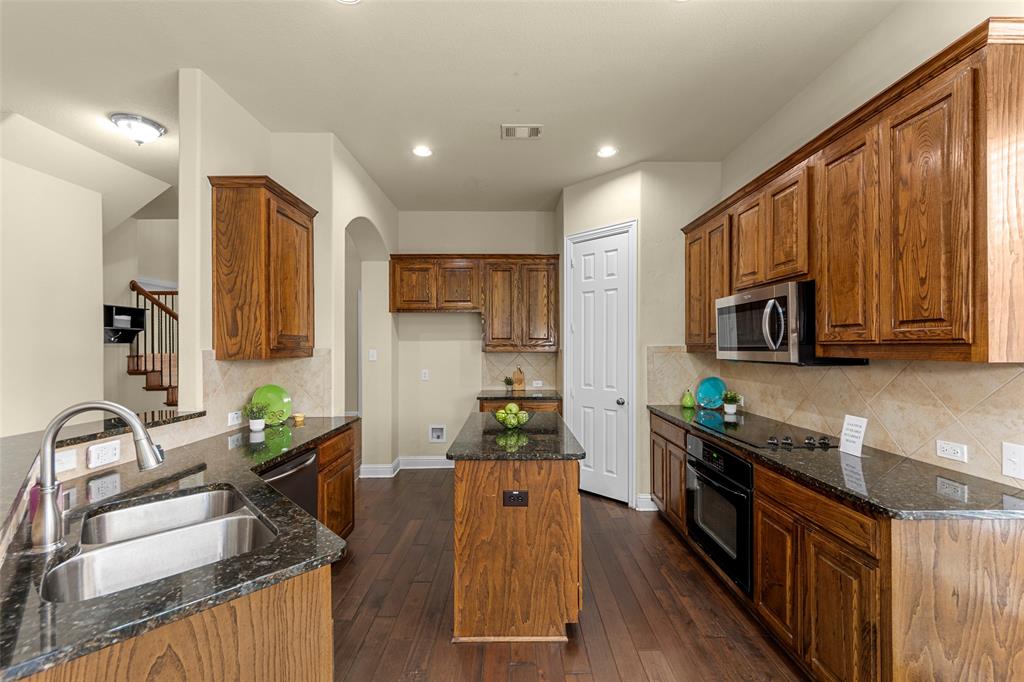
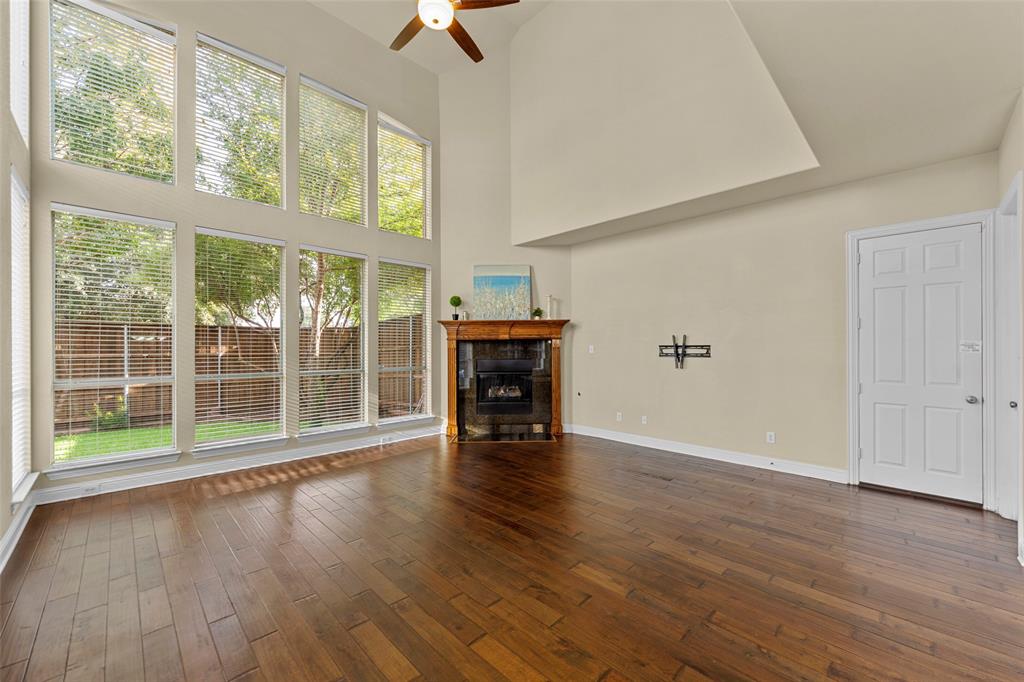
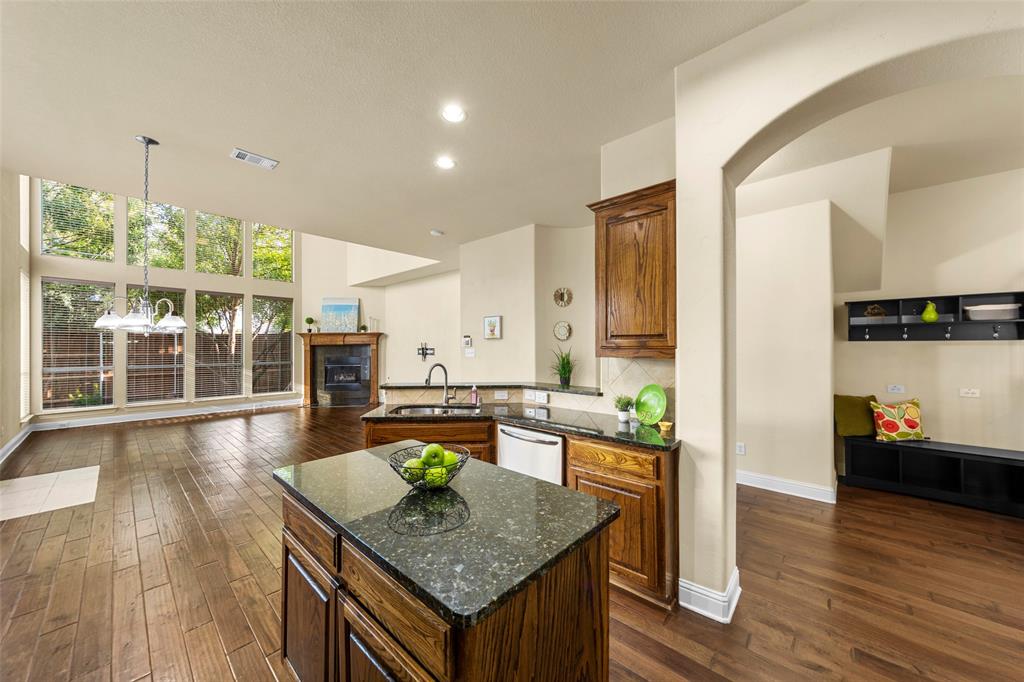
Charming 5 Bedroom 3.5 Bathroom with dedicated office in the coveted neighborhood of Parkside Village. BRAND NEW ROOF JULY 2026 & BRAND NEW CARPET AUGUST 2026! Beautiful curb appeal with lush yard, landscaping, and brick & stone facade that says 'Welcome Home!' As you enter, you are greeted by the inviting foyer and soaring ceilings. The large family room is so light and bright with lots of windows, and a striking gas fireplace. Easy-care engineered wood floors throughout most of the main living areas downstairs. Gourmet kitchen with granite countertops, center island, large walk-in pantry, GAS STUB AVAILABLE for gas cooking, and large eat-in area. The flow from the living room to the kitchen makes this floor plan perfect for entertaining. Off the foyer is a great formal dining room that would make for a great flex space for a 4th living area in this home. Dedicated private office with double doors. HUGE primary suite downstairs with sitting area and large walk-in closet with bonus storage connected under the stairs. Primary bath with separate vanities, dual sinks, make-up desk, & separate walk-in shower. Extra half bathroom downstairs is great for visitors. Upstairs features a large game room, and 4 secondary bedrooms with 2 full baths. Outside showcases a lush yard with shade trees, and 8 foot board on board privacy fence with the added privacy of no neighbors behind you! Close proximity to Morgan Crossing Park, community ponds, walking trails & Chandler Elementary! You do NOT want to miss out on this amazing opportunity in Allen ISD!

Save
Ask
Tour
Hide
Share
Listing Snapshot
Price 
$550,000
Days On Site 
0 Days
Bedrooms 
5
Inside Area (SqFt) 
3,026 sqft
Total Baths 
4
Full Baths 
3
Partial Baths 
1
Lot Size 
0.14 Acres
Year Built 
2008
MLS® Number 
21350320
Status 
Active
Property Tax 
$9,443
HOA/Condo/Coop Fees 
$40.33 monthly
Sq Ft Source 
N/A
Friends & Family
Recent Activity
4 hours agoListing updated with changes from the MLS®
10 hours agoListing first seen on site
General Features
Acres 
0.14
Attached Garage 
Yes
Garage 
Yes
Garage Spaces 
2
Levels 
Two
Parking 
Alley AccessDrivewayGarageGarage Faces RearAttached
Property Sub Type 
Single Family Residence
Sewer 
Public Sewer
Special Circumstances 
Standard
Style 
Traditional
Water Source 
Public
Interior Features
Appliances 
DishwasherDisposalElectric CooktopElectric OvenMicrowave
Cooling 
Ceiling Fan(s)Central AirElectric
Fireplace 
Yes
Fireplace Features 
Gas
Fireplaces 
1
Flooring 
CarpetCeramic TileWood
Heating 
CentralNatural Gas
Interior 
Eat-in KitchenGranite CountersKitchen IslandPantryVaulted Ceiling(s)Walk-In Closet(s)
Laundry Features 
Washer Hookup
Bath-Full 
Dimensions - 10 x 4Level - Second
Bath-Half 
Dimensions - 6 x 3Level - First
Bedroom 
Dimensions - 11 x 11Level - SecondFeatures - Ceiling Fan(s)
Breakfast Room 
Dimensions - 11 x 7Level - FirstFeatures - Eat-in Kitchen
Dining Room 
Dimensions - 13 x 11Level - First
Game Room 
Dimensions - 21 x 19Level - SecondFeatures - Ceiling Fan(s)
Kitchen 
Dimensions - 14 x 11Level - FirstFeatures - Breakfast Bar, Eat-in Kitchen, Kitchen Island
Laundry 
Dimensions - 5 x 5Level - First
Living Room 
Dimensions - 19 x 17Level - FirstFeatures - Ceiling Fan(s)
Master Bathroom 
Dimensions - 12 x 10Level - First
Master Bedroom 
Dimensions - 20 x 12Level - FirstFeatures - Ceiling Fan(s), Walk-In Closet(s)
Office 
Dimensions - 12 x 10Level - FirstFeatures - Ceiling Fan(s)
Save
Ask
Tour
Hide
Share
Exterior Features
Construction Details 
StoneBrickStone Veneer
Exterior 
Rain Gutters
Fencing 
Wood
Lot Features 
Interior LotLandscapedSubdivided
Roof 
Composition
Community Features
Association Dues 
484
Financing Terms Available 
CashConventionalFHAVA Loan
HOA Fee Frequency 
Annually
School District 
Allen ISD
Schools
School District
Allen ISD
Elementary School
Chandler
Middle School
Ford
High School
Allen
Listing courtesy of Pam Heinrich of Keller Williams Realty Allen [email protected]


© 2020 North Texas Real Estate Information Systems. All rights reserved. Information is deemed reliable but is not guaranteed accurate by the MLS or NTREIS. The information being provided is for the consumer's personal, non-commercial use, and may not be reproduced, redistributed, or used for any purpose other than to identify prospective properties consumers may be interested in purchasing.
Last checked: 2026-08-07 11:58 PM CDT

Neighborhood & Commute
Source: Walkscore
Save
Ask
Tour
Hide
Share