

1304 Timberline DriveMcKinney, TX 75072
Mortgage Calculator
Monthly Payment (Est.)
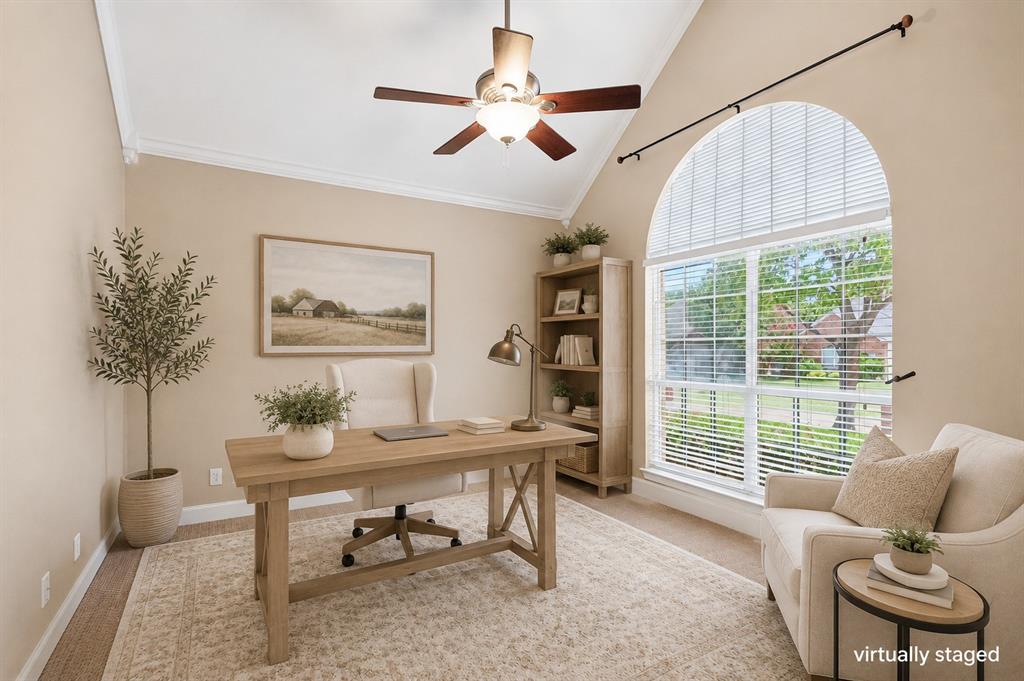
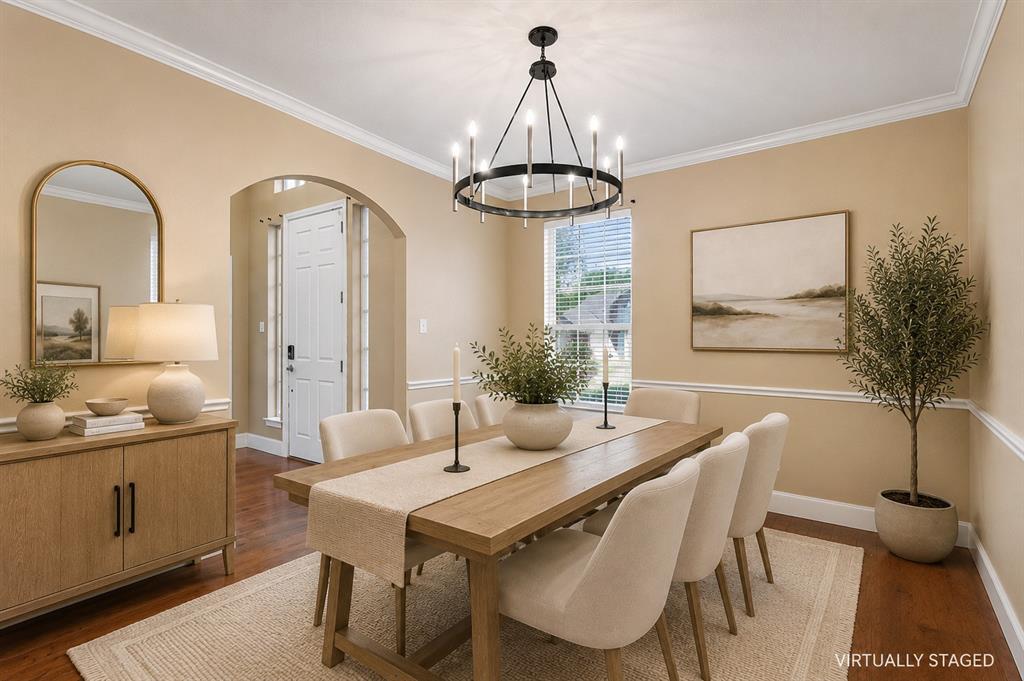
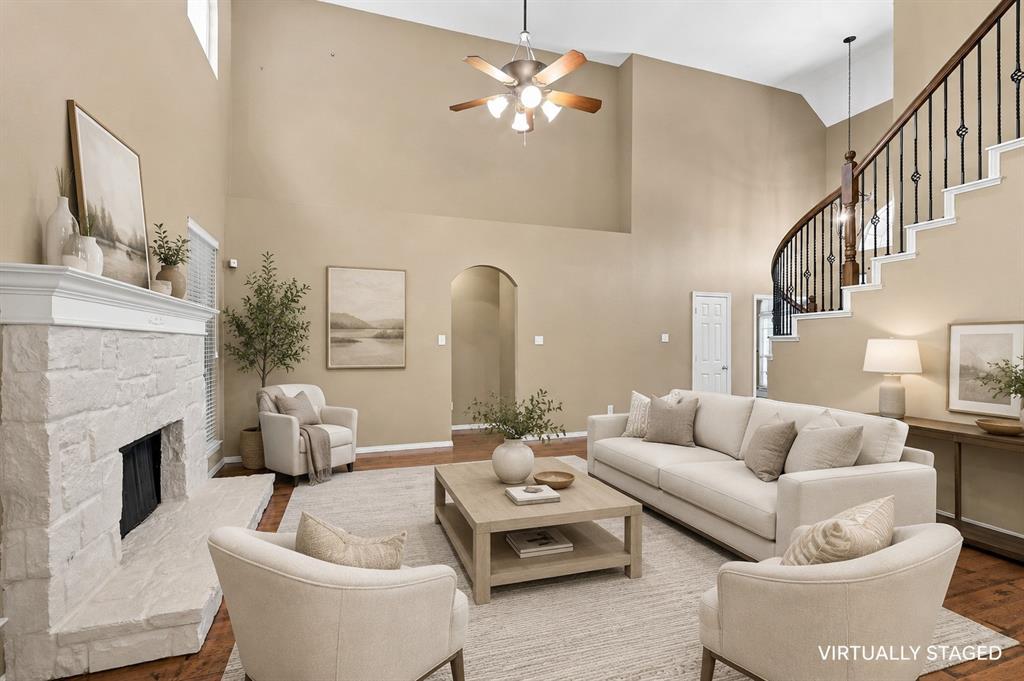
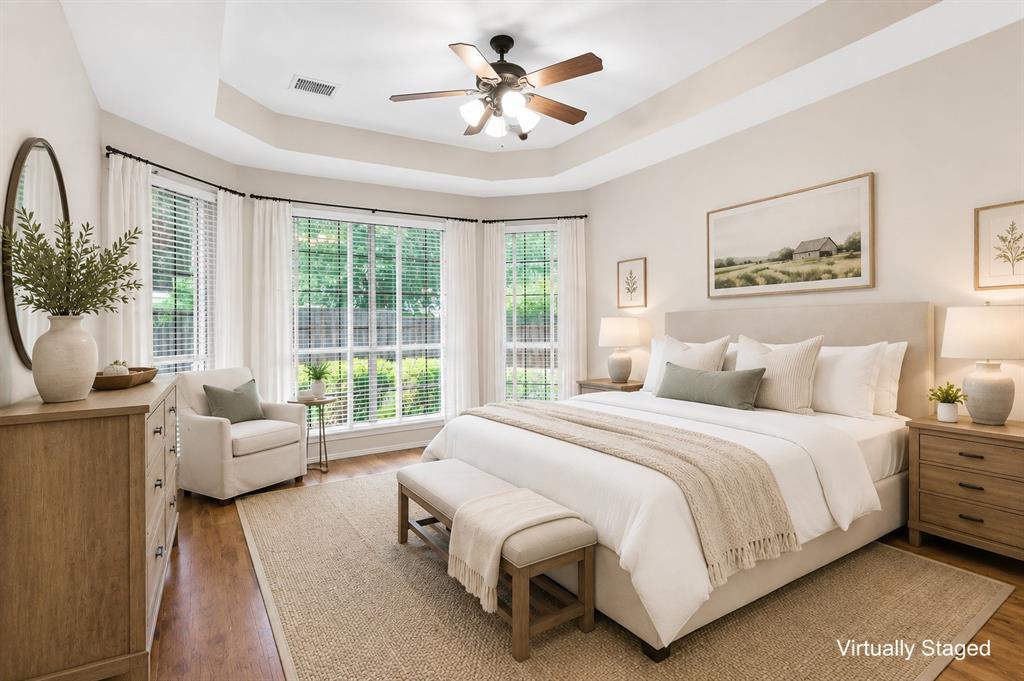
$2,600Welcome to this beautifully maintained home in the gated community of Stonegate, offering an open-concept floor plan with generous living spaces, flexible functionality, and exceptional outdoor living. Featuring multiple living and dining areas, a dedicated home office, and a versatile layout, this home is designed to accommodate a variety of lifestyles. Zoned to highly rated McKinney ISD, including Valley Creek Elementary. The kitchen is equipped with granite countertops, an oversized center island, abundant cabinetry, a walk-in pantry, and opens to the breakfast area and two-story family room with soaring ceilings and a floor-to-ceiling stone fireplace. The first-floor primary suite offers a spacious retreat with a soaking tub, separate shower, dual vanities, and a large walk-in closet. A secondary bedroom and full bath on the main level provide an ideal setup for guests or multigenerational living, while the private study is perfect for a home office. Upstairs features two additional bedrooms, a full bath, and a large game or media room with built-in desk space that can easily function as a fifth bedroom or flex room. Dual staircases add convenience and enhance the home's functional layout. The backyard is designed for entertaining and relaxation with professional landscaping, a covered patio, a flagstone seating area, and a private putting green. Additional features include a tankless water heater, abundant storage, and a desirable location with convenient access to shopping, dining, and major commuting routes. Enjoy the added benefit of NO MUD tax and NO PID in this move-in ready Stonegate home. Open House on Sunday!
| 8 hours ago | Listing updated with changes from the MLS® | |
| 10 hours ago | Listing first seen on site |

© 2020 North Texas Real Estate Information Systems. All rights reserved. Information is deemed reliable but is not guaranteed accurate by the MLS or NTREIS. The information being provided is for the consumer's personal, non-commercial use, and may not be reproduced, redistributed, or used for any purpose other than to identify prospective properties consumers may be interested in purchasing.
Last checked: 2026-08-07 12:12 AM CDT
Did you know? You can invite friends and family to your search. They can join your search, rate and discuss listings with you.