Save
Ask
Tour
Hide
Share
$1,250,000
15 Days On Site

5334 Cattail Court
Frisco, TX 75034

For Sale|Single Family Residence|Active
5
Beds
4
Total Baths
3
Full Baths
1
Partial Bath
4,079
SqFt
$306
/SqFt
2000
Built
Subdivision:
Starwood Village Ph 3 12
County:
Denton
Upcoming Open Houses
Sun, Aug 23, 2:00 PM - 4:00 PM
5334 Cattail Court5334 Cattail Court5334 Cattail Court5334 Cattail Court
Save
Ask
Tour
Hide
Share

Mortgage Calculator

Monthly Payment (Est.)

$5,703
Calculator powered by Showcase IDX, a Constellation1 Company. Copyright ©2026 Information is deemed reliable but not guaranteed.

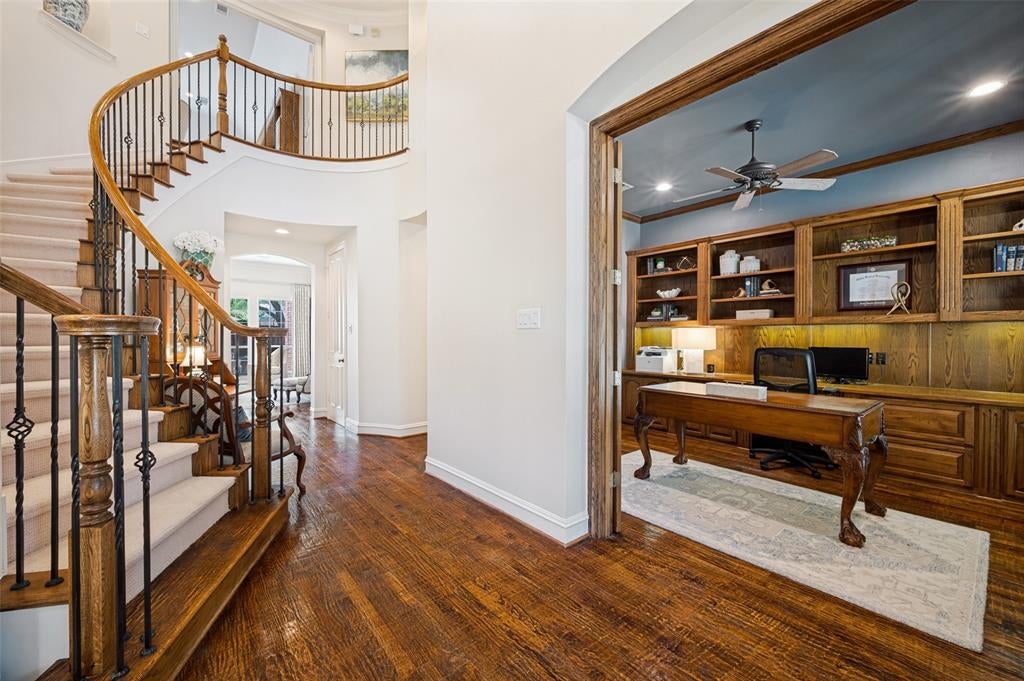
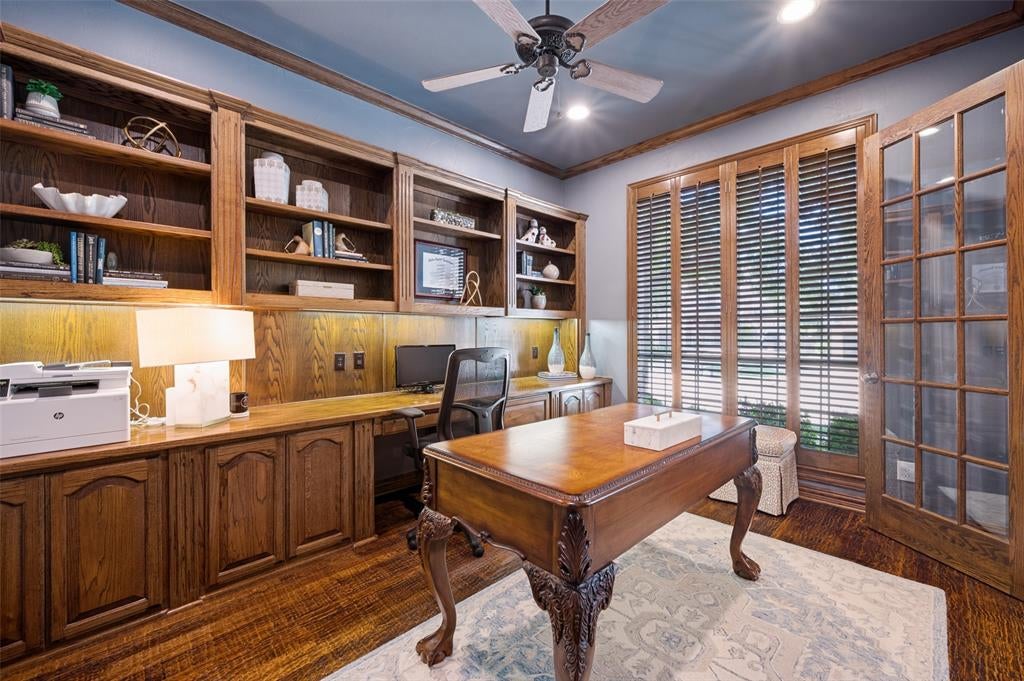
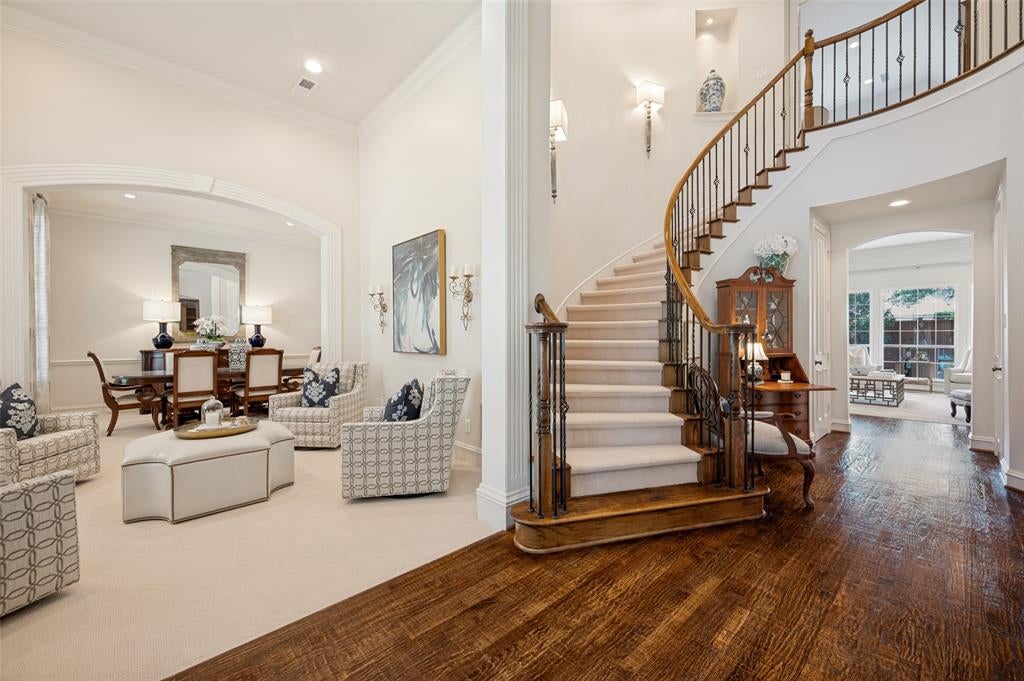
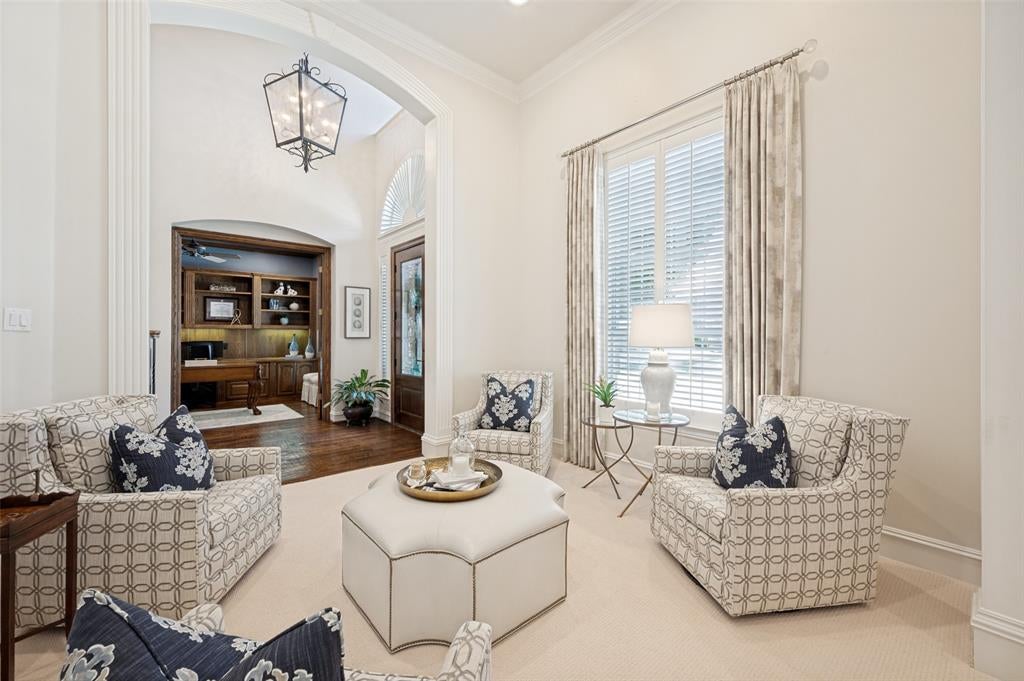
Situated on a private cul-de-sac lot with a tranquil greenbelt and fountain. This exceptional home is surrounded by lush landscaping and offers a peaceful backyard retreat. The backyard covered veranda overlooks a sparkling pool and spa, while the built-in grill creates the perfect setting for outdoor gatherings. A grand entry welcomes you with elegant formal living and dining rooms, while a private office with custom built-ins provides an ideal workspace. The spacious family room features a fireplace and walls of windows that showcase views of the backyard oasis. The chef's kitchen is designed for both everyday living and entertaining with a large center island, double ovens, butler's pantry, abundant cabinetry, and an open flow to the family room. The spacious primary suite is a private retreat with beautiful backyard views and a luxurious spa-inspired bath. Dual front and back staircases lead upstairs to a generous game room complete with a projector and screen for movie nights and game-day entertaining. Four additional bedrooms provide plenty of space for family and guests, including one with an ensuite bath, while the fifth bedroom offers the flexibility to serve as a playroom, or additional living space. This home is complete with a rare four-car garage, all in an exceptional setting that combines privacy, comfort, and timeless appeal. Located in highly sought after Starwood, close to shopping, dining and the Star.

Save
Ask
Tour
Hide
Share
Listing Snapshot
Price 
$1,250,000
Days On Site 
15 Days
Bedrooms 
5
Inside Area (SqFt) 
4,079 sqft
Total Baths 
4
Full Baths 
3
Partial Baths 
1
Lot Size 
0.226 Acres
Year Built 
2000
MLS® Number 
21350136
Status 
Active
Property Tax 
$15,984
HOA/Condo/Coop Fees 
$316.67 monthly
Sq Ft Source 
N/A
Friends & Family
Recent Activity
3 days agoListing updated with changes from the MLS®
2 weeks agoListing first seen on site
General Features
Acres 
0.226
Attached Garage 
Yes
Foundation 
Slab
Garage 
Yes
Garage Spaces 
4
Levels 
Two
Parking 
DrivewayGarageGarage Door OpenerGatedAttached
Property Sub Type 
Single Family Residence
Security 
Security GateSecurity GuardSmoke Detector(s)
Sewer 
Public Sewer
Special Circumstances 
Standard
Style 
Traditional
Water Source 
Public
Interior Features
Appliances 
DishwasherDisposalGas RangeMicrowaveDouble Oven
Cooling 
Central AirElectric
Fireplace 
Yes
Fireplace Features 
Living Room
Fireplaces 
1
Flooring 
Carpet
Heating 
CentralNatural Gas
Interior 
Built-in FeaturesEat-in KitchenKitchen IslandWalk-In Closet(s)
Bedroom 
Dimensions - 17 x 12Level - Second
Breakfast Room 
Dimensions - 12 x 10Level - First
Dining Room 
Dimensions - 13 x 11Level - First
Family Room 
Dimensions - 22 x 21Level - First
Game Room 
Dimensions - 21 x 16Level - Second
Kitchen 
Dimensions - 18 x 13Level - First
Living Room 
Dimensions - 12 x 12Level - First
Master Bedroom 
Dimensions - 20 x 14Level - FirstFeatures - Walk-In Closet(s)
Office 
Dimensions - 14 x 12Level - First
Utility Room 
Dimensions - 11 x 6Level - First
Save
Ask
Tour
Hide
Share
Exterior Features
Construction Details 
Brick
Exterior 
Lighting
Fencing 
Wood
Lot Features 
Cul-De-SacFew TreesGreenbeltInterior LotLandscapedSubdivided
Patio And Porch 
CoveredPatio
Pool Features 
In Ground
Roof 
Composition
Community Features
Association Dues 
950
Community Features 
PoolClubhouseFitness CenterGatedPlaygroundSidewalksTennis Court(s)
Financing Terms Available 
CashConventionalFHAVA Loan
HOA Fee Frequency 
Quarterly
School District 
Frisco ISD
Schools
School District
Frisco ISD
Elementary School
Spears
Middle School
Hunt
High School
Frisco
Listing courtesy of Paulette Greene of Ebby Halliday Realtors [email protected]


© 2020 North Texas Real Estate Information Systems. All rights reserved. Information is deemed reliable but is not guaranteed accurate by the MLS or NTREIS. The information being provided is for the consumer's personal, non-commercial use, and may not be reproduced, redistributed, or used for any purpose other than to identify prospective properties consumers may be interested in purchasing.
Last checked: 2026-08-21 10:08 PM CDT

Neighborhood & Commute
Source: Walkscore
Save
Ask
Tour
Hide
Share