Save
Ask
Tour
Hide
Share
$437,000
New Listing

9512 Preston Vineyard Drive
Frisco, TX 75035

For Sale|Single Family Residence|Active
4
Beds
3
Total Baths
2
Full Baths
1
Partial Bath
2,660
SqFt
$164
/SqFt
1995
Built
Subdivision:
Preston Vineyards Sec One
County:
Collin
9512 Preston Vineyard Drive9512 Preston Vineyard Drive9512 Preston Vineyard Drive9512 Preston Vineyard Drive
Save
Ask
Tour
Hide
Share

Mortgage Calculator

Monthly Payment (Est.)

$1,994
Calculator powered by Showcase IDX, a Constellation1 Company. Copyright ©2026 Information is deemed reliable but not guaranteed.

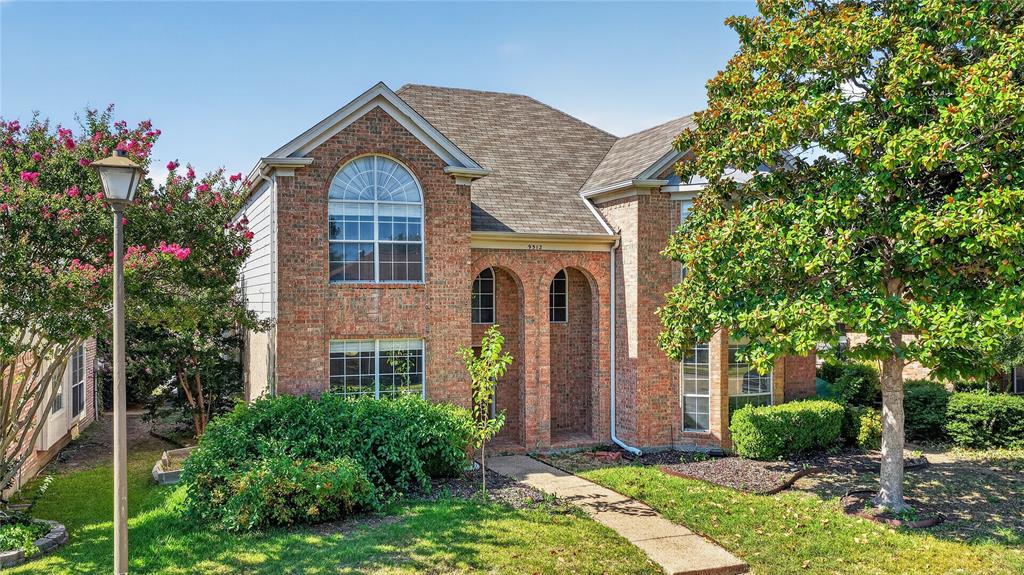
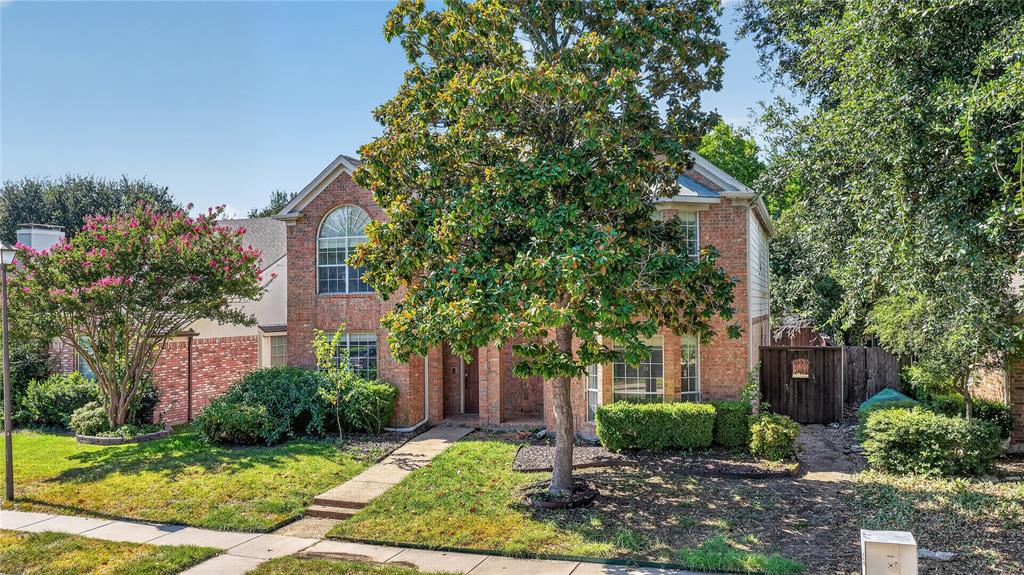
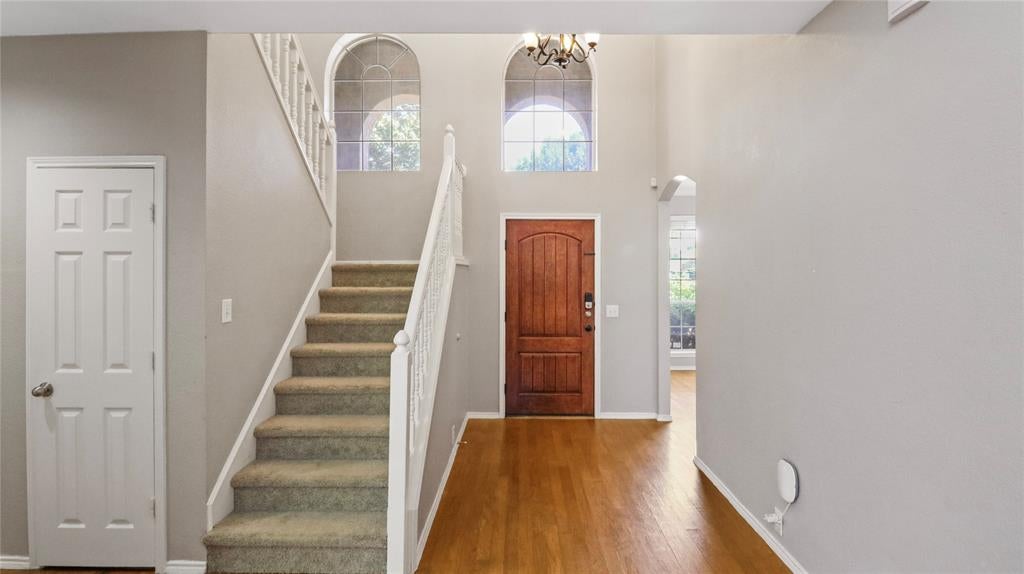
Some homes just have the right feel the moment you walk through the front door, and this is one of them. Soaring ceilings and walls of windows fill the living room with natural light while the fireplace creates a warm focal point for relaxing or entertaining. The kitchen offers abundant cabinetry, granite countertops, and generous workspace, all opening to the breakfast area so conversations never have to stop. The private downstairs primary suite provides a peaceful retreat with a spacious bath featuring a soaking tub, separate shower, and large walk in closet. Upstairs, you'll find three additional bedrooms and a game room that's ready for movie nights, game days, or the inevitable battle over who gets the best hangout spot. Hardwood floors, mature landscaping, and a covered back patio add even more character and everyday livability. Step outside and you'll enjoy a backyard that's ready for grilling, gatherings, or simply unwinding beneath the shade of established trees. Preston Vineyards places you just minutes from Frisco's best shopping, restaurants, parks, and entertainment while still feeling tucked away in an established neighborhood. Homes with this much space, this functional of a floor plan, and this unbeatable location are always in demand. Come see why this one feels like home before someone else beats you to the front door.

Save
Ask
Tour
Hide
Share
Listing Snapshot
Price 
$437,000
Days On Site 
0 Days
Bedrooms 
4
Inside Area (SqFt) 
2,660 sqft
Total Baths 
3
Full Baths 
2
Partial Baths 
1
Lot Size 
0.14 Acres
Year Built 
1995
MLS® Number 
21349943
Status 
Active
Property Tax 
$8,262
HOA/Condo/Coop Fees 
N/A
Sq Ft Source 
N/A
Friends & Family
Recent Activity
6 hours agoListing updated with changes from the MLS®
6 hours agoListing first seen on site
General Features
Acres 
0.14
Attached Garage 
Yes
Garage 
Yes
Garage Spaces 
2
Levels 
Two
Parking 
Alley AccessCoveredDrivewayEnclosedGarageGarage Door OpenerGarage Faces RearInside EntranceKitchen LevelAttached
Property Sub Type 
Single Family Residence
Sewer 
Public Sewer
Special Circumstances 
Standard
Style 
Traditional
Utilities 
Cable Available
Water Source 
Public
Interior Features
Appliances 
DishwasherDisposalElectric CooktopElectric OvenGas Water HeaterMicrowaveRefrigerator
Cooling 
Ceiling Fan(s)Central AirElectric
Fireplace 
Yes
Fireplace Features 
Gas
Fireplaces 
1
Heating 
CentralNatural Gas
Interior 
Eat-in KitchenGranite CountersVaulted Ceiling(s)High Speed Internet
Bedroom 
Dimensions - 10 x 13Level - Second
Breakfast Room 
Dimensions - 10 x 10Level - First
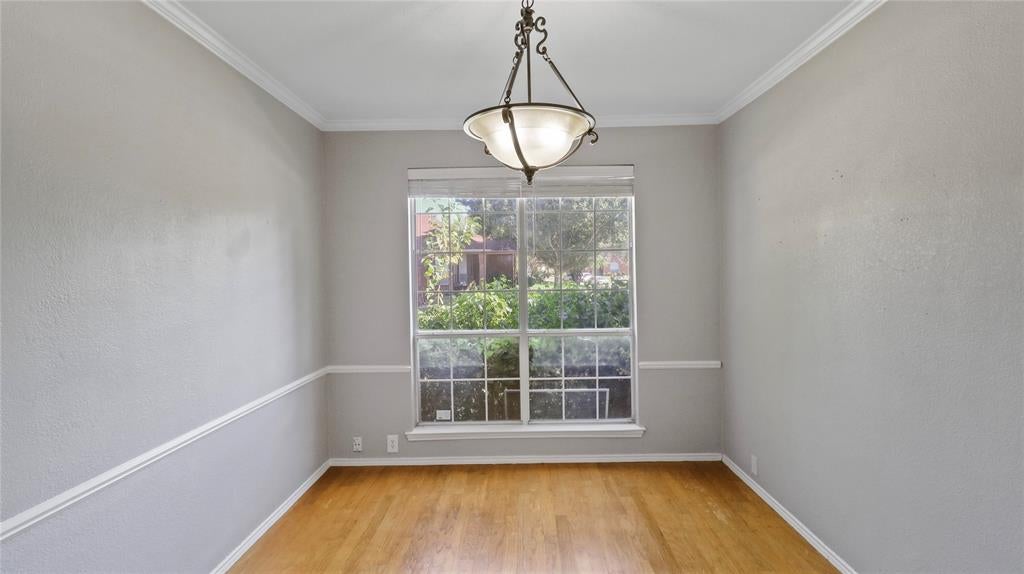
Dining Room 
Dimensions - 10 x 11Level - First
Game Room 
Dimensions - 14 x 15Level - Second
Kitchen 
Dimensions - 10 x 13Level - FirstFeatures - Eat-in Kitchen, Pantry
Laundry 
Dimensions - 7 x 6Level - Second
Living Room 
Dimensions - 17 x 15Level - FirstFeatures - Ceiling Fan(s)
Master Bedroom 
Dimensions - 14 x 17Level - FirstFeatures - Ceiling Fan(s), Walk-In Closet(s)
Save
Ask
Tour
Hide
Share
Exterior Features
Construction Details 
Wood SidingBrick
Community Features
School District 
Frisco ISD
Schools
School District
Frisco ISD
Elementary School
Shawnee
Middle School
Clark
High School
Lebanon Trail
Listing courtesy of Chad Joyce of Aplomb Real Estate [email protected]


© 2020 North Texas Real Estate Information Systems. All rights reserved. Information is deemed reliable but is not guaranteed accurate by the MLS or NTREIS. The information being provided is for the consumer's personal, non-commercial use, and may not be reproduced, redistributed, or used for any purpose other than to identify prospective properties consumers may be interested in purchasing.
Last checked: 2026-08-04 04:29 PM CDT

Neighborhood & Commute
Source: Walkscore
Save
Ask
Tour
Hide
Share