

1765 Cousins TrailFrisco, TX 75034
Mortgage Calculator
Monthly Payment (Est.)
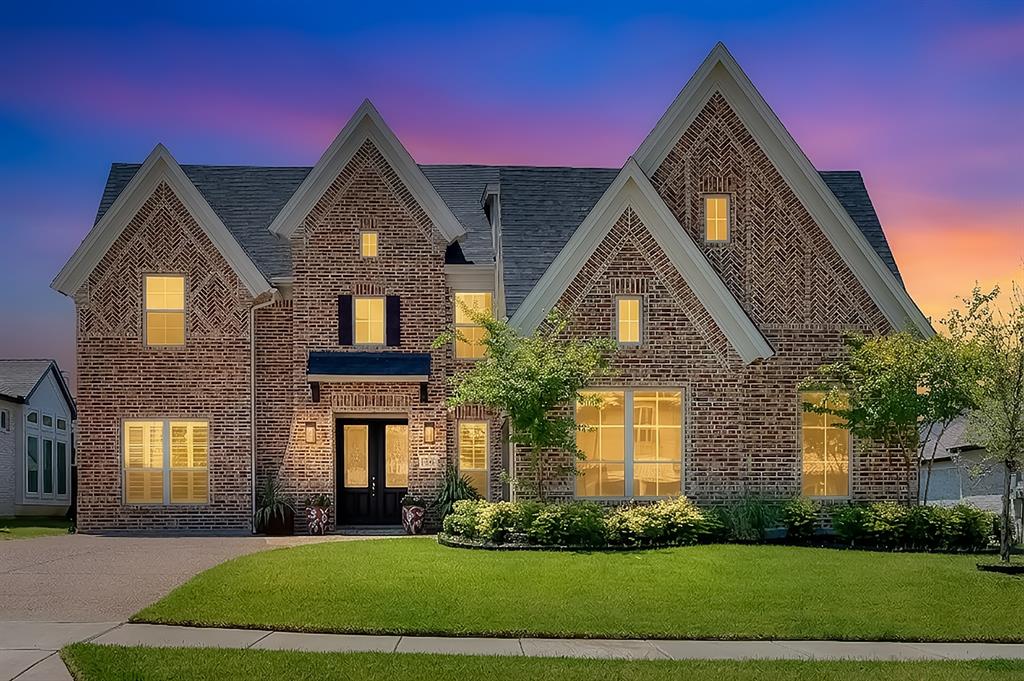
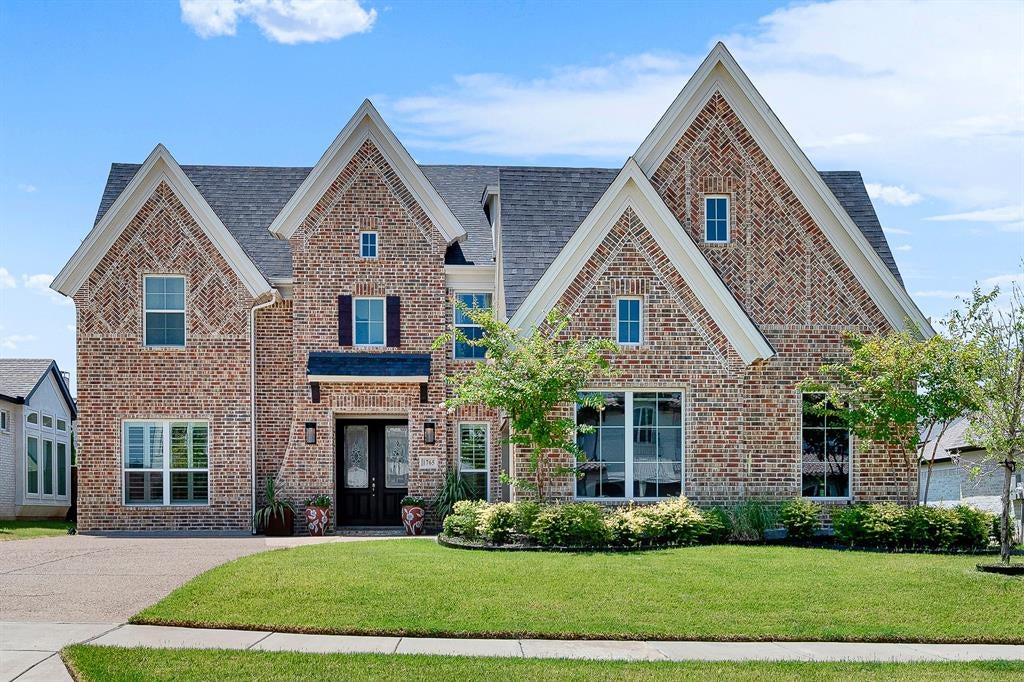
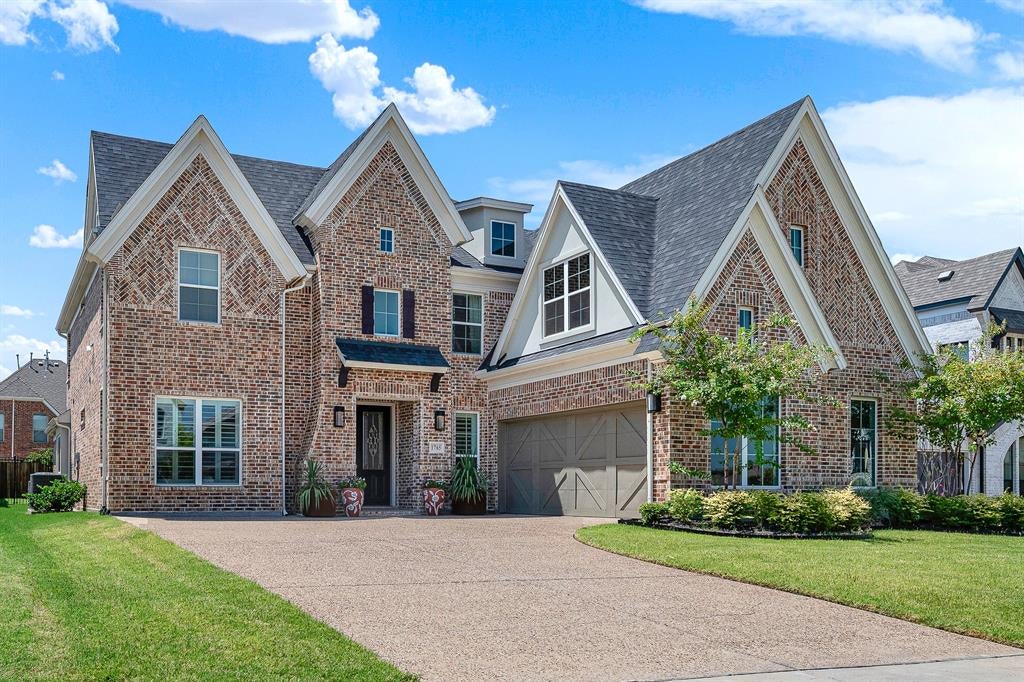
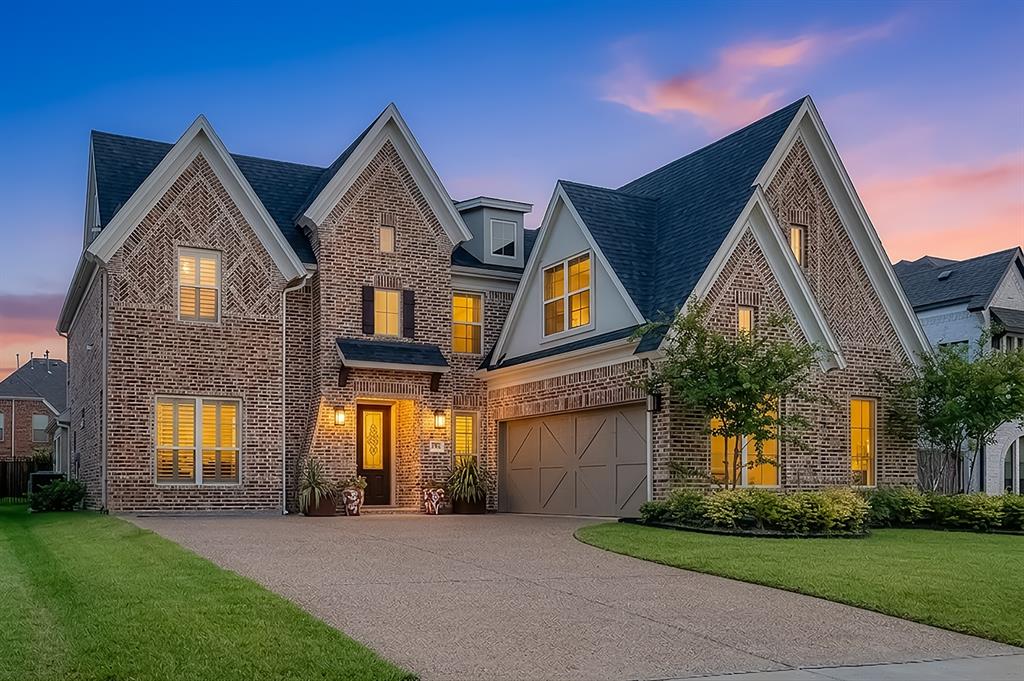
Enter an interest rate to see your estimated monthly payment.Welcome to this exceptional move-in ready residence where modern elegance, thoughtful design, and premium builder upgrades come together in one of Frisco's most desirable locations. Ideally situated in the heart of the city, this beautiful home offers convenient access to FM 423, the Dallas North Tollway, The Star, PGA Frisco, shopping, dining, and top-rated Frisco ISD schools. Step inside to soaring ceilings, abundant natural light, and an impressive open-concept floor plan. The entire first floor features upgraded hardwood flooring, creating a seamless flow throughout the main living areas. At the heart of the home is the chef-inspired gourmet kitchen, complete with an oversized island, abundant cabinetry, premium finishes, and an inviting layout that opens to the spacious family room, highlighted by custom decorative wood beams and a striking designer chandelier. The first floor is thoughtfully designed for flexibility and comfort. The luxurious primary suite offers a private retreat with a spa-inspired bathroom featuring floor-to-ceiling granite tile, dual vanities, a soaking tub, a walk-in shower, and an oversized walk-in closet. A private guest suite with its own full bathroom is ideal for multigenerational living or visiting family and friends. An additional flexible room can easily serve as a formal dining room or sixth bedroom, while the dedicated study provides the perfect home office. One of the home's most desirable features is the builder structural upgrade of the extended covered patio, creating a spacious outdoor living and dining area that seamlessly extends your living space. Additional upgrades include plantation shutters, premium finishes, designer lighting, large sliding door to backyard, make this home truly stand out. Motivated Seller, bring your offers
| a week ago | Listing updated with changes from the MLS® | |
| 2 months ago | Listing first seen on site |

© 2020 North Texas Real Estate Information Systems. All rights reserved. Information is deemed reliable but is not guaranteed accurate by the MLS or NTREIS. The information being provided is for the consumer's personal, non-commercial use, and may not be reproduced, redistributed, or used for any purpose other than to identify prospective properties consumers may be interested in purchasing.
Last checked: 2026-10-06 01:10 AM CDT
Did you know? You can invite friends and family to your search. They can join your search, rate and discuss listings with you.