Save
Ask
Tour
Hide
Share
$369,000
New Listing

7994 Palmer Court
Frisco, TX 75036

For Sale|Single Family Residence|Active
2
Beds
2
Total Baths
2
Full Baths
1,442
SqFt
$256
/SqFt
2007
Built
Subdivision:
FRISCO LAKES BY DEL WEBB VILLAGE 21 BLK 21B L
County:
Denton
Upcoming Open Houses
Sat, Aug 8, 10:00 AM - 12:00 PM
7994 Palmer Court7994 Palmer Court7994 Palmer Court7994 Palmer Court
Save
Ask
Tour
Hide
Share

Mortgage Calculator

Monthly Payment (Est.)

$1,684
Calculator powered by Showcase IDX, a Constellation1 Company. Copyright ©2026 Information is deemed reliable but not guaranteed.

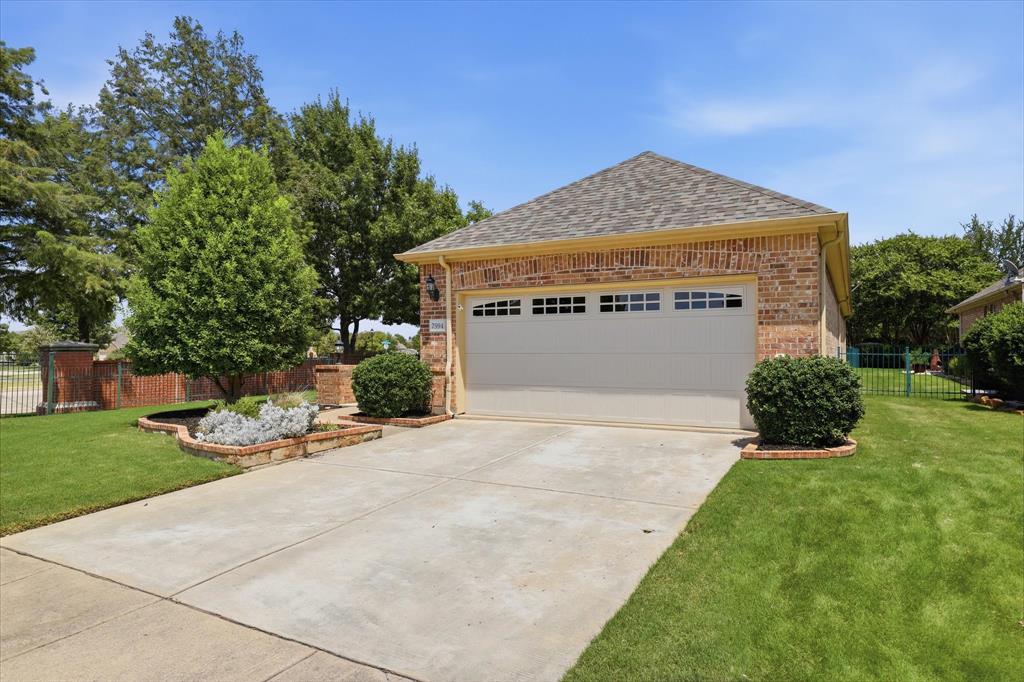
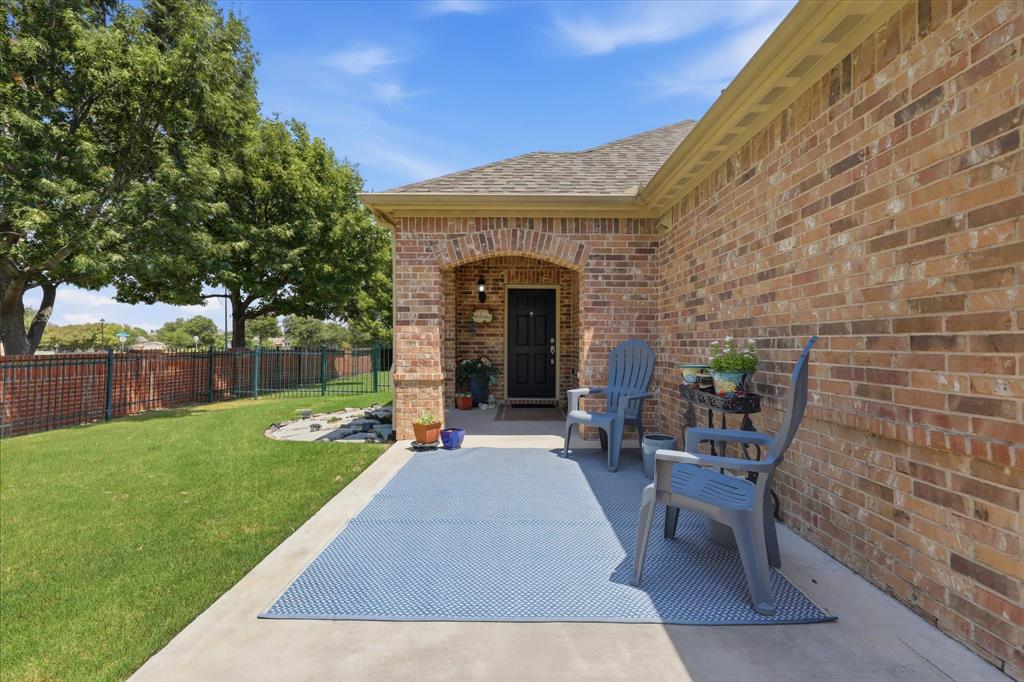
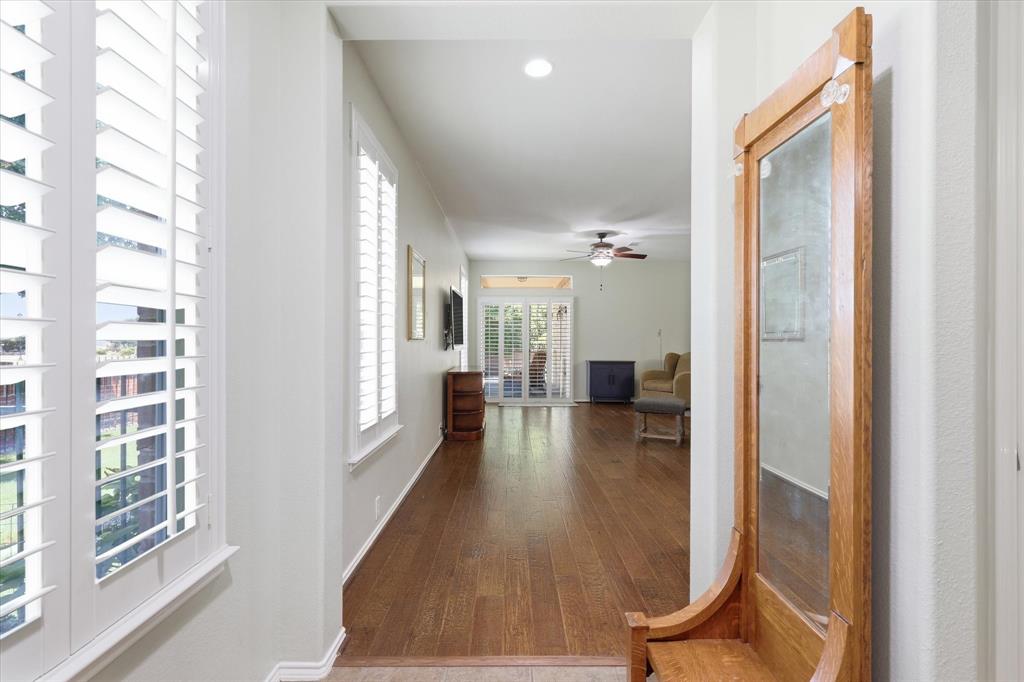
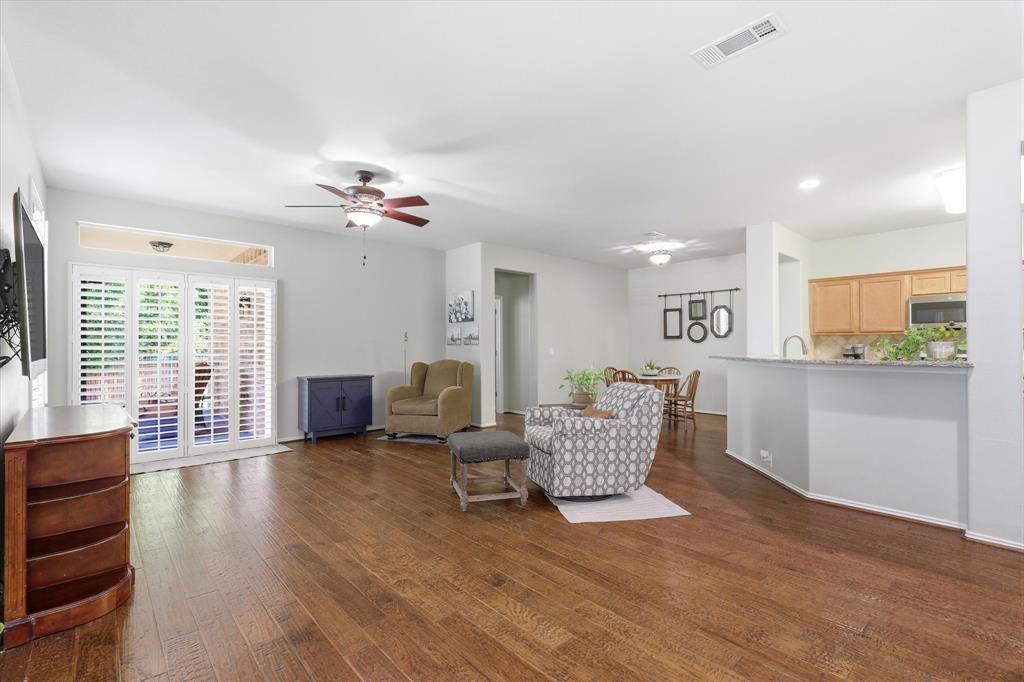
Discover effortless living in this beautifully maintained single-story home, perfectly positioned on a desirable corner cul-de-sac lot in the highly sought-after 55+ community of Frisco Lakes by Del Webb. From the moment you step inside, you'll be welcomed by rich hardwood floors, elegant shutters, and an abundance of natural light that creates a warm, inviting atmosphere. Designed for both everyday comfort and easy entertaining, the spacious living room flows seamlessly into the dining area and well-appointed kitchen, creating an open-concept layout ideal for gathering with family and friends. The kitchen is sure to impress with granite counter-tops, stainless steel appliances, a gas range, decorative tile backsplash, and ample cabinet and counter space for preparing your favorite meals. The thoughtfully designed split-bedroom floor plan offers privacy for the spacious primary suite, featuring an ensuite bath with dual sinks, a large walk-in shower, and a generous walk-in closet. A secondary bedroom with convenient access to a full bath provides the perfect space for overnight guests, a home office, hobby room, or flex space to fit your lifestyle. Beyond the home, enjoy the exceptional resort-style amenities that make Frisco Lakes by Del Webb one of North Texas' premier active adult communities. Residents have access to sparkling pools, a championship golf course, a beautiful clubhouse, fitness center, pickleball and bocce courts, miles of walking trails, and a vibrant calendar of social activities. Ideally located with easy access to major highways, this home is just minutes from The Star, Stonebriar Centre, Grandscape, and an endless array of shopping, dining, and entertainment. Experience the perfect blend of comfort, convenience, and an active, carefree lifestyle.

Save
Ask
Tour
Hide
Share
Listing Snapshot
Price 
$369,000
Days On Site 
0 Days
Bedrooms 
2
Inside Area (SqFt) 
1,442 sqft
Total Baths 
2
Full Baths 
2
Partial Baths 
N/A
Lot Size 
0.152 Acres
Year Built 
2007
MLS® Number 
21348750
Status 
Active
Property Tax 
$6,292
HOA/Condo/Coop Fees 
$200 monthly
Sq Ft Source 
N/A
Friends & Family
Recent Activity
2 hours agoListing updated with changes from the MLS®
7 hours agoListing first seen on site
General Features
Acres 
0.152
Attached Garage 
Yes
Foundation 
Slab
Garage 
Yes
Garage Spaces 
2
Levels 
One
Parking 
Garage Faces FrontOversizedAttached
Property Sub Type 
Single Family Residence
Security 
Carbon Monoxide Detector(s)Security SystemSmoke Detector(s)
Sewer 
Public Sewer
Special Circumstances 
Standard
Style 
Traditional
Utilities 
Cable Available
Water Source 
Public
Interior Features
Appliances 
DishwasherDisposalGas RangeMicrowaveVented Exhaust Fan
Cooling 
Ceiling Fan(s)Central AirElectric
Fireplace Features 
None
Flooring 
Ceramic TileWood
Heating 
Exhaust FanCentralNatural Gas
Interior 
Double VanityGranite CountersOpen FloorplanPantryWalk-In Closet(s)High Speed Internet
Laundry Features 
Electric Dryer HookupWasher Hookup
Window Features 
ShuttersWindow Coverings
Bath-Full 
Dimensions - 8 x 6Level - First
Bedroom 
Dimensions - 13 x 11Level - First
Dining Room 
Dimensions - 10 x 8Level - First
Kitchen 
Dimensions - 13 x 12Level - FirstFeatures - Breakfast Bar, Pantry
Living Room 
Dimensions - 24 x 15Level - First
Master Bathroom 
Dimensions - 11 x 6Level - First
Master Bedroom 
Dimensions - 15 x 14Level - FirstFeatures - Walk-In Closet(s)
Utility Room 
Dimensions - 9 x 6Level - First
Save
Ask
Tour
Hide
Share
Exterior Features
Construction Details 
Brick
Exterior 
Rain Gutters
Fencing 
Back YardBrick
Lot Features 
Corner LotCul-De-SacFew TreesLandscapedSubdivided
Patio And Porch 
CoveredFront PorchPatio
Roof 
Composition
Windows/Doors 
ShuttersWindow Coverings
Community Features
Association Dues 
600
Community Features 
PoolClubhouseCurbsFitness CenterGolfSidewalksOther
Financing Terms Available 
CashConventionalFHAVA Loan
HOA Fee Frequency 
Quarterly
School District 
Frisco ISD
Senior Community 
Yes
Schools
School District
Frisco ISD
Elementary School
Hosp
Middle School
Pearson
High School
Reedy
Listing courtesy of Peggy Hill of Keller Williams Legacy [email protected]


© 2020 North Texas Real Estate Information Systems. All rights reserved. Information is deemed reliable but is not guaranteed accurate by the MLS or NTREIS. The information being provided is for the consumer's personal, non-commercial use, and may not be reproduced, redistributed, or used for any purpose other than to identify prospective properties consumers may be interested in purchasing.
Last checked: 2026-08-06 04:08 PM CDT

Neighborhood & Commute
Source: Walkscore
Save
Ask
Tour
Hide
Share