Save
Ask
Tour
Hide
Share
$450,000
New Listing

8709 Shallowford Lane
McKinney, TX 75070

For Sale|Single Family Residence|Active
2
Beds
2
Total Baths
2
Full Baths
1,705
SqFt
$264
/SqFt
2016
Built
Subdivision:
Retreat At Craig Ranch The
County:
Collin
8709 Shallowford Lane8709 Shallowford Lane8709 Shallowford Lane8709 Shallowford Lane
Save
Ask
Tour
Hide
Share

Mortgage Calculator

Monthly Payment (Est.)

$2,053
Calculator powered by Showcase IDX, a Constellation1 Company. Copyright ©2026 Information is deemed reliable but not guaranteed.

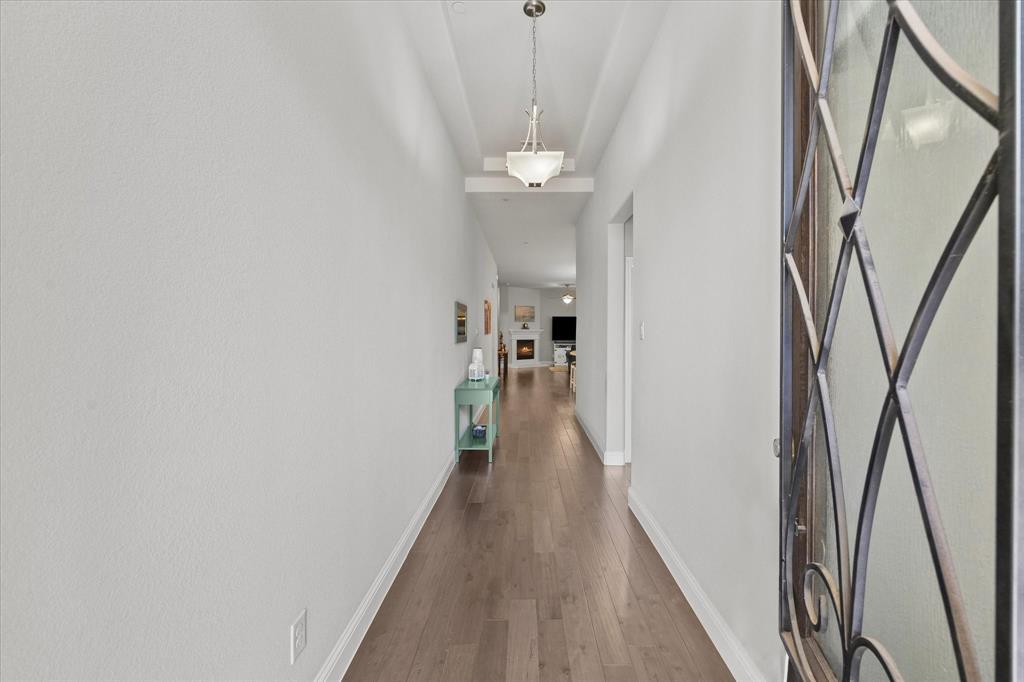
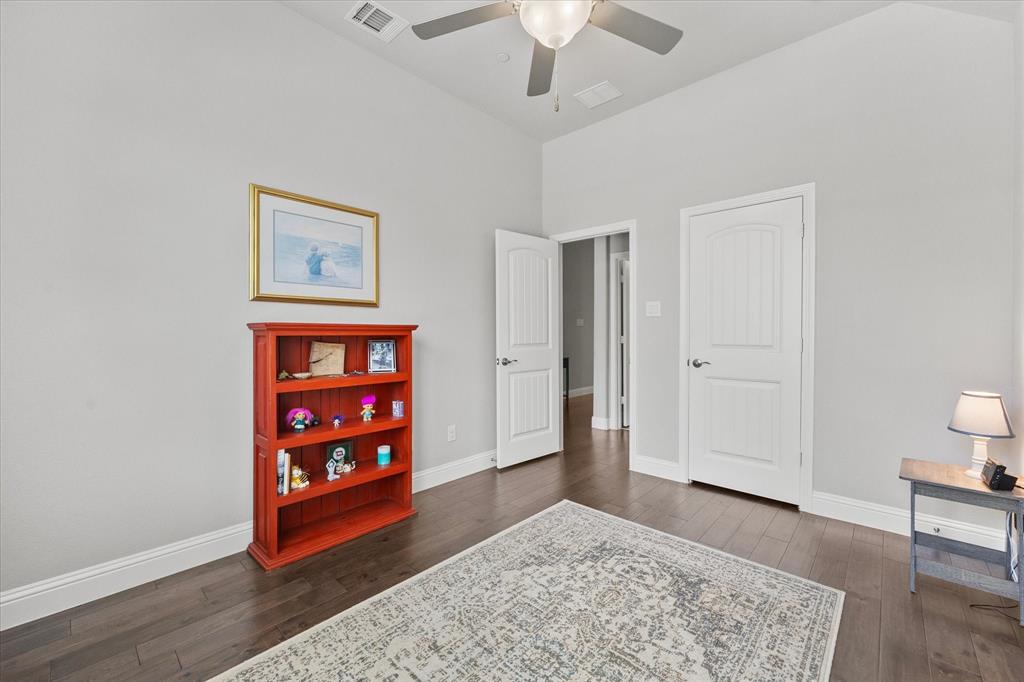
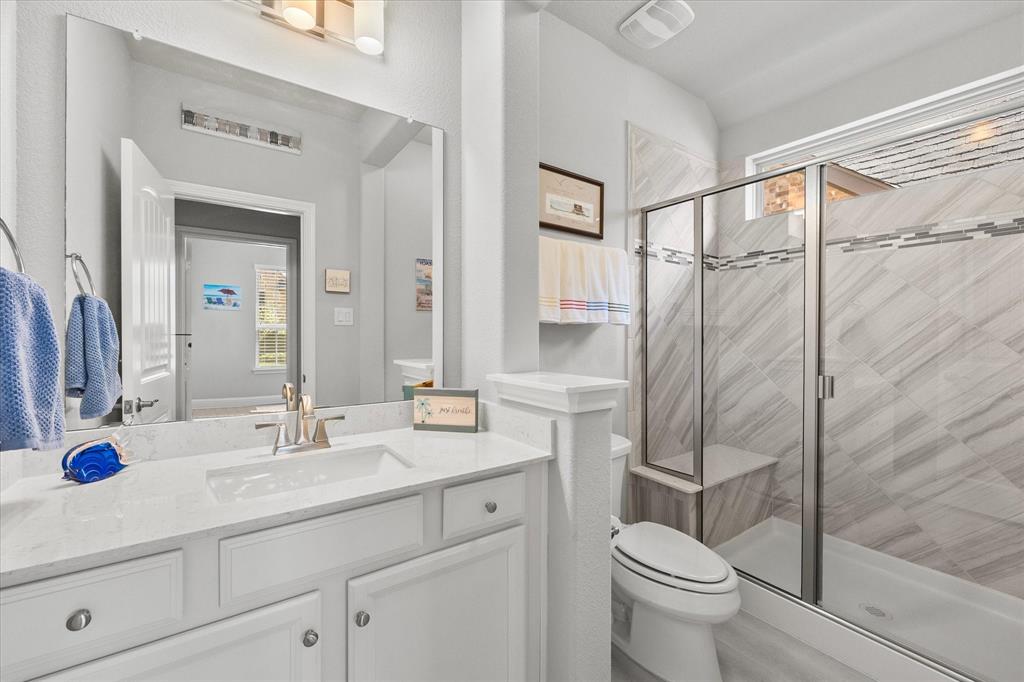
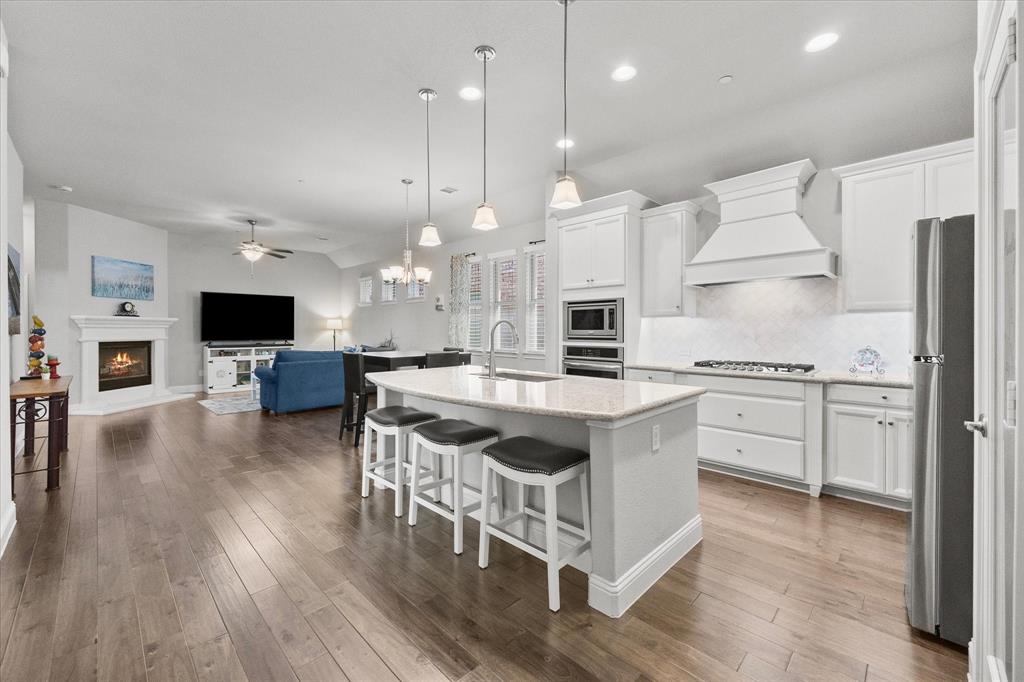
Shows like a MODEL home! Beautiful, Charming and Convenient Detached Condo in McKinney's Retreat at Craig Ranch! Discover low-maintenance living at its finest in this delightful 2-bedroom, 2-bathroom plus large office detached condo, ideally located near all shopping, restaurants & major highways! Situated in a community where comfort meets convenience, this home offers the perfect retreat for those seeking a relaxed lifestyle without sacrificing modern amenities. As you step inside, gorgeous wood floors lead you througout the open concept living & dining area, providing an inviting space for both relaxation & entertainment. Large windows fill the rooms with natural light, creating a bright & cheerful atmosphere throughout the day. The fully equipped kitchen features sleek countertops, stainless steel appliances, ample cabinet storage & modern appliances, making meal preparation a breeze. The primary suite is a private haven, featuring a spacious bedroom with a walk-in closet, en-suite bathroom with a double vanity, a walk-in shower with a bench & large soaking tub offering both comfort and convenience. The second bedroom is equally inviting & is complemented by a full bathroom just steps away, perfect for guests! Beautiful study has french doors and would make a great extra bedroom or craft room. It is steps away from a covered, expoxied patio of your dreams! Practicality meets style with the attached 2-car garage, allowing for secure parking & additional storage options. The home is a true 'lock & leave' gem, uniquely offering the benefits of a detached property within a condo community. Step outside to enjoy the beautifully landscaped grounds cared for by the homeowners association, including the well manicured front & back yard that requires no personal maintenance! Enjoy the recently renovated clubhouse with fitness center, club room with a full calendar of activities & pool with spa!

Save
Ask
Tour
Hide
Share
Listing Snapshot
Price 
$450,000
Days On Site 
0 Days
Bedrooms 
2
Inside Area (SqFt) 
1,705 sqft
Total Baths 
2
Full Baths 
2
Partial Baths 
N/A
Lot Size 
28.19 Acres
Year Built 
2016
MLS® Number 
21348742
Status 
Active
Property Tax 
$7,484
HOA/Condo/Coop Fees 
$440 monthly
Sq Ft Source 
N/A
Friends & Family
Recent Activity
7 hours agoListing updated with changes from the MLS®
15 hours agoListing first seen on site
General Features
Acres 
28.19
Attached Garage 
Yes
Foundation 
Slab
Garage 
Yes
Garage Spaces 
2
Levels 
One
Parking 
DrivewayGarageGarage Door OpenerGarage Faces RearAttached
Property Sub Type 
Single Family Residence
Security 
Smoke Detector(s)
Sewer 
Public Sewer
Special Circumstances 
Standard
Style 
Traditional
Water Source 
Public
Interior Features
Appliances 
DishwasherDisposalElectric OvenGas CooktopMicrowaveRefrigeratorTankless Water Heater
Cooling 
Ceiling Fan(s)Central AirElectric
Fireplace 
Yes
Fireplace Features 
Gas StarterGlass DoorsLiving RoomGas Log
Fireplaces 
1
Flooring 
Ceramic TileHardwood
Heating 
CentralFireplace(s)Natural Gas
Interior 
Granite CountersKitchen IslandWalk-In Closet(s)High Speed Internet
Laundry Features 
Electric Dryer HookupWasher Hookup
Window Features 
Window Coverings
Bedroom 
Dimensions - 12 x 10Level - FirstFeatures - Ceiling Fan(s)
Kitchen 
Dimensions - 16 x 13Level - FirstFeatures - Kitchen Island, Pantry
Living Room 
Dimensions - 16 x 23Level - FirstFeatures - Ceiling Fan(s)
Master Bedroom 
Dimensions - 16 x 13Level - FirstFeatures - Walk-In Closet(s)
Office 
Dimensions - 12 x 11Level - FirstFeatures - Ceiling Fan(s)
Save
Ask
Tour
Hide
Share
Exterior Features
Construction Details 
StoneBrickStone Veneer
Exterior 
Rain Gutters
Fencing 
Wrought Iron
Lot Features 
Interior LotLandscapedSubdivided
Patio And Porch 
CoveredPatio
Roof 
Composition
Windows/Doors 
Window Coverings
Community Features
Association Dues 
440
Financing Terms Available 
CashConventionalFHAVA Loan
HOA Fee Frequency 
Monthly
School District 
Frisco ISD
Schools
School District
Frisco ISD
Elementary School
Comstock
Middle School
Scoggins
High School
Emerson
Listing courtesy of Dee Evans of Coldwell Banker Apex, REALTORS [email protected]


© 2020 North Texas Real Estate Information Systems. All rights reserved. Information is deemed reliable but is not guaranteed accurate by the MLS or NTREIS. The information being provided is for the consumer's personal, non-commercial use, and may not be reproduced, redistributed, or used for any purpose other than to identify prospective properties consumers may be interested in purchasing.
Last checked: 2026-08-12 06:12 AM CDT

Neighborhood & Commute
Source: Walkscore
Save
Ask
Tour
Hide
Share