Save
Ask
Tour
Hide
Share
$1,000,000
New Listing

16504 Heartleaf Road
Frisco, TX 75033

For Sale|Single Family Residence|Active
4
Beds
5
Total Baths
4
Full Baths
1
Partial Bath
3,639
SqFt
$275
/SqFt
2017
Built
Subdivision:
Hollyhock Ph 1a
County:
Denton
16504 Heartleaf Road16504 Heartleaf Road16504 Heartleaf Road16504 Heartleaf Road
Save
Ask
Tour
Hide
Share

Mortgage Calculator

Monthly Payment (Est.)

$4,562
Calculator powered by Showcase IDX, a Constellation1 Company. Copyright ©2026 Information is deemed reliable but not guaranteed.

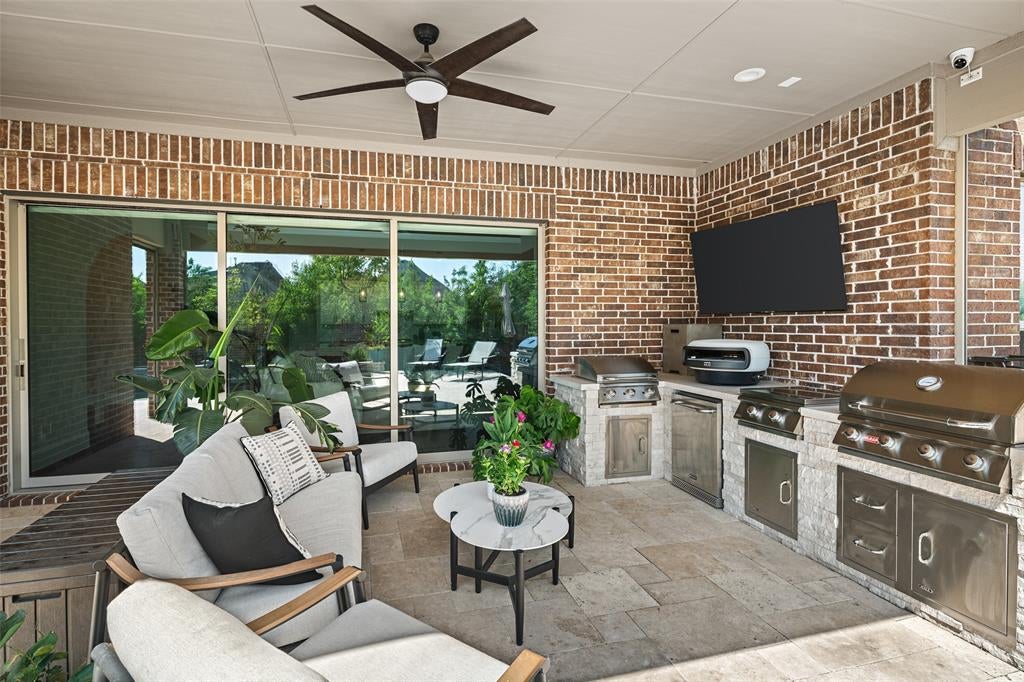
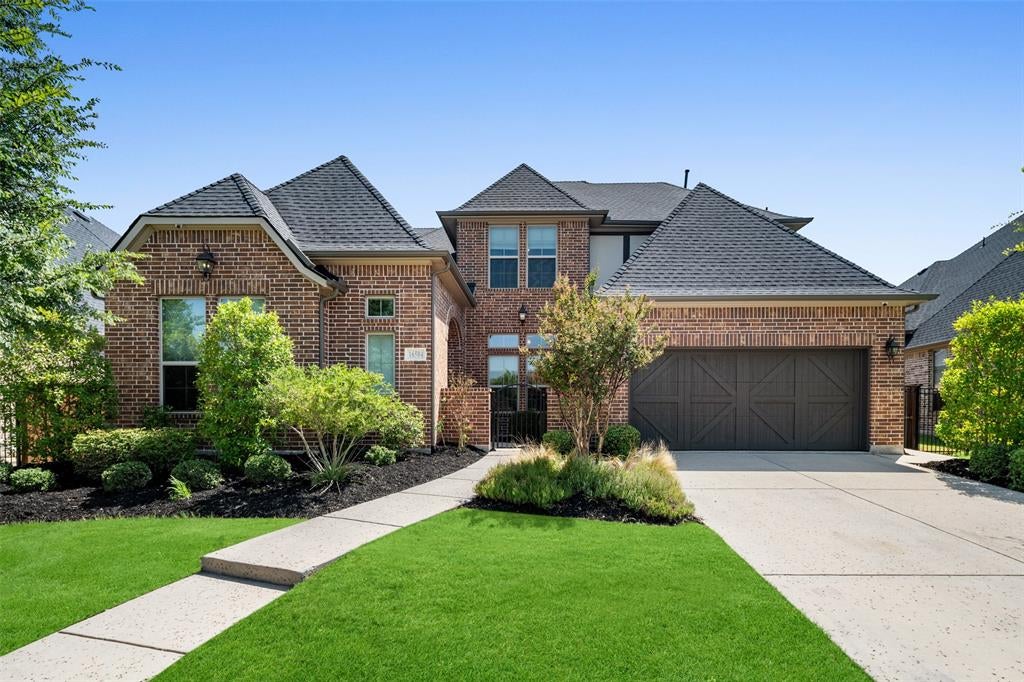
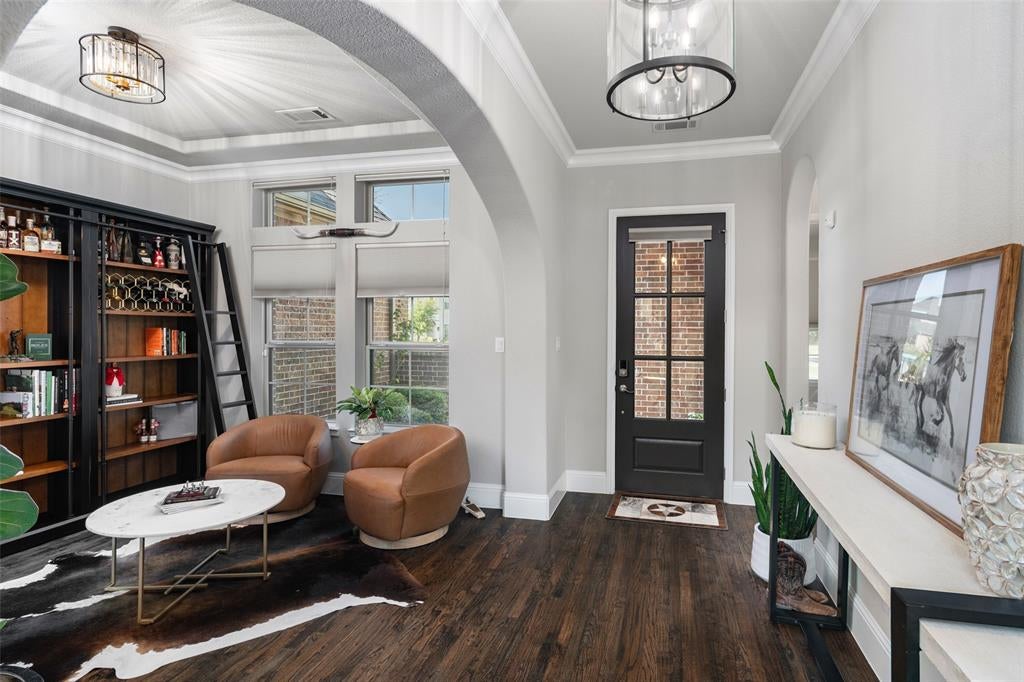
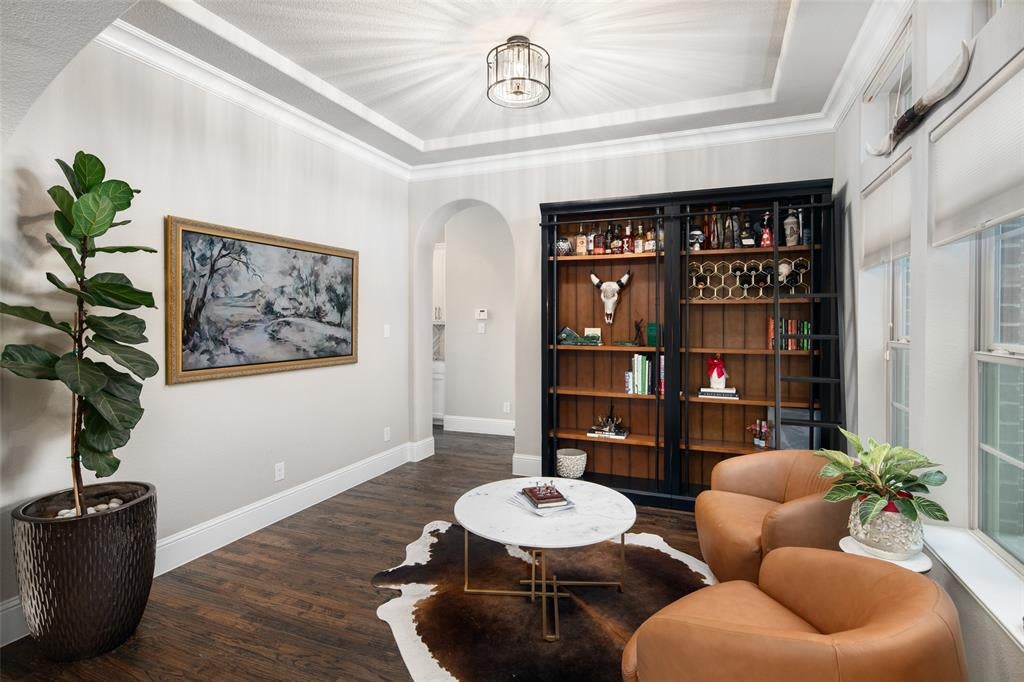
Luxury Living Redefined at 16504 Heartleaf in Frisco’s Prestigious Hollyhock Step into this stunning Britton home and experience elevated living at its finest. Gleaming nail-down hardwood floors flow throughout, setting a foundation of timeless elegance. The chef-inspired kitchen dazzles with expansive granite countertops, a generous center island perfect for gathering, gorgeous custom backsplash tiles, double ovens ready for culinary creativity along with a 36 inch gas range top. Soaring 20-foot ceilings in the family room create dramatic volume, anchored by a striking 20-foot tile fireplace mantel that commands attention. Sliding glass doors dissolve the boundary between indoors and out, inviting natural light and seamless access to your private resort-style backyard. Thoughtful design places both the primary suite and a secondary bedroom downstairs for ultimate convenience. The study impresses with custom built-ins, ideal for focused work or a stylish home office. Retreat to the expansive primary suite featuring a spa-like bath with gorgeous linen tile and a spacious double-sink vanity that offers generous room to unwind. Upstairs, entertainment reaches new heights with a dedicated game room and media room complete with a golf simulator—perfect for friendly competition or relaxing evenings. Outside, pure luxury awaits: an outdoor kitchen, covered patio with phantom screens for year-round comfort, turfed yard and travertine decking that elevates every moment. The sparkling pool and spa are framed by sheer-descent waterfall features cascading down the back wall, creating a serene oasis for relaxation and entertaining. This is more than a home—it’s a lifestyle of refined comfort, effortless indoor-outdoor living, and true luxury in one of Frisco’s most desirable communities. Welcome to exceptional living at 16504 Heartleaf.

Save
Ask
Tour
Hide
Share
Listing Snapshot
Price 
$1,000,000
Days On Site 
0 Days
Bedrooms 
4
Inside Area (SqFt) 
3,639 sqft
Total Baths 
5
Full Baths 
4
Partial Baths 
1
Lot Size 
0.2 Acres
Year Built 
2017
MLS® Number 
21348644
Status 
Active
Property Tax 
$15,650
HOA/Condo/Coop Fees 
$175 monthly
Sq Ft Source 
N/A
Friends & Family
Recent Activity
4 hours agoListing updated with changes from the MLS®
4 hours agoListing first seen on site
General Features
Acres 
0.2
Attached Garage 
Yes
Foundation 
Slab
Garage 
Yes
Garage Spaces 
3
Levels 
Two
Parking 
Garage Door OpenerGarage Faces FrontTandemAttached
Property Sub Type 
Single Family Residence
Security 
Security System OwnedSmoke Detector(s)
Sewer 
Public Sewer
Special Circumstances 
Standard
Style 
Traditional
Utilities 
Cable AvailableNatural Gas AvailableUnderground Utilities
Water Source 
Public
Interior Features
Appliances 
DishwasherDisposalElectric OvenGas CooktopMicrowaveDouble OvenTankless Water HeaterVented Exhaust Fan
Cooling 
Ceiling Fan(s)Central AirZoned
Fireplace 
Yes
Fireplace Features 
GasGas StarterLiving RoomGas Log
Fireplaces 
1
Flooring 
CarpetCeramic TileWood
Heating 
Exhaust FanCentralNatural GasZoned
Interior 
Built-in FeaturesGranite CountersKitchen IslandOpen FloorplanWalk-In Closet(s)High Speed InternetWired for Sound
Laundry Features 
Electric Dryer HookupWasher Hookup
Spa 
Yes
Window Features 
Window Coverings
Bedroom 
Dimensions - 14 x 12Level - SecondFeatures - Walk-In Closet(s)
Breakfast Room 
Dimensions - 11 x 11Level - First
Dining Room 
Dimensions - 12 x 11Level - First
Kitchen 
Dimensions - 23 x 21Level - FirstFeatures - Breakfast Bar, Kitchen Island
Living Room 
Dimensions - 21 x 14Level - Second
Master Bedroom 
Dimensions - 19 x 13Level - FirstFeatures - Ceiling Fan(s), Walk-In Closet(s)
Office 
Dimensions - 12 x 11Level - First
Save
Ask
Tour
Hide
Share
Exterior Features
Construction Details 
Brick
Exterior 
Gas GrillRain GuttersLightingOutdoor KitchenOutdoor Grill
Fencing 
Back YardBrickWood
Lot Features 
Few TreesInterior LotLandscapedSubdivided
Patio And Porch 
Covered
Pool Features 
GuniteHeatedIn Ground
Roof 
Composition
Spa 
Yes
Windows/Doors 
Window Coverings
Community Features
Association Dues 
525
Community Features 
PoolCurbsFitness CenterPlayground
Financing Terms Available 
CashConventional
HOA Fee Frequency 
Quarterly
School District 
Frisco ISD
Schools
School District
Frisco ISD
Elementary School
Minett
Middle School
Wilkinson
High School
Panther Creek
Listing courtesy of Efrem Silerio of Keller Williams Legacy [email protected]


© 2020 North Texas Real Estate Information Systems. All rights reserved. Information is deemed reliable but is not guaranteed accurate by the MLS or NTREIS. The information being provided is for the consumer's personal, non-commercial use, and may not be reproduced, redistributed, or used for any purpose other than to identify prospective properties consumers may be interested in purchasing.
Last checked: 2026-08-03 04:23 PM CDT

Neighborhood & Commute
Source: Walkscore
Save
Ask
Tour
Hide
Share