

2264 Hildago LaneFrisco, TX 75034
Mortgage Calculator
Monthly Payment (Est.)
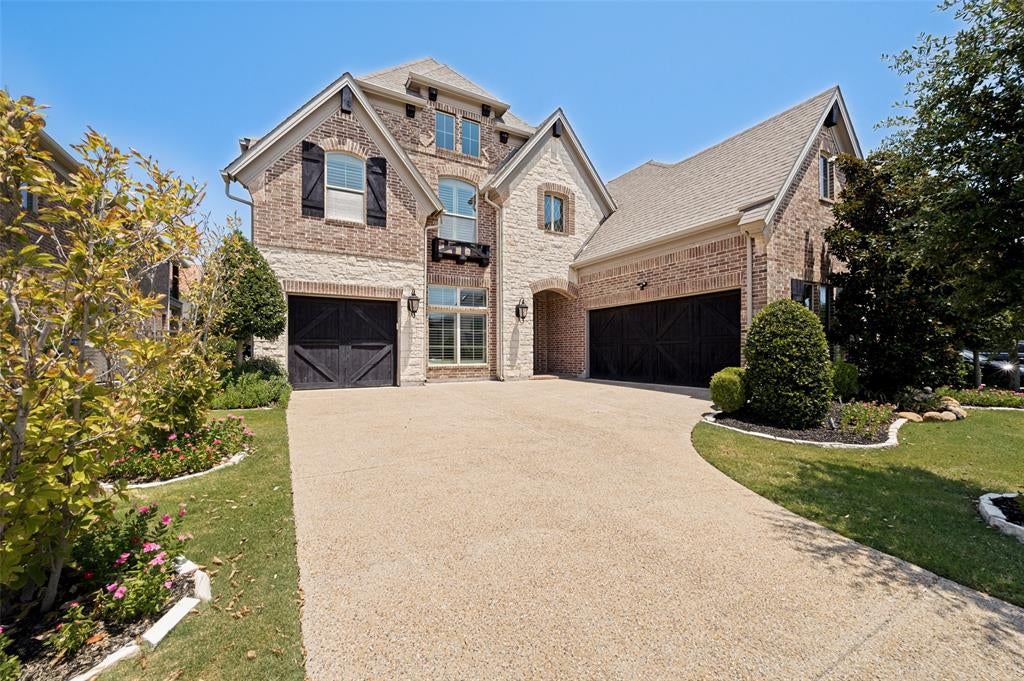
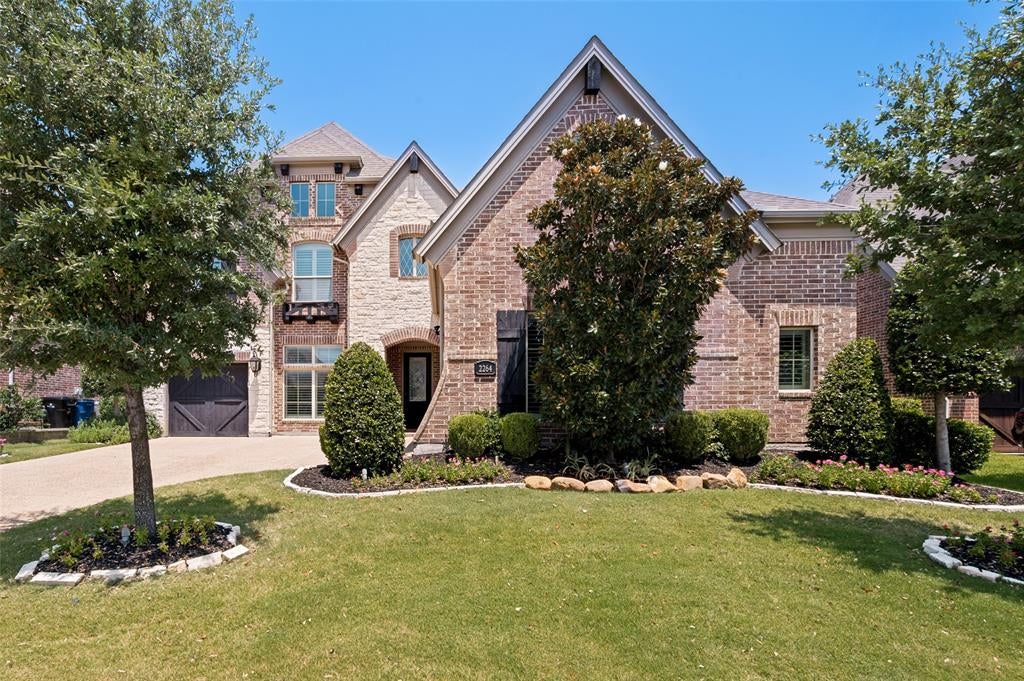
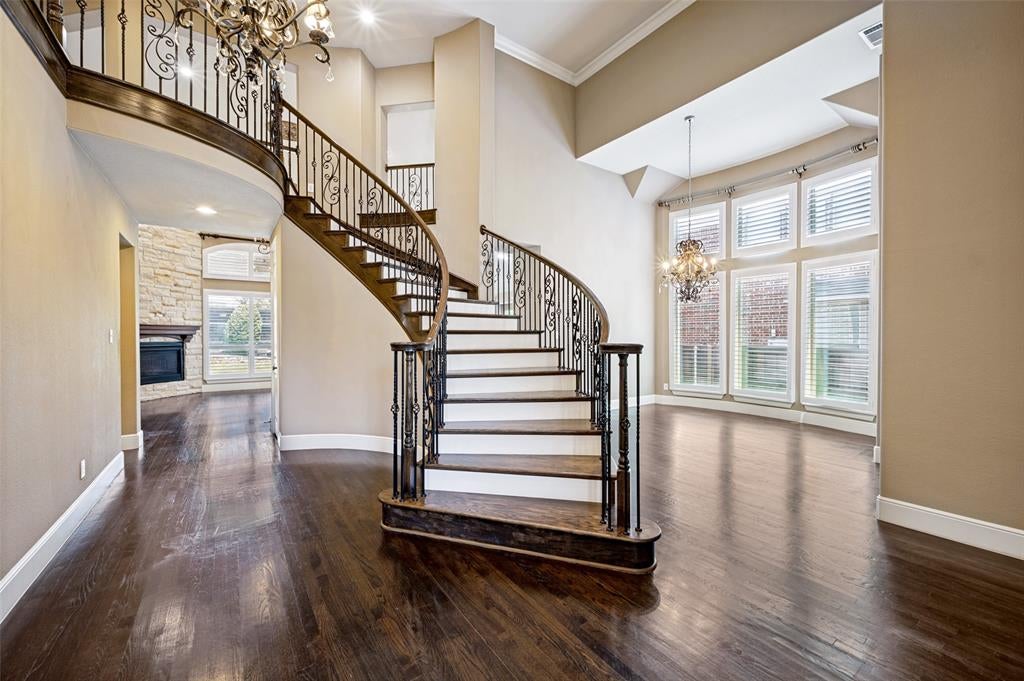
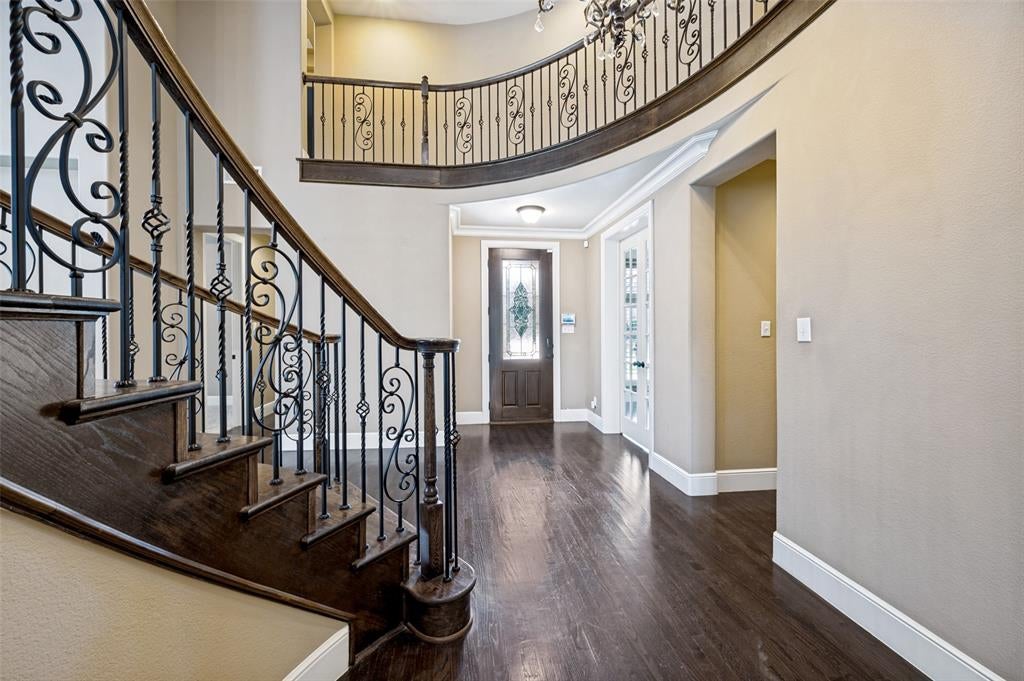
$5,815Welcome to 2264 Hidalgo Lane, an exceptional custom home nestled in the prestigious guard-gated community of Hills of Kingswood in Frisco. This beautifully appointed residence offers approximately 4,245 square feet with 5 bedrooms, 4 full bathrooms, a private study, game room, media room, and a 3-car garage. The open-concept floor plan is designed for effortless entertaining and comfortable everyday living. The chef's kitchen features a large center island, abundant custom cabinetry, premium appliances, and overlooks the spacious family room with soaring ceilings and a stunning stone fireplace. The luxurious first-floor primary suite offers a spa-like bath with dual vanities, a soaking tub, separate shower, and an oversized walk-in closet. A secondary bedroom on the first floor provides flexibility for guests or multigenerational living. Upstairs, you'll find spacious secondary bedrooms, a game room, and a dedicated media room. Outside, the covered patio and beautifully landscaped backyard create the perfect setting for relaxing or entertaining. Conveniently located near The Star, Legacy West, Grandscape, shopping, dining, and major commuter routes, this home offers an outstanding combination of luxury, comfort, and location.
| 8 hours ago | Listing updated with changes from the MLS® | |
| 8 hours ago | Listing first seen on site |

© 2020 North Texas Real Estate Information Systems. All rights reserved. Information is deemed reliable but is not guaranteed accurate by the MLS or NTREIS. The information being provided is for the consumer's personal, non-commercial use, and may not be reproduced, redistributed, or used for any purpose other than to identify prospective properties consumers may be interested in purchasing.
Last checked: 2026-08-04 04:29 PM CDT
Did you know? You can invite friends and family to your search. They can join your search, rate and discuss listings with you.