Save
Ask
Tour
Hide
Share
$415,000
New Listing

321 Sugarmaple Lane
McKinney, TX 75071

For Sale|Single Family Residence|Active
3
Beds
3
Total Baths
2
Full Baths
1
Partial Bath
1,827
SqFt
$227
/SqFt
2022
Built
Subdivision:
Trinity Falls Planning Unit 3 Ph 4c
County:
Collin
321 Sugarmaple Lane321 Sugarmaple Lane321 Sugarmaple Lane321 Sugarmaple Lane
Save
Ask
Tour
Hide
Share

Mortgage Calculator

Monthly Payment (Est.)

$1,893
Calculator powered by Showcase IDX, a Constellation1 Company. Copyright ©2026 Information is deemed reliable but not guaranteed.

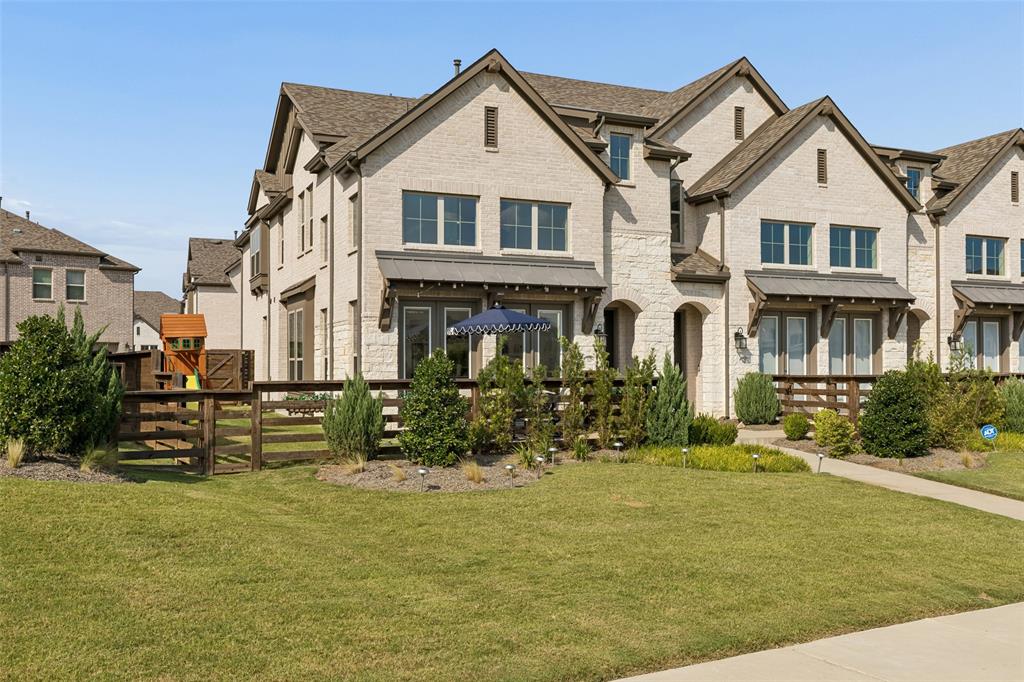
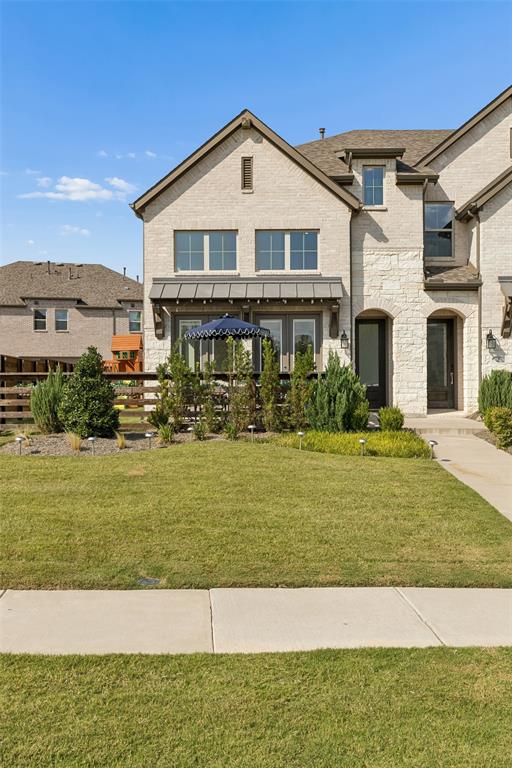
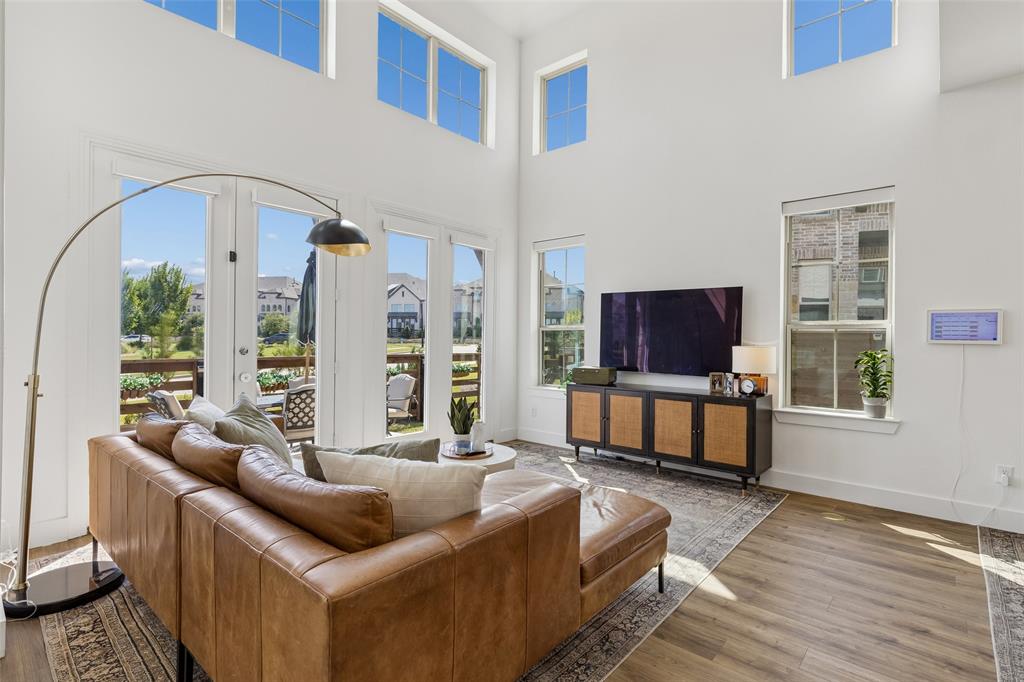
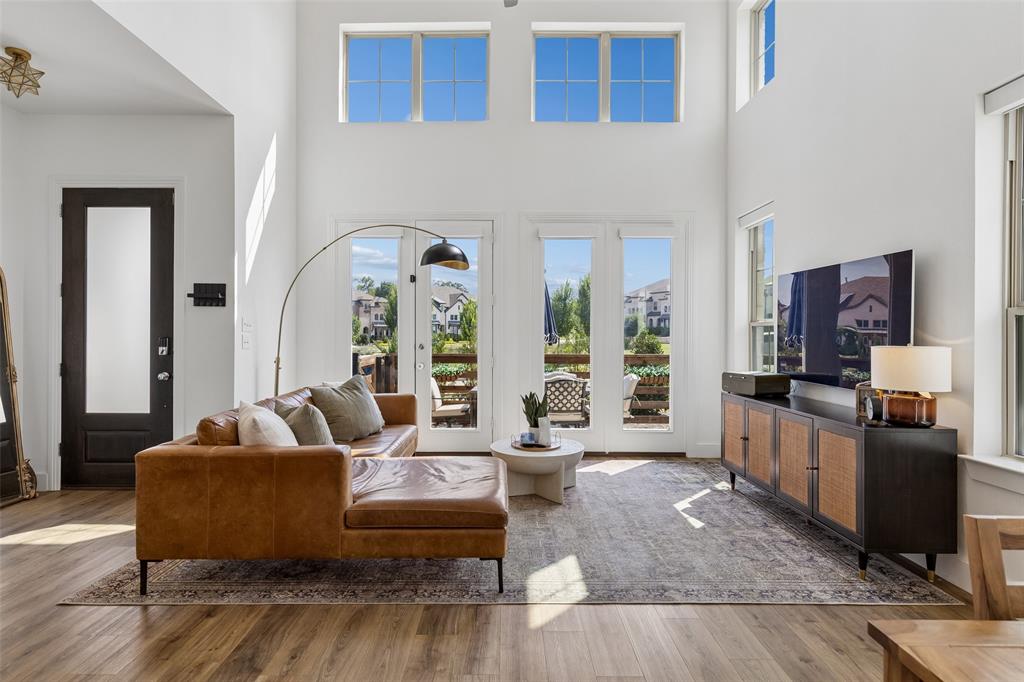
Rare find — a beautifully maintained 3-bedroom townhome with an expansive, private yard and an inviting large front lawn. Located in highly desirable Trinity Falls, this residence sits in a charming townhome community known for front-yard patios that encourage neighborly connection. Inside, luxury vinyl plank floors flow throughout the downstairs living areas, leading into a bright and generously sized family room framed by a dramatic wall of windows that flood the space with natural light. The thoughtfully designed kitchen pairs dark lower cabinetry with designer pendant lighting and offers a cozy breakfast nook with a bay window and seating ledge overlooking the backyard — perfect for morning coffee or casual dining. Upstairs, a versatile loft provides an ideal playroom, home office, or media space. The spacious primary suite is a true retreat with a spa-like ensuite featuring dual sinks, a garden tub, a separate shower, and a roomy walk-in closet. Two additional secondary bedrooms are well-appointed and comfortable, and plantation shutters adorn the upstairs windows for added style and privacy. Outside, the large backyard delivers remarkable possibilities — plenty of room for a playscape, trampoline, gardening, or entertaining on the lawn. This one-of-a-kind property combines thoughtful interior finishes, flexible living spaces, and an exceptional outdoor footprint in a sought-after neighborhood — don’t miss your chance to make it yours.

Save
Ask
Tour
Hide
Share
Listing Snapshot
Price 
$415,000
Days On Site 
0 Days
Bedrooms 
3
Inside Area (SqFt) 
1,827 sqft
Total Baths 
3
Full Baths 
2
Partial Baths 
1
Lot Size 
0.096 Acres
Year Built 
2022
MLS® Number 
21348115
Status 
Active
Property Tax 
$5,936
HOA/Condo/Coop Fees 
$250 monthly
Sq Ft Source 
N/A
Friends & Family
Recent Activity
13 minutes agoListing updated with changes from the MLS®
12 hours agoListing first seen on site
General Features
Acres 
0.096
Attached Garage 
Yes
Foundation 
Slab
Garage 
Yes
Garage Spaces 
2
Levels 
Two
Parking 
Alley AccessDrivewayGarage Door OpenerGarage Faces RearOversizedAttached
Property Sub Type 
Single Family Residence
Sewer 
Public Sewer
Special Circumstances 
Standard
Style 
Traditional
Utilities 
Cable AvailableNatural Gas Available
Water Source 
Public
Interior Features
Appliances 
DishwasherDisposalGas CooktopMicrowaveRefrigeratorTankless Water Heater
Cooling 
Ceiling Fan(s)Central AirElectric
Flooring 
CarpetCeramic TileVinyl
Heating 
CentralNatural Gas
Interior 
Double VanityKitchen IslandOpen FloorplanPantryVaulted Ceiling(s)Walk-In Closet(s)High Speed Internet
Laundry Features 
Electric Dryer Hookup
Window Features 
Window Coverings
Bedroom 
Dimensions - 10 x 11Level - Second
Dining Room 
Dimensions - 11 x 10Level - First
Kitchen 
Dimensions - 13 x 19Level - FirstFeatures - Kitchen Island, Pantry
Living Room 
Dimensions - 15 x 14Level - First
Loft 
Dimensions - 10 x 10Level - Second
Master Bedroom 
Dimensions - 14 x 13Level - SecondFeatures - Walk-In Closet(s)
Save
Ask
Tour
Hide
Share
Exterior Features
Construction Details 
BrickStone
Exterior 
Private Yard
Fencing 
Wood
Lot Features 
Landscaped
Patio And Porch 
Covered
Roof 
Composition
Waterfront Features 
Lake Privileges
Windows/Doors 
Window Coverings
Community Features
Association Dues 
250
Community Features 
PoolClubhouseCurbsFishingFitness CenterLakeParkPlaygroundSidewalksOther
Financing Terms Available 
CashConventionalFHAVA Loan
HOA Fee Frequency 
Monthly
School District 
McKinney ISD
Schools
School District
McKinney ISD
Elementary School
Ruth and Harold Frazier
Middle School
Johnson
High School
McKinney North
Listing courtesy of Sherri Burlison of Pinnacle Realty Advisors [email protected]


© 2020 North Texas Real Estate Information Systems. All rights reserved. Information is deemed reliable but is not guaranteed accurate by the MLS or NTREIS. The information being provided is for the consumer's personal, non-commercial use, and may not be reproduced, redistributed, or used for any purpose other than to identify prospective properties consumers may be interested in purchasing.
Last checked: 2026-08-09 12:15 AM CDT

Neighborhood & Commute
Source: Walkscore
Save
Ask
Tour
Hide
Share