Save
Ask
Tour
Hide
Share
$435,000
New Listing

905 Larkspur Drive
Allen, TX 75002

For Sale|Single Family Residence|Active
3
Beds
2
Total Baths
2
Full Baths
2,084
SqFt
$209
/SqFt
2000
Built
Subdivision:
Allen North Add Ph Four
County:
Collin
905 Larkspur Drive905 Larkspur Drive905 Larkspur Drive905 Larkspur Drive
Save
Ask
Tour
Hide
Share

Mortgage Calculator

Monthly Payment (Est.)

$1,985
Calculator powered by Showcase IDX, a Constellation1 Company. Copyright ©2026 Information is deemed reliable but not guaranteed.

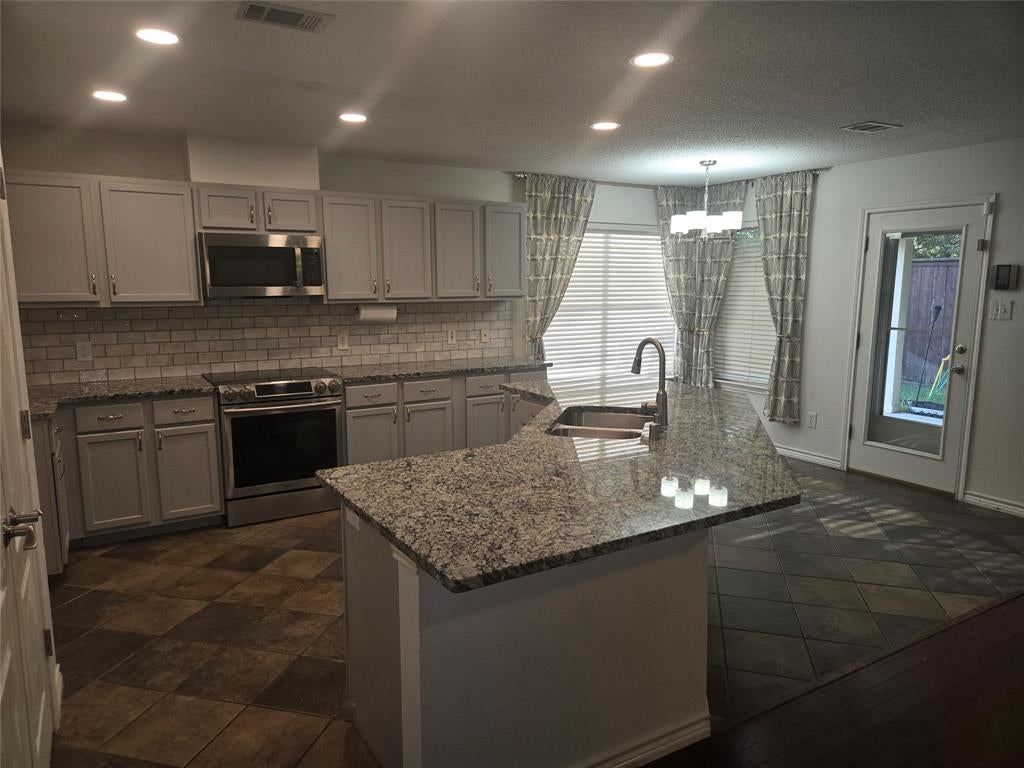
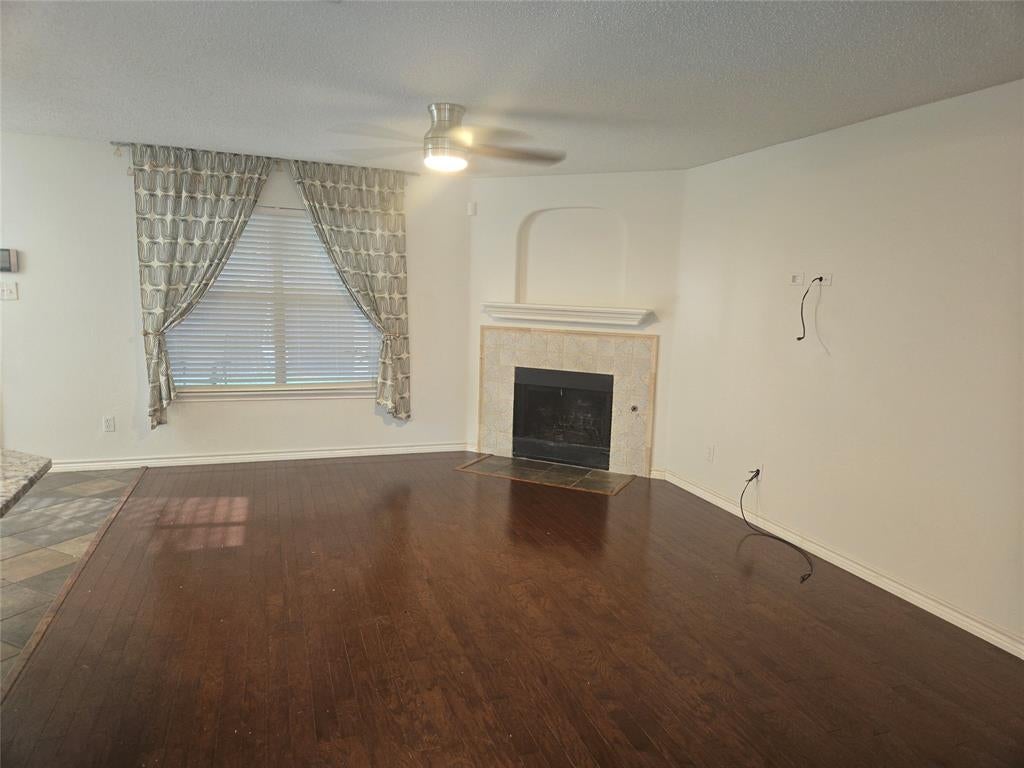
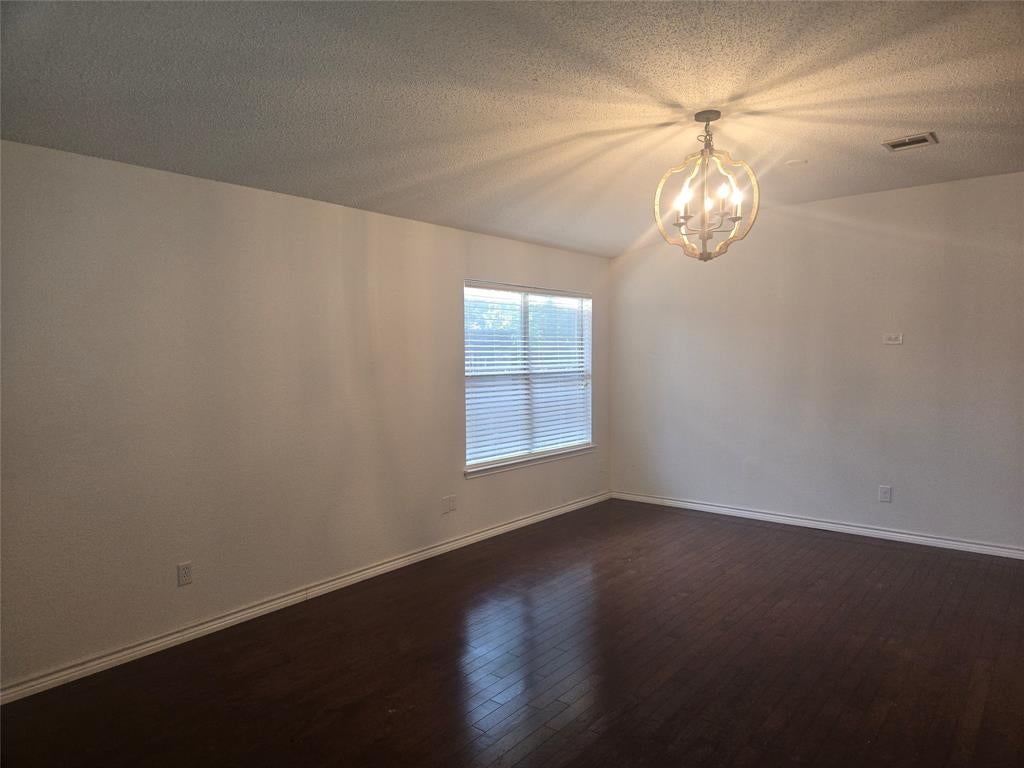
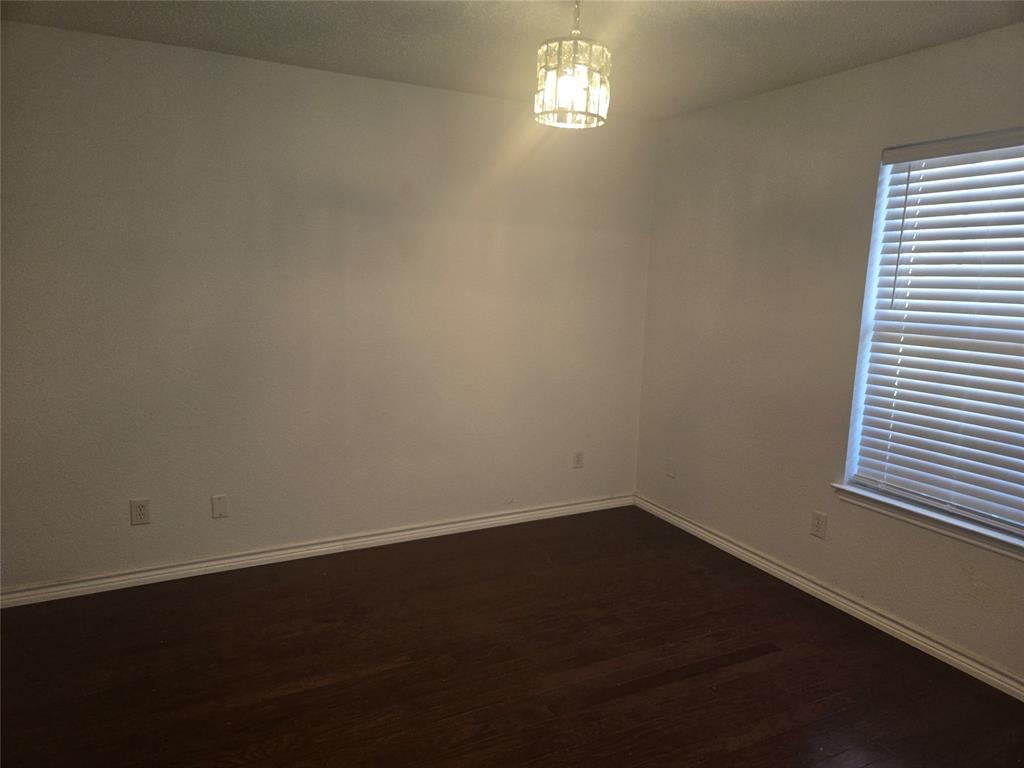
Beautifully updated single-story residence situated on a spacious lot in one of Allen's most desirable locations. Designed with both comfort and functionality in mind, this home features an open-concept floor plan highlighted by a stunning chef's kitchen with a large center island that flows seamlessly into the expansive living area—perfect for everyday living and entertaining. A versatile second living space and formal dining area provide additional room for gathering, while a dedicated home office offers the ideal work-from-home setup. The home includes three generously sized bedrooms, with rich wood and tile flooring throughout the main living areas and plush carpet in the bedrooms. The recently remodeled gourmet kitchen and luxurious primary bathroom showcase quality finishes and modern design, creating a move-in-ready home with timeless appeal. Step outside to your own private retreat. The backyard overlooks a neighboring 2+ acre property, providing exceptional privacy and serene views. Enjoy peaceful evenings under the oversized covered patio, surrounded by mature shade trees and enclosed by an 8-foot privacy fence. Located within the highly acclaimed Allen ISD, this exceptional property offers the perfect combination of modern updates, privacy, and an unbeatable location.

Save
Ask
Tour
Hide
Share
Listing Snapshot
Price 
$435,000
Days On Site 
0 Days
Bedrooms 
3
Inside Area (SqFt) 
2,084 sqft
Total Baths 
2
Full Baths 
2
Partial Baths 
N/A
Lot Size 
0.22 Acres
Year Built 
2000
MLS® Number 
21347880
Status 
Active
Property Tax 
$7,535
HOA/Condo/Coop Fees 
$1.67 monthly
Sq Ft Source 
N/A
Friends & Family
Recent Activity
21 minutes agoListing updated with changes from the MLS®
6 hours agoListing first seen on site
General Features
Acres 
0.22
Attached Garage 
Yes
Foundation 
Slab
Garage 
Yes
Garage Spaces 
2
Levels 
One
Parking 
Garage Door OpenerAttached
Property Sub Type 
Single Family Residence
Sewer 
Public Sewer
Special Circumstances 
Standard
Utilities 
Cable AvailableElectricity Connected
Water Source 
Public
Interior Features
Appliances 
DishwasherDisposalElectric CooktopElectric OvenGas Water HeaterMicrowave
Cooling 
Central AirElectric
Fireplace 
Yes
Fireplace Features 
Gas Log
Fireplaces 
1
Flooring 
Hardwood
Heating 
CentralElectric
Interior 
Eat-in KitchenGranite CountersOpen FloorplanPantryWalk-In Closet(s)High Speed Internet
Bedroom 
Dimensions - 14 x 10Level - FirstFeatures - Walk-In Closet(s)
Breakfast Room 
Dimensions - 12 x 7Level - First
Dining Room 
Dimensions - 10 x 19Level - First
Kitchen 
Dimensions - 13 x 7Level - FirstFeatures - Breakfast Bar
Living Room 
Dimensions - 11 x 19Level - First
Master Bedroom 
Dimensions - 14 x 19Level - FirstFeatures - Ceiling Fan(s), Walk-In Closet(s)
Save
Ask
Tour
Hide
Share
Exterior Features
Fencing 
Wood
Roof 
Composition
Community Features
Association Dues 
20
Financing Terms Available 
CashConventionalFHAVA Loan
HOA Fee Frequency 
Annually
School District 
Allen ISD
Schools
School District
Allen ISD
Elementary School
Olson
Middle School
Curtis
High School
Allen
Listing courtesy of Ron Morgan of Fathom Realty [email protected]


© 2020 North Texas Real Estate Information Systems. All rights reserved. Information is deemed reliable but is not guaranteed accurate by the MLS or NTREIS. The information being provided is for the consumer's personal, non-commercial use, and may not be reproduced, redistributed, or used for any purpose other than to identify prospective properties consumers may be interested in purchasing.
Last checked: 2026-08-04 04:29 PM CDT

Neighborhood & Commute
Source: Walkscore
Save
Ask
Tour
Hide
Share