Save
Ask
Tour
Hide
Share
$1,780,000
13 Days On Site

14929 Little Bluestem Lane
Frisco, TX 75035

For Sale|Single Family Residence|Active
4
Beds
5
Total Baths
4
Full Baths
1
Partial Bath
4,420
SqFt
$403
/SqFt
2027
Built
Subdivision:
Tapestry Addition, Ph 2
County:
Collin
14929 Little Bluestem Lane14929 Little Bluestem Lane14929 Little Bluestem Lane14929 Little Bluestem Lane
Save
Ask
Tour
Hide
Share

Mortgage Calculator

Monthly Payment (Est.)

$8,121
Calculator powered by Showcase IDX, a Constellation1 Company. Copyright ©2026 Information is deemed reliable but not guaranteed.

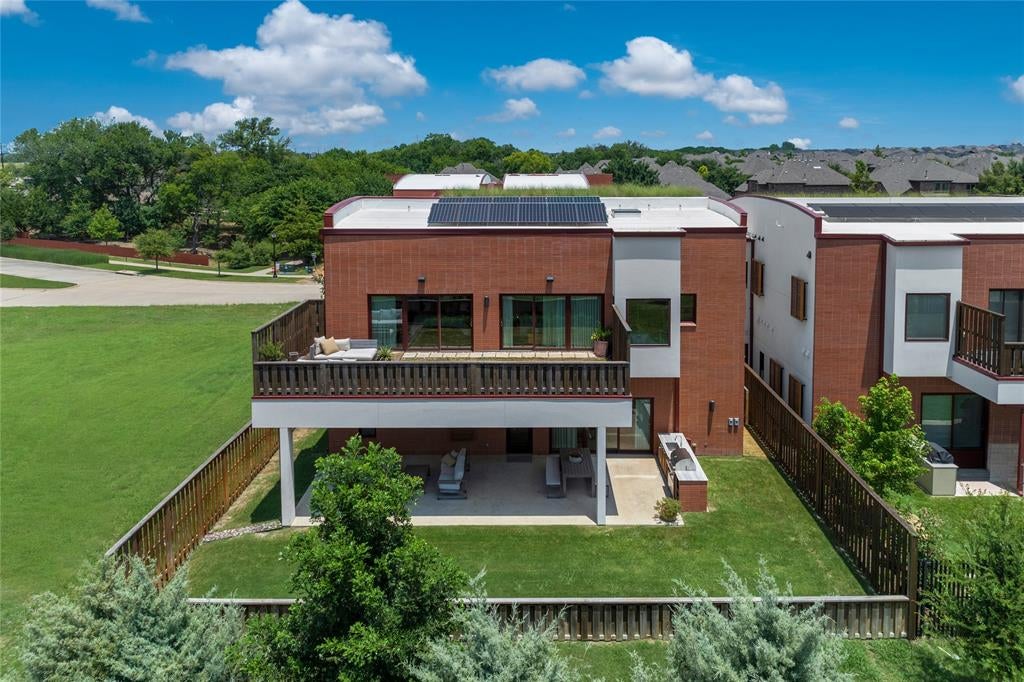
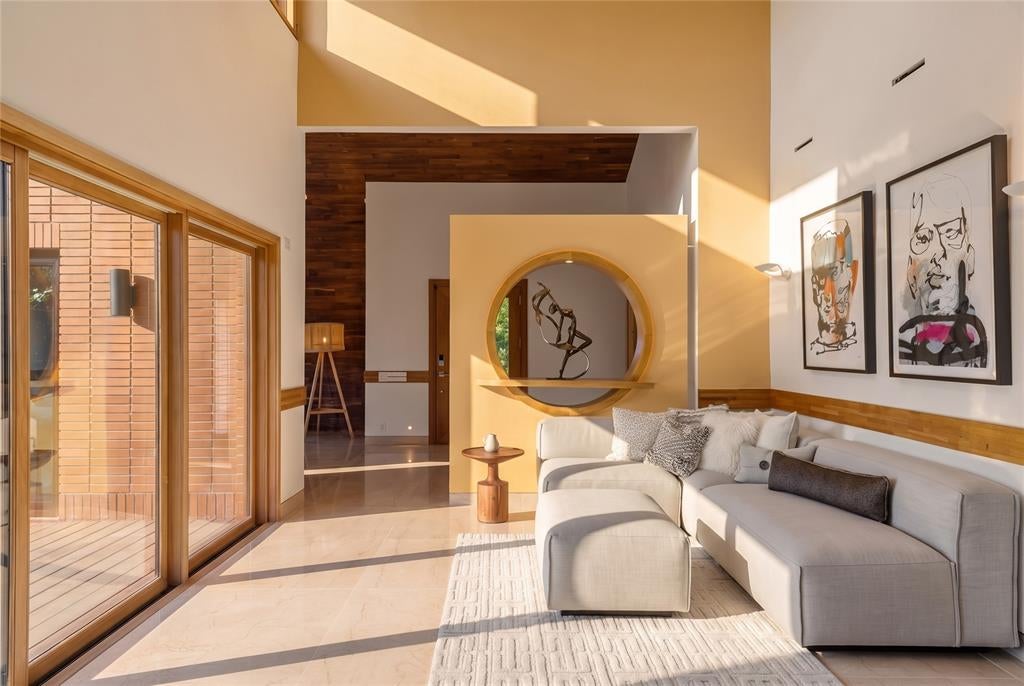
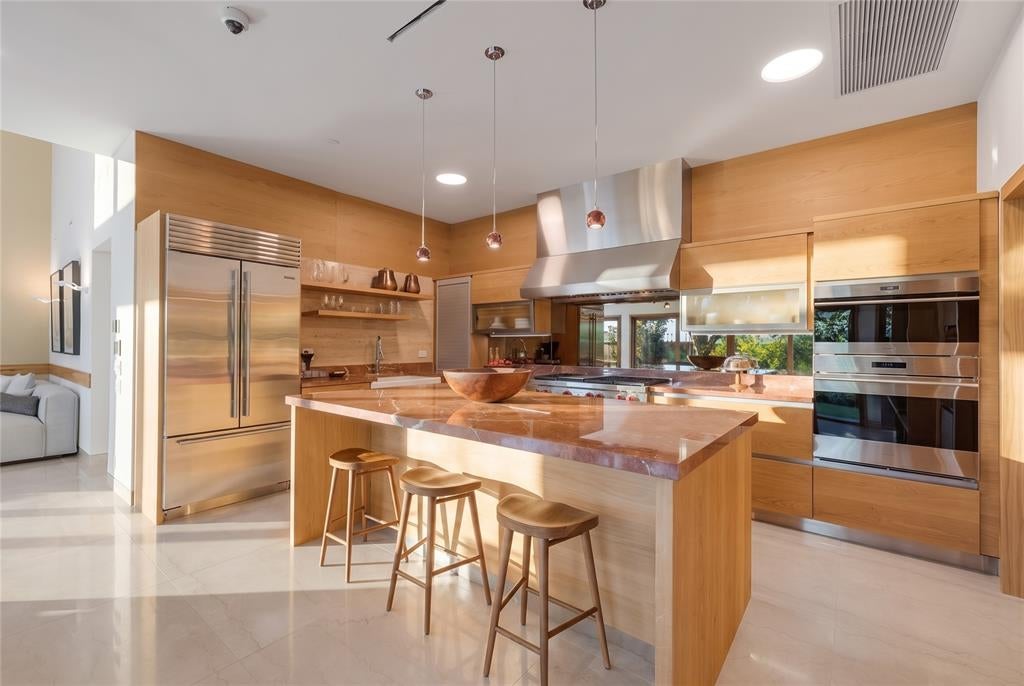
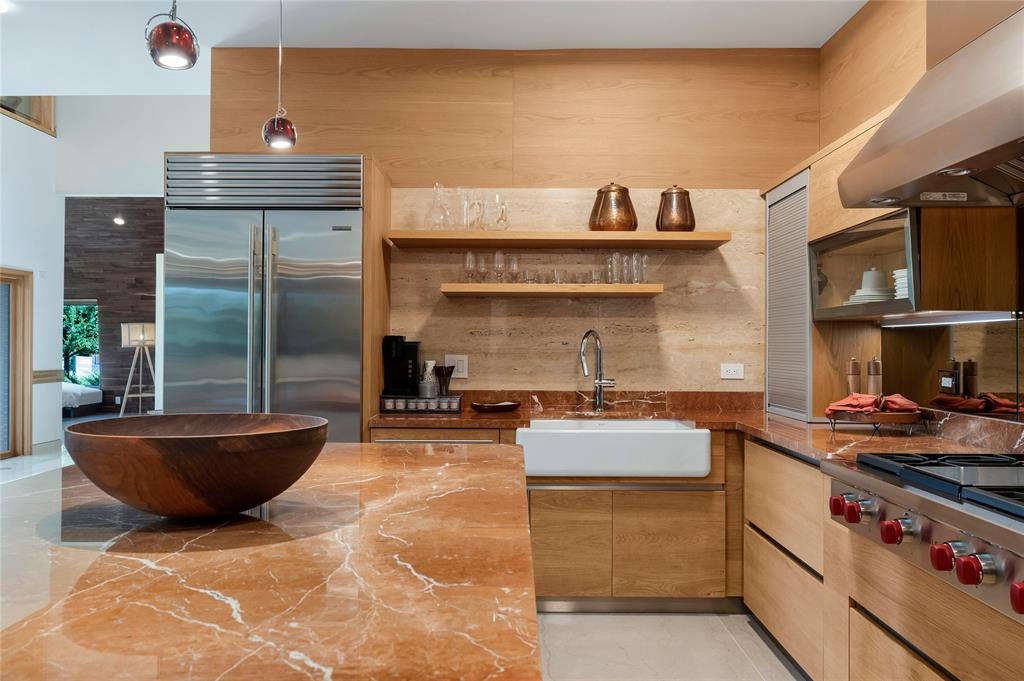
Discover the rare opportunity to create a fully customized luxury residence within Tapestry, an exclusive 56 acre community by Total Environment where architecture, nature, and sustainability exist in thoughtful harmony. Ideally located in Frisco near Main Street and Independence Parkway, this low density neighborhood is home to just 62 custom residences surrounded by more than 20 acres of preserved open space, winding creeks, ponds, walking trails, and over 600 mature native trees. This home is designed to celebrate the relationship between home and landscape. Expansive walls of glass invite abundant natural light while creating seamless indoor outdoor living through private courtyards, signature terrace gardens, and thoughtfully curated outdoor spaces. The open concept design offers generous gathering areas balanced by private retreats, creating a home equally suited for entertaining, everyday living, and quiet moments surrounded by nature. Unlike traditional new construction, every home is individually crafted to reflect its owner's vision. Buyers have the opportunity to personalize the home's architecture, floor plan, interior finishes, cabinetry, lighting, landscape, and outdoor living spaces, resulting in a truly bespoke residence tailored to their lifestyle. Built with longevity in mind, each residence incorporates environmentally conscious design elements including a signature living green roof that provides natural insulation, enhances energy efficiency, helps manage rainwater runoff, and contributes to the community's distinctive architectural character. Thoughtful sustainable features including geothermal HVAC and solar integration reflect Total Environment's philosophy that exceptional homes should not only endure but become more beautiful with time. This home presents an extraordinary opportunity to build a one of a kind luxury residence in one of the region's most distinctive communities. Estimated completion date is March 2027.

Save
Ask
Tour
Hide
Share
Listing Snapshot
Price 
$1,780,000
Days On Site 
13 Days
Bedrooms 
4
Inside Area (SqFt) 
4,420 sqft
Total Baths 
5
Full Baths 
4
Partial Baths 
1
Lot Size 
0.167 Acres
Year Built 
2027
MLS® Number 
21347523
Status 
Active
Property Tax 
$3,100
HOA/Condo/Coop Fees 
$335 monthly
Sq Ft Source 
N/A
Friends & Family
Recent Activity
a week agoListing updated with changes from the MLS®
2 weeks agoListing first seen on site
General Features
Acres 
0.167
Attached Garage 
Yes
Energy Features 
Solar
Foundation 
Slab
Garage 
Yes
Garage Spaces 
3
Levels 
Two
Parking 
Direct AccessDrivewayGarageGarage Door OpenerGarage Faces FrontLightedAttached
Property Condition 
New Construction
Property Sub Type 
Single Family Residence
Security 
Carbon Monoxide Detector(s)Fire Sprinkler SystemFirewall(s)PrewiredSecurity SystemSecurity System Owned
Style 
Contemporary/Modern
Utilities 
Cable Available
Interior Features
Appliances 
Built-In Gas RangeDishwasherDisposalElectric OvenGas CooktopMicrowaveConvection OvenRefrigeratorTankless Water HeaterVented Exhaust Fan
Cooling 
Attic FanCeiling Fan(s)Central AirGeothermal
Flooring 
CarpetHardwoodMarble
Heating 
Exhaust FanActive SolarGeothermal
Interior 
Granite CountersKitchen IslandNatural WoodworkPantryWalk-In Closet(s)Smart HomeWired for Sound
Laundry Features 
Electric Dryer HookupWasher Hookup
Bath-Full 
Dimensions - 6 x 9Level - Second
Bath-Half 
Dimensions - 6 x 5Level - First
Bedroom 
Dimensions - 16 x 13Level - Second
Bedroom-2nd Primary 
Dimensions - 17 x 13Level - FirstFeatures - Walk-In Closet(s)
Family Room 
Dimensions - 23 x 21Level - Second
Kitchen 
Dimensions - 16 x 11Level - FirstFeatures - Breakfast Bar, Eat-in Kitchen, Kitchen Island, Pantry
Living Room 
Dimensions - 16 x 15Level - First
Master Bathroom 
Dimensions - 14 x 14Level - SecondFeatures - Cedar Closet(s)
Master Bedroom 
Dimensions - 32 x 15Level - SecondFeatures - Walk-In Closet(s)
Utility Room 
Dimensions - 6 x 21Level - First
Save
Ask
Tour
Hide
Share
Exterior Features
Construction Details 
Brick
Fencing 
Back YardFencedWood
Lot Features 
Interior LotSubdivided
Patio And Porch 
CoveredDeckPatioTerrace
Roof 
Other
Community Features
Association Dues 
335
Community Features 
PoolClubhouseCurbsFitness Center
Financing Terms Available 
CashConventionalFHAVA Loan
HOA Fee Frequency 
Monthly
School District 
Frisco ISD
Schools
School District
Frisco ISD
Elementary School
Isbell
Middle School
Lawler
High School
Liberty
Listing courtesy of Tracy Graham of Briggs Freeman Sotheby's Int'l [email protected]


© 2020 North Texas Real Estate Information Systems. All rights reserved. Information is deemed reliable but is not guaranteed accurate by the MLS or NTREIS. The information being provided is for the consumer's personal, non-commercial use, and may not be reproduced, redistributed, or used for any purpose other than to identify prospective properties consumers may be interested in purchasing.
Last checked: 2026-08-14 03:53 PM CDT

Neighborhood & Commute
Source: Walkscore
Save
Ask
Tour
Hide
Share