Save
Ask
Tour
Hide
Share
$2,555,000
New Listing

14842 Little Bluestem Lane
Frisco, TX 75035

For Sale|Single Family Residence|Active
5
Beds
5
Total Baths
4
Full Baths
1
Partial Bath
5,483
SqFt
$466
/SqFt
2027
Built
Subdivision:
Tapestry Add Ph 1
County:
Collin
14842 Little Bluestem Lane14842 Little Bluestem Lane14842 Little Bluestem Lane14842 Little Bluestem Lane
Save
Ask
Tour
Hide
Share

Mortgage Calculator

Monthly Payment (Est.)

$11,657
Calculator powered by Showcase IDX, a Constellation1 Company. Copyright ©2026 Information is deemed reliable but not guaranteed.

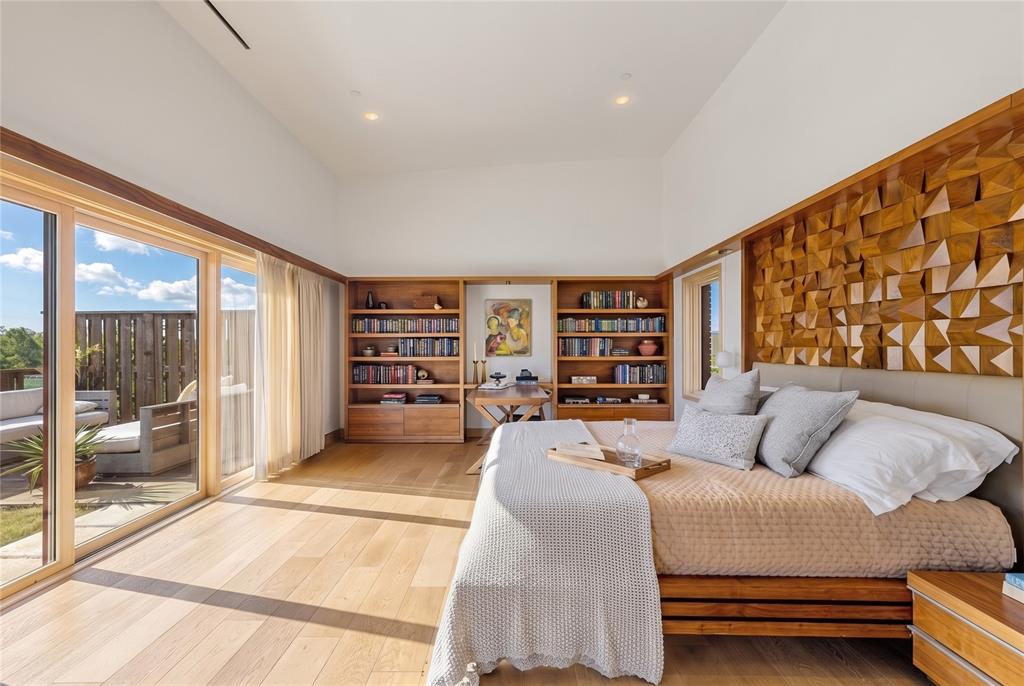
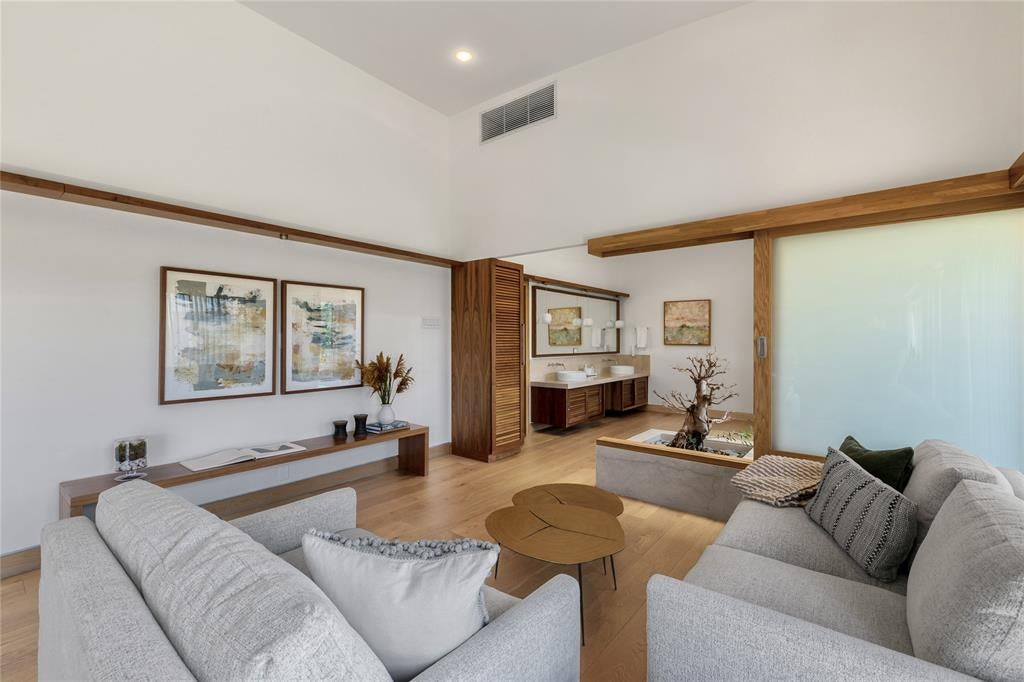
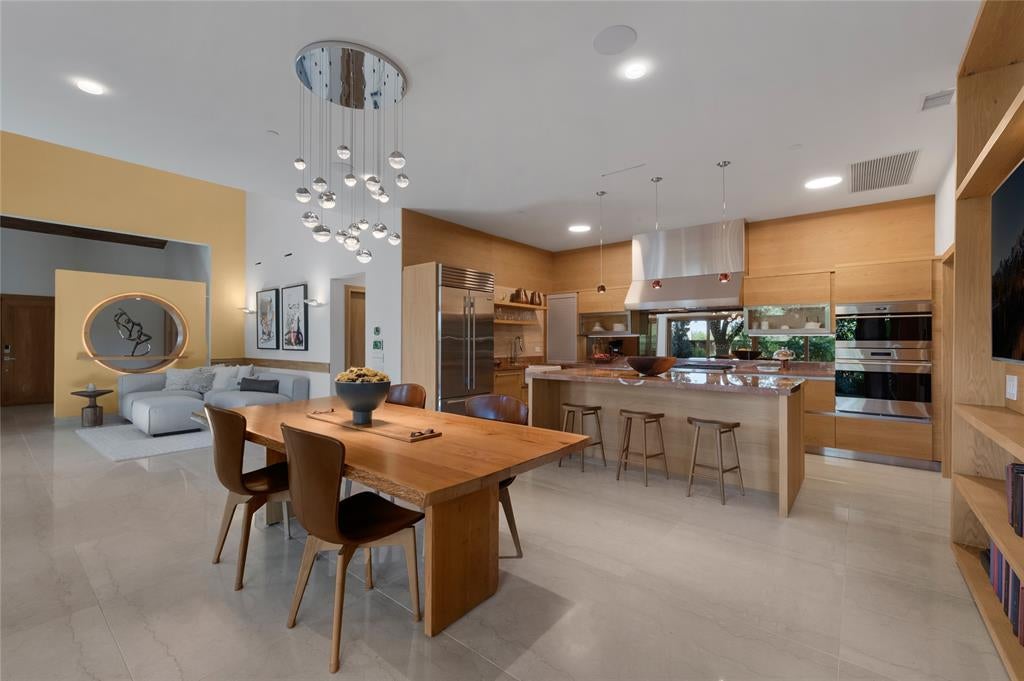
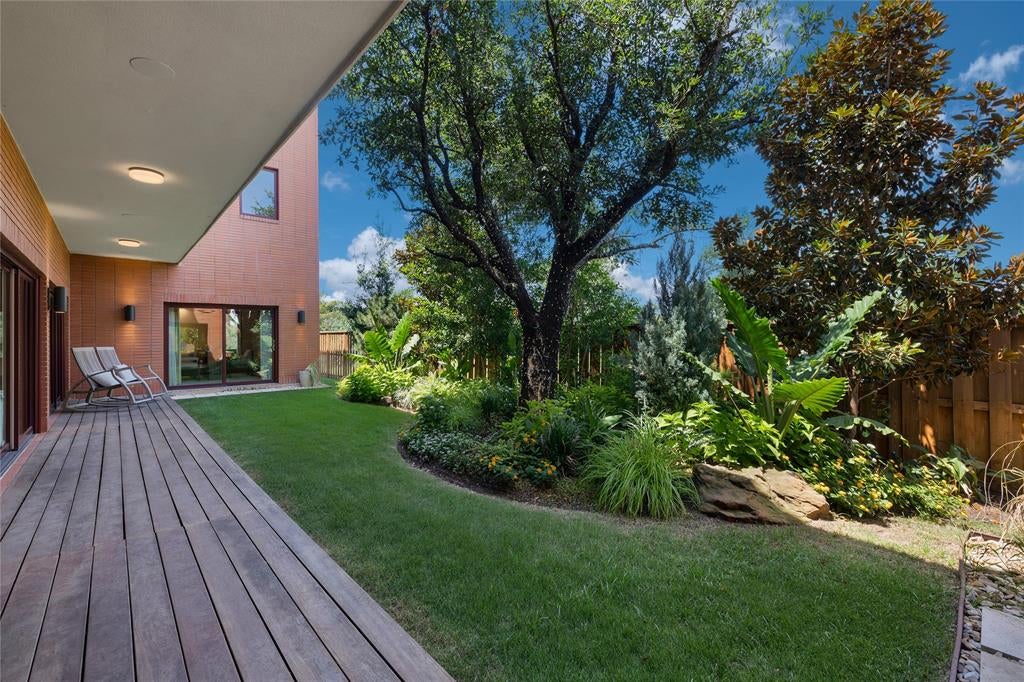
Experience contemporary luxury in Frisco's coveted Tapestry community, where architecture, nature, and thoughtful design come together to create a lifestyle unlike anything else in North Texas. Situated on a premier corner lot, this handcrafted 5,483-square-foot residence offers 5 spacious bedrooms, 4 full baths, 1 powder bath, and a oversized 3-car garage. Expansive sliding glass doors fill the home with natural light and create a seamless connection to private garden spaces, while hand-laid brick, rich wood detailing, and natural marble countertops bring warmth and sophistication throughout. Designed with sustainability in mind, the home features geothermal heating and cooling, solar technology, and thoughtfully landscaped living roofs that provide natural insulation and blend beautifully with the surrounding environment. A rare opportunity to own an architecturally significant home in one of Frisco's most distinctive communities. *photos are of the model as the subject property is not complete

Save
Ask
Tour
Hide
Share
Listing Snapshot
Price 
$2,555,000
Days On Site 
0 Days
Bedrooms 
5
Inside Area (SqFt) 
5,483 sqft
Total Baths 
5
Full Baths 
4
Partial Baths 
1
Lot Size 
0.2 Acres
Year Built 
2027
MLS® Number 
21347064
Status 
Active
Property Tax 
$3,100
HOA/Condo/Coop Fees 
$500 monthly
Sq Ft Source 
N/A
Friends & Family
Recent Activity
7 hours agoListing updated with changes from the MLS®
7 hours agoListing first seen on site
General Features
Acres 
0.2
Attached Garage 
Yes
Energy Features 
Solar
Foundation 
Slab
Garage 
Yes
Garage Spaces 
3
Green Energy Efficient 
Thermostat
Levels 
Two
Parking 
GarageTandemAttached
Property Condition 
New Construction
Property Sub Type 
Single Family Residence
Security 
Carbon Monoxide Detector(s)Fire Sprinkler SystemPrewiredSecurity System OwnedSmoke Detector(s)
Sewer 
Public Sewer
Style 
Contemporary/Modern
Utilities 
Cable Available
Water Source 
Public
Interior Features
Appliances 
Built-In Gas RangeDishwasherDisposalElectric OvenGas CooktopMicrowaveConvection OvenTankless Water HeaterVented Exhaust Fan
Cooling 
Attic FanCeiling Fan(s)Geothermal
Flooring 
CarpetMarbleWood
Heating 
Exhaust FanActive SolarGeothermal
Interior 
Built-in FeaturesGranite CountersKitchen IslandNatural WoodworkPantryWalk-In Closet(s)High Speed InternetSmart HomeWired for Sound
Laundry Features 
Electric Dryer HookupGas Dryer Hookup
Bath-Full 
Dimensions - 9 x 6Level - Second
Bath-Half 
Dimensions - 6 x 6Level - First
Bedroom 
Dimensions - 14 x 12Level - Second
Bedroom-2nd Primary 
Dimensions - 16 x 13Level - SecondFeatures - Ceiling Fan(s), Walk-In Closet(s)
Dining Room 
Dimensions - 12 x 16Level - First
Family Room 
Dimensions - 30 x 20Level - Second
Kitchen 
Dimensions - 14 x 18Level - FirstFeatures - Breakfast Bar, Eat-in Kitchen, Kitchen Island
Living Room 
Dimensions - 20 x 17Level - First
Master Bathroom 
Dimensions - 14 x 16Level - FirstFeatures - Cedar Closet(s)
Master Bedroom 
Dimensions - 32 x 16Level - FirstFeatures - Walk-In Closet(s)
Office 
Dimensions - 13 x 12Level - Second
Utility Room 
Dimensions - 9 x 7Level - Second
Save
Ask
Tour
Hide
Share
Exterior Features
Construction Details 
Brick
Exterior 
CourtyardCovered CourtyardLightingGarden
Fencing 
WoodWrought Iron
Lot Features 
Corner LotGreenbeltInterior LotLandscapedSubdivided
Patio And Porch 
CoveredDeckPatioRear PorchTerrace
Roof 
Other
Community Features
Association Dues 
500
Community Features 
PoolClubhouseFitness Center
Financing Terms Available 
CashConventionalFHAVA Loan
HOA Fee Frequency 
Monthly
School District 
Frisco ISD
Schools
School District
Frisco ISD
Elementary School
Isbell
Middle School
Lawler
High School
Liberty
Listing courtesy of Tracy Graham of Briggs Freeman Sotheby's Int'l [email protected]


© 2020 North Texas Real Estate Information Systems. All rights reserved. Information is deemed reliable but is not guaranteed accurate by the MLS or NTREIS. The information being provided is for the consumer's personal, non-commercial use, and may not be reproduced, redistributed, or used for any purpose other than to identify prospective properties consumers may be interested in purchasing.
Last checked: 2026-08-01 04:36 PM CDT

Neighborhood & Commute
Source: Walkscore
Save
Ask
Tour
Hide
Share