

Save
Ask
Tour
Hide
$269,999
New Listing
223 Mccarley PlaceMcKinney, TX 75071
For Sale|Townhouse|Active
2
Beds
2
Total Baths
1
Full Bath
1
Partial Bath
1,207
SqFt
$224
/SqFt
1984
Built
Subdivision:
Townhouse Add
County:
Collin
Save
Ask
Tour
Hide
Mortgage Calculator
Monthly Payment (Est.)
$1,232Calculator powered by Showcase IDX, a Constellation1 Company. Copyright ©2026 Information is deemed reliable but not guaranteed.
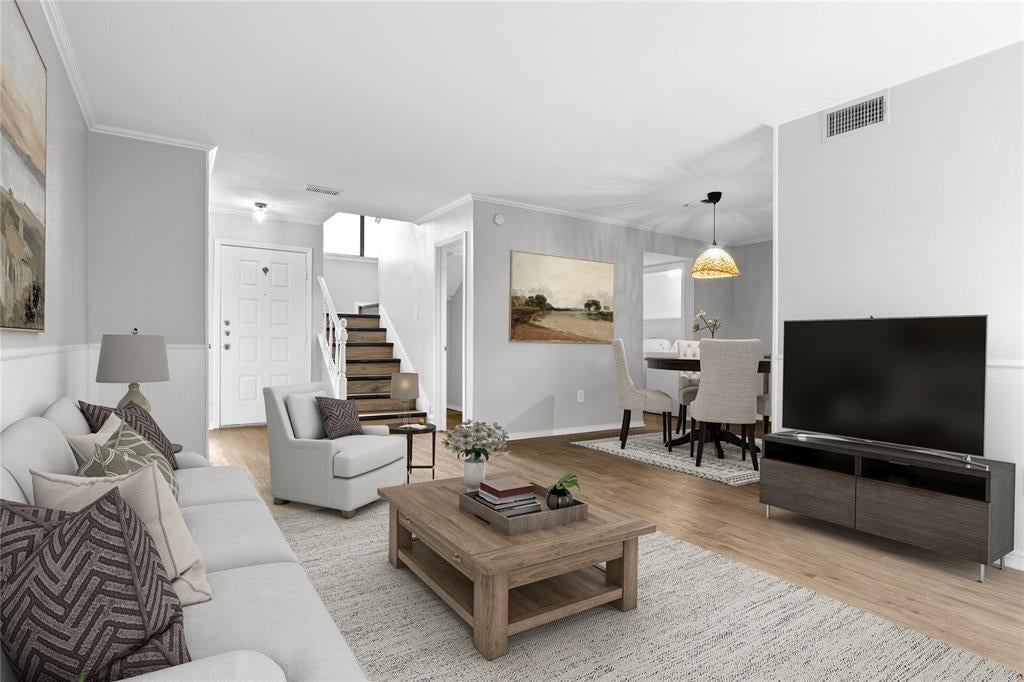
Live in the heart of McKinney with unbeatable convenience! This charming townhome is just minutes from major interstates, premier shopping, local restaurants, and the vibrant Downtown McKinney square. Tucked away in a quiet cul-de-sac, this home offers the perfect blend of comfort, location, and low-maintenance living—ideal for busy professionals, first-time buyers, or savvy investors looking for easy access to everything North Texas has to offer. MINUTES AWAY FROM THE NEW $300M Sunset Amphitheater and booming McKinney!
Save
Ask
Tour
Hide
Listing Snapshot
Price
$269,999
Days On Site
0 Days
Bedrooms
2
Inside Area (SqFt)
1,207 sqft
Total Baths
2
Full Baths
1
Partial Baths
1
Lot Size
0.07 Acres
Year Built
1984
MLS® Number
21347007
Status
Active
Property Tax
$4,967
HOA/Condo/Coop Fees
N/A
Sq Ft Source
N/A
Friends & Family
Recent Activity
| 4 hours ago | Listing updated with changes from the MLS® | |
| 4 hours ago | Listing first seen on site |
General Features
Acres
0.07
Attached Garage
Yes
Foundation
Slab
Garage
Yes
Garage Spaces
1
Levels
Two
Parking
DrivewayGarageGarage Faces FrontAttached
Property Sub Type
Townhouse
Security
Smoke Detector(s)
Sewer
Public Sewer
Special Circumstances
Standard
Style
Traditional
Utilities
Cable Available
Water Source
Public
Interior Features
Appliances
DishwasherDisposalElectric RangeElectric Water Heater
Cooling
Central AirElectric
Fireplace
Yes
Fireplace Features
Gas
Fireplaces
1
Flooring
CarpetLaminate
Heating
CentralNatural Gas
Interior
Open FloorplanWalk-In Closet(s)High Speed Internet
Bath-Half
Dimensions - 4 x 8Level - First
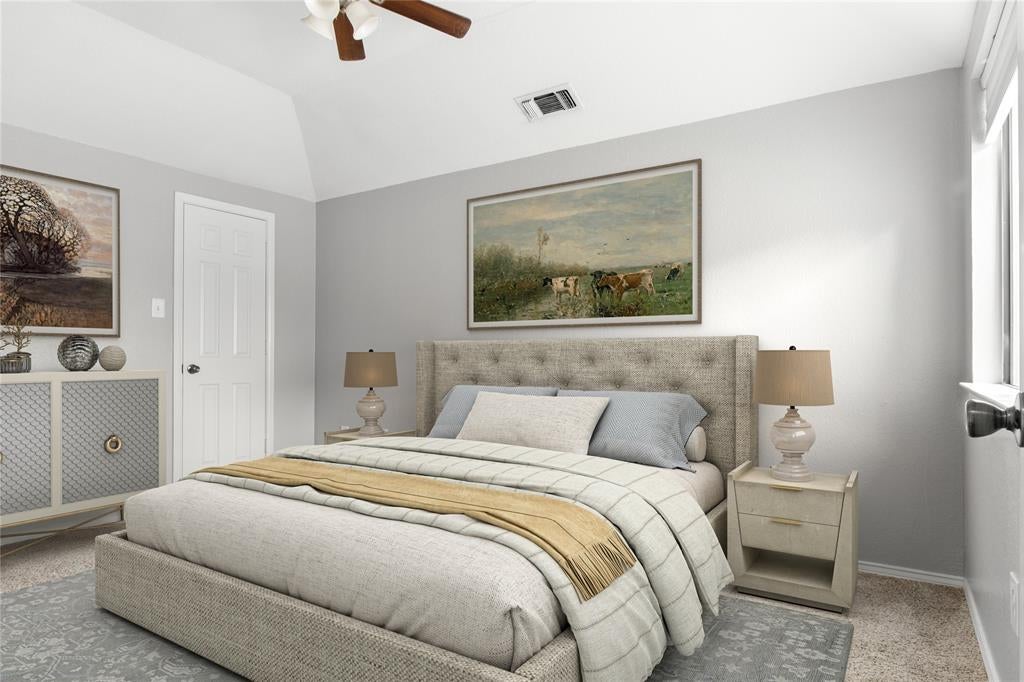
Bedroom
Dimensions - 10 x 14Level - Second
Dining Room
Dimensions - 11 x 9Level - First
Kitchen
Dimensions - 11 x 7Level - First
Living Room
Dimensions - 12 x 16Level - First
Master Bathroom
Dimensions - 8 x 10Level - Second
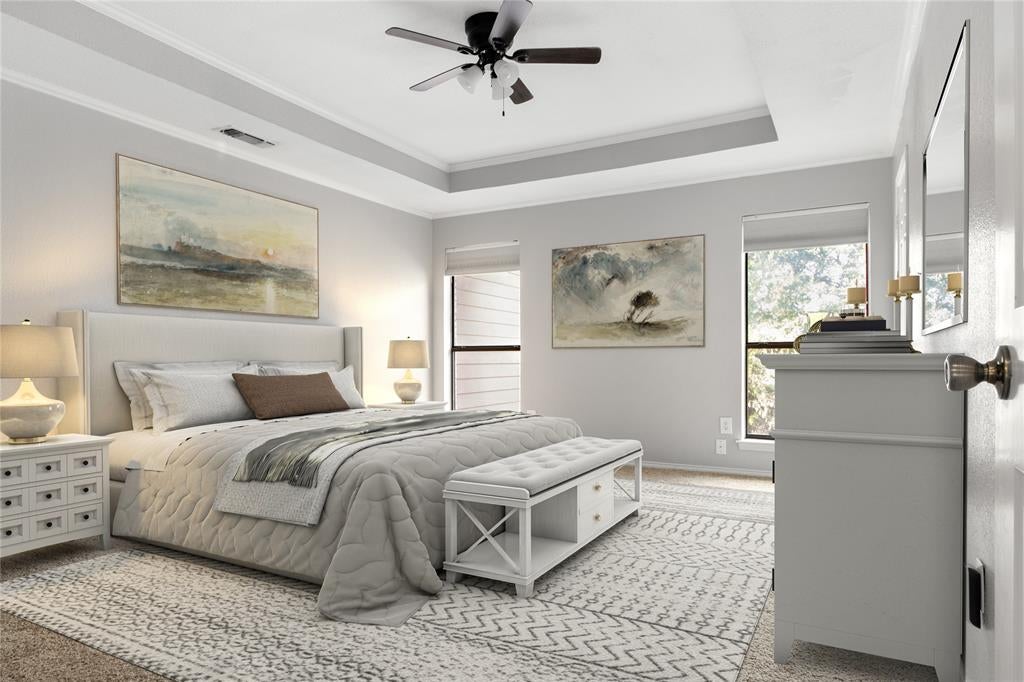
Master Bedroom
Dimensions - 14 x 16Level - Second
Save
Ask
Tour
Hide
Exterior Features
Construction Details
Wood SidingBrick
Exterior
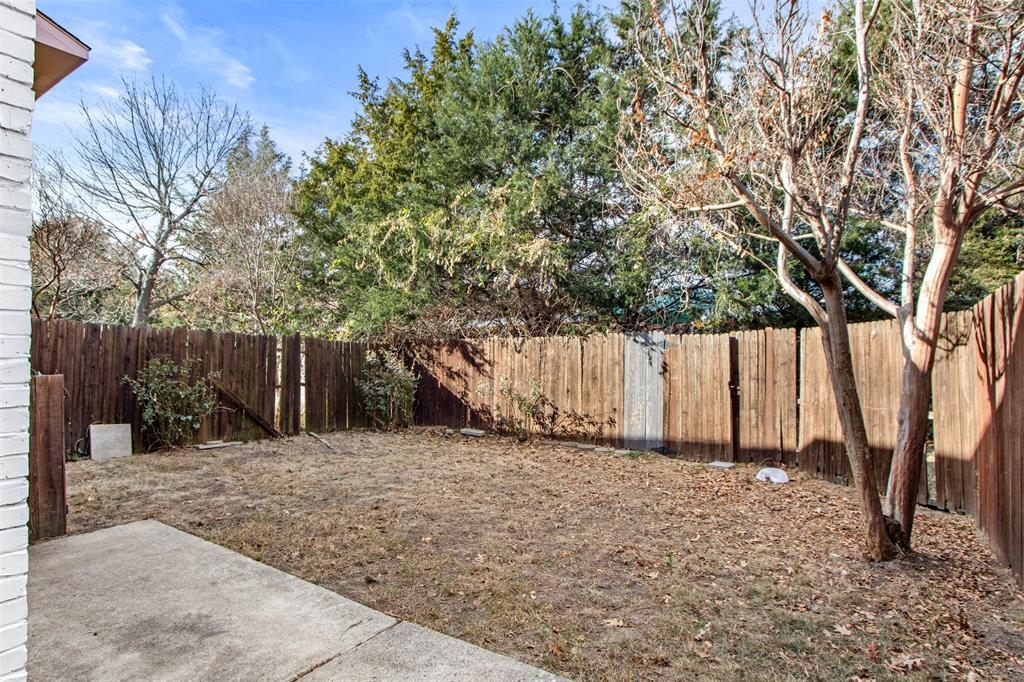
Rain GuttersPrivate Yard
Lot Features
Few TreesSubdivided
Roof
Composition
Community Features
Financing Terms Available
CashConventionalFHAVA Loan
School District
McKinney ISD
Schools
School District
McKinney ISD
Elementary School
Slaughter
Middle School
Dr Jack Cockrill
High School
Mckinney Boyd
Listing courtesy of Brandie Scales of Compass RE Texas, LLC [email protected]

© 2020 North Texas Real Estate Information Systems. All rights reserved. Information is deemed reliable but is not guaranteed accurate by the MLS or NTREIS. The information being provided is for the consumer's personal, non-commercial use, and may not be reproduced, redistributed, or used for any purpose other than to identify prospective properties consumers may be interested in purchasing.
Last checked: 2026-07-31 04:34 PM CDT
© 2020 North Texas Real Estate Information Systems. All rights reserved. Information is deemed reliable but is not guaranteed accurate by the MLS or NTREIS. The information being provided is for the consumer's personal, non-commercial use, and may not be reproduced, redistributed, or used for any purpose other than to identify prospective properties consumers may be interested in purchasing.
Last checked: 2026-07-31 04:34 PM CDT
Neighborhood & Commute
Source: Walkscore
Save
Ask
Tour
Hide
Did you know? You can invite friends and family to your search. They can join your search, rate and discuss listings with you.