Save
Ask
Tour
Hide
Share
$625,000
New Listing

6313 Exeter Avenue
McKinney, TX 75070

For Sale|Single Family Residence|Active
3
Beds
4
Total Baths
3
Full Baths
1
Partial Bath
2,612
SqFt
$239
/SqFt
2018
Built
Subdivision:
Spicewood At Craig Ranch Ph 1b
County:
Collin
Upcoming Open Houses
Sat, Aug 22, 1:00 PM - 4:00 PM
6313 Exeter Avenue6313 Exeter Avenue6313 Exeter Avenue6313 Exeter Avenue
Save
Ask
Tour
Hide
Share

Mortgage Calculator

Monthly Payment (Est.)

$2,852
Calculator powered by Showcase IDX, a Constellation1 Company. Copyright ©2026 Information is deemed reliable but not guaranteed.

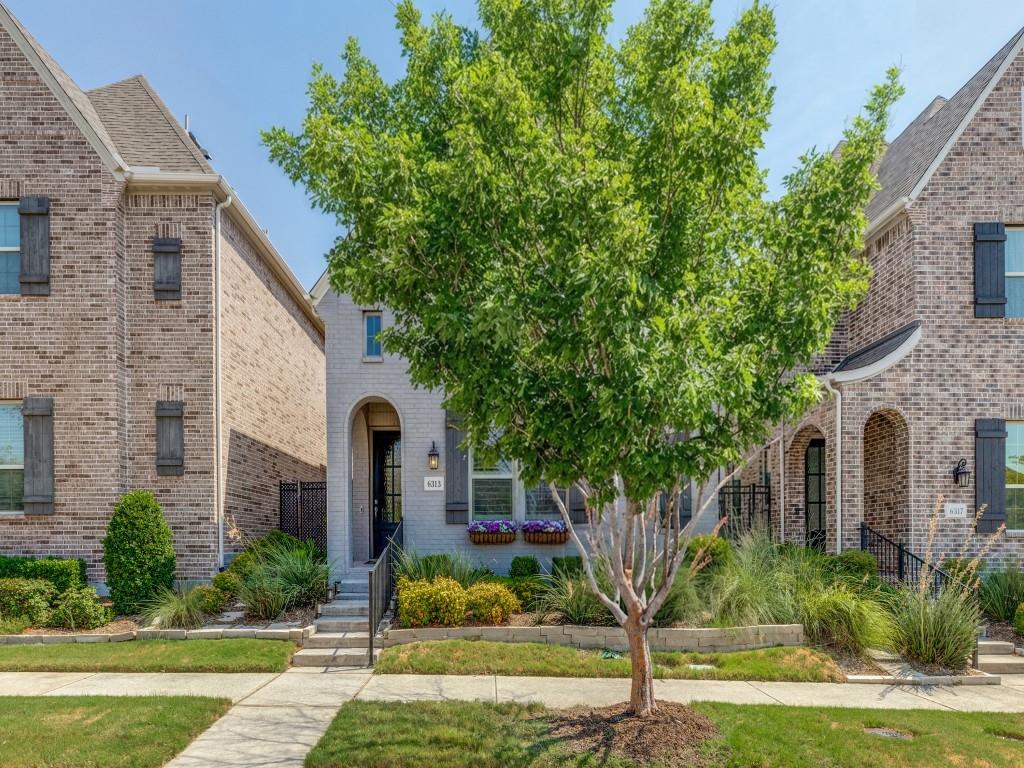
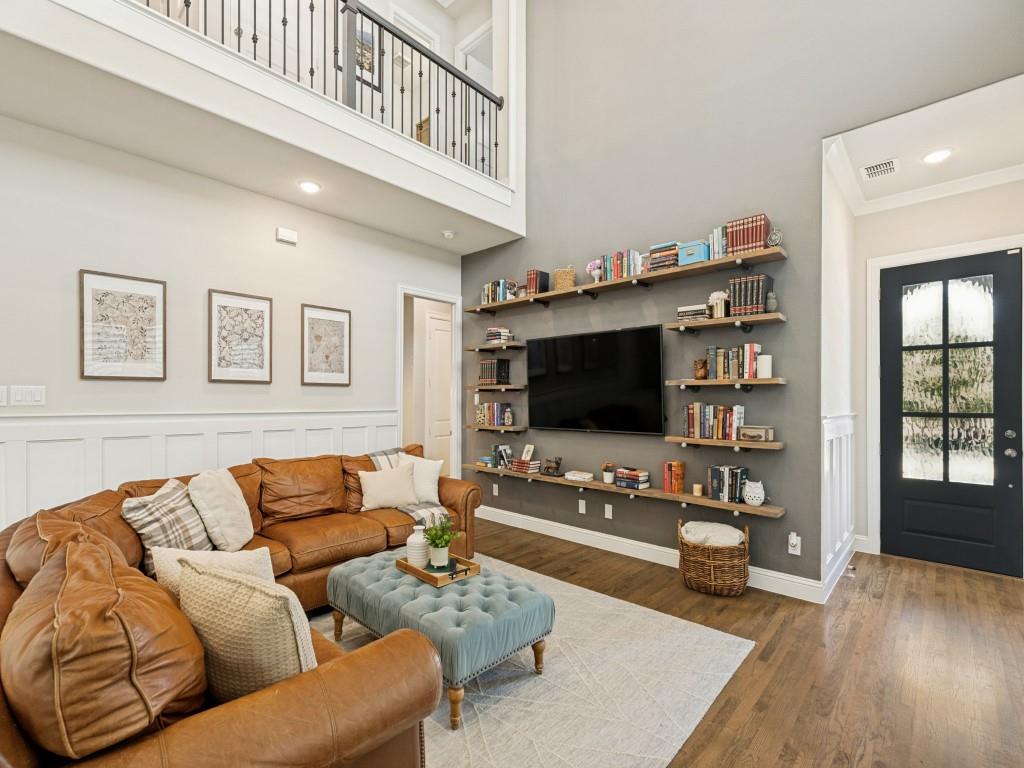
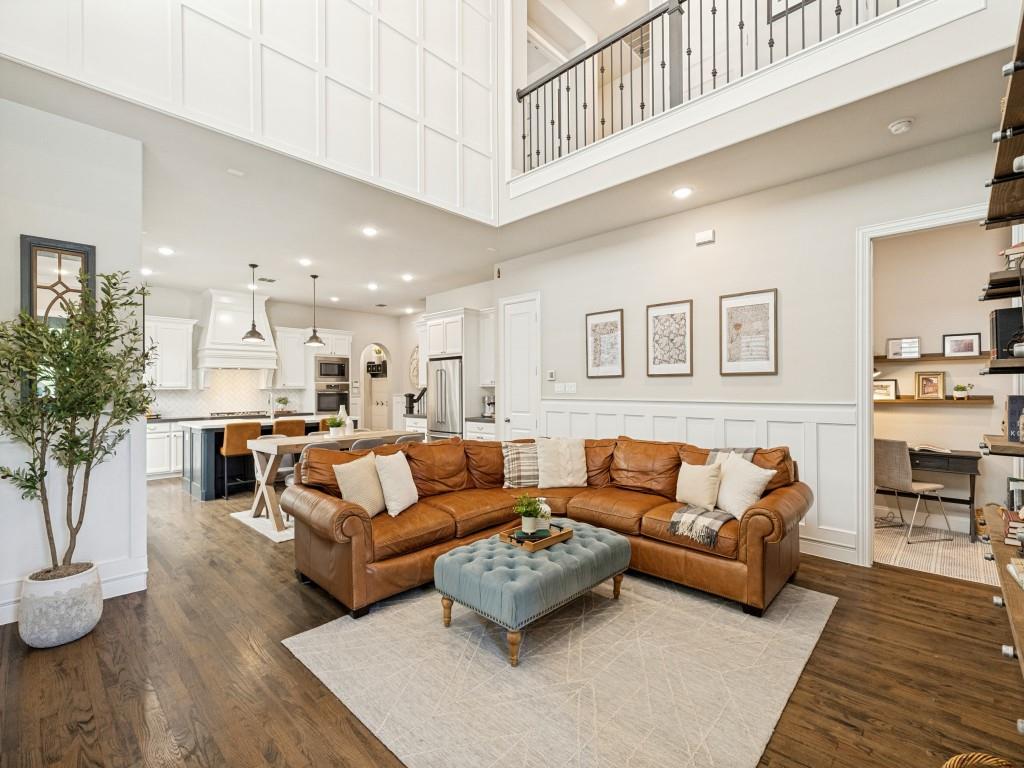
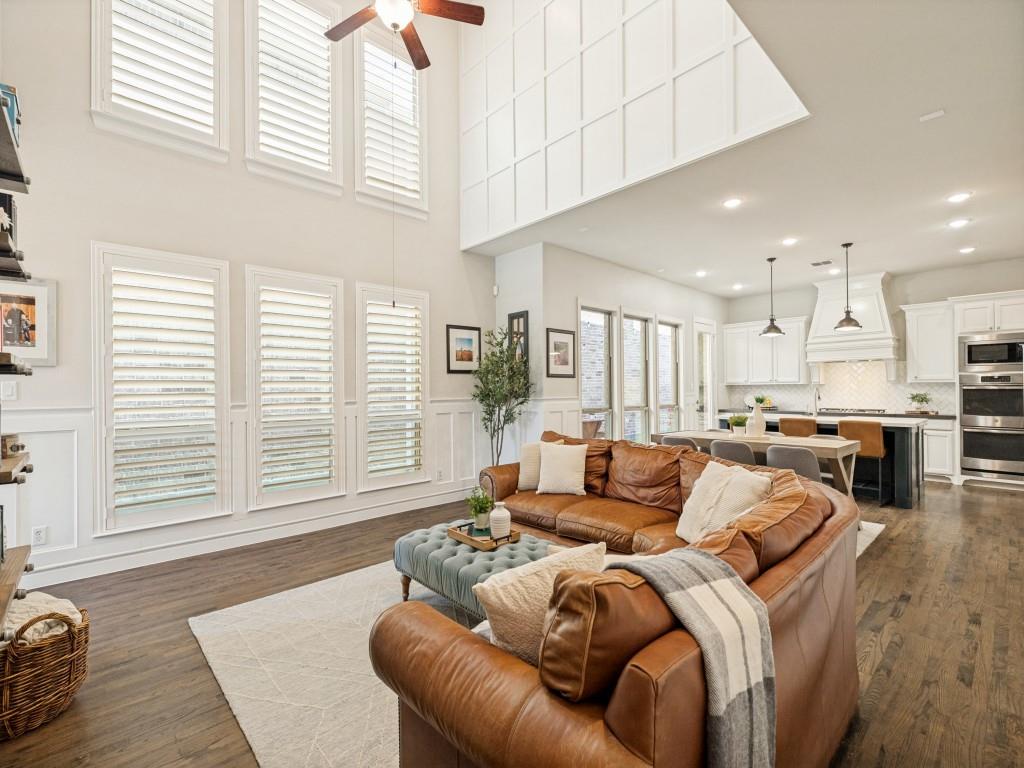
Exquisite McKinney home on a premium lot overlooking permanent greenspace in Allen ISD, featuring nail-down white oak hardwoods, plantation shutters, and a luxury primary bath with marble flooring and vanity. This meticulously detailed property combines low-maintenance living with exceptional functional design. The main level showcases custom wainscoting, shiplap, designer wall colors, and a flexible downstairs space ideal for a home office, lounge, or guest retreat, making this home great for multigenerational living. The chef's kitchen boasts an upgraded stone island, farmhouse sink, furniture-style cabinet hardware, and a walk-in pantry with understairs storage. Retreat to the primary bath, complete with a marble tub surround, glass-enclosed marble shower, and marble countertops. Additional baths feature marble or stone vanities and Moen Eva chrome fixtures. Outside, enjoy low-maintenance outdoor living with an upgraded side yard featuring artificial turf and a stone patio, while the HOA handles front and back lawn mowing, mulching, and shrub trimming. High-tech and energy-efficient enhancements include a 16 SEER HVAC with Honeywell Wi-Fi thermostats, tankless water heater, Low-E vinyl windows, and surround sound pre-wiring. Prime location near Hub 121, Craig Ranch Fitness and Spa, TPC Craig Ranch, District 121 shops, restaurants, and Sam Rayburn Tollway, with access to top-rated Kerr Elementary, Ereckson Middle, and Allen High School. Don't miss it!

Save
Ask
Tour
Hide
Share
Listing Snapshot
Price 
$625,000
Days On Site 
0 Days
Bedrooms 
3
Inside Area (SqFt) 
2,612 sqft
Total Baths 
4
Full Baths 
3
Partial Baths 
1
Lot Size 
0.069 Acres
Year Built 
2018
MLS® Number 
21346780
Status 
Active
Property Tax 
$10,699
HOA/Condo/Coop Fees 
$40 monthly
Sq Ft Source 
N/A
Friends & Family
Recent Activity
6 hours agoListing updated with changes from the MLS®
14 hours agoListing first seen on site
General Features
Acres 
0.069
Attached Garage 
Yes
Foundation 
Slab
Garage 
Yes
Garage Spaces 
2
Green Energy Efficient 
AppliancesHVACInsulationThermostatWater Heater
Levels 
Two
Parking 
Additional ParkingAlley AccessDirect AccessDrivewayGarage Door OpenerGarage Faces RearKitchen LevelLightedStorageAttached
Property Sub Type 
Single Family Residence
Security 
Carbon Monoxide Detector(s)Fire AlarmPrewiredSecurity System OwnedSmoke Detector(s)
Sewer 
Public Sewer
Special Circumstances 
Standard
Style 
Traditional
Utilities 
Cable AvailableElectricity ConnectedPhone Available
Water Source 
Public
Interior Features
Appliances 
Built-In Gas RangeDishwasherDisposalElectric OvenGas CooktopMicrowaveConvection OvenDouble OvenRefrigeratorVented Exhaust Fan
Cooling 
Central AirElectricENERGY STAR Qualified EquipmentMulti Units
Fireplace 
Yes
Fireplace Features 
Electric
Fireplaces 
1
Flooring 
CarpetCeramic TileHardwoodMarble
Heating 
Exhaust FanCentralENERGY STAR Qualified Equipment
Interior 
Double VanityKitchen IslandOpen FloorplanPantryVaulted Ceiling(s)Walk-In Closet(s)High Speed InternetWired for SoundIn-Law Floorplan
Laundry Features 
Electric Dryer HookupWasher Hookup
Window Features 
Shutters
Save
Ask
Tour
Hide
Share
Exterior Features
Construction Details 
Brick
Fencing 
Wrought Iron
Lot Features 
Zero Lot LineSubdivided
Patio And Porch 
Patio
Roof 
Shingle
Windows/Doors 
Shutters
Community Features
Association Dues 
120
Community Features 
CurbsFitness CenterGolfParkPlaygroundSidewalks
Financing Terms Available 
CashConventionalFHAVA Loan
HOA Fee Frequency 
Quarterly
School District 
Allen ISD
Schools
School District
Allen ISD
Elementary School
Norton
Middle School
Ereckson
High School
Allen
Listing courtesy of Jessica Hughey of Keller Williams NO. Collin Cty [email protected]


© 2020 North Texas Real Estate Information Systems. All rights reserved. Information is deemed reliable but is not guaranteed accurate by the MLS or NTREIS. The information being provided is for the consumer's personal, non-commercial use, and may not be reproduced, redistributed, or used for any purpose other than to identify prospective properties consumers may be interested in purchasing.
Last checked: 2026-08-20 07:20 AM CDT

Neighborhood & Commute
Source: Walkscore
Save
Ask
Tour
Hide
Share