

15821 Langsdale StreetFrisco, TX 75036
Mortgage Calculator
Monthly Payment (Est.)
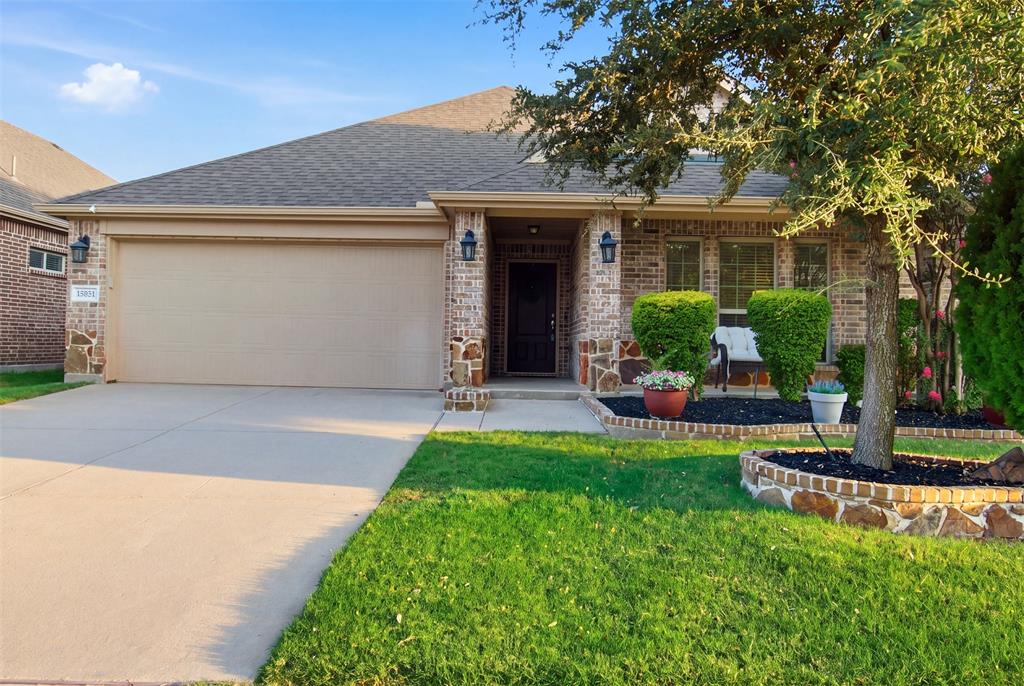
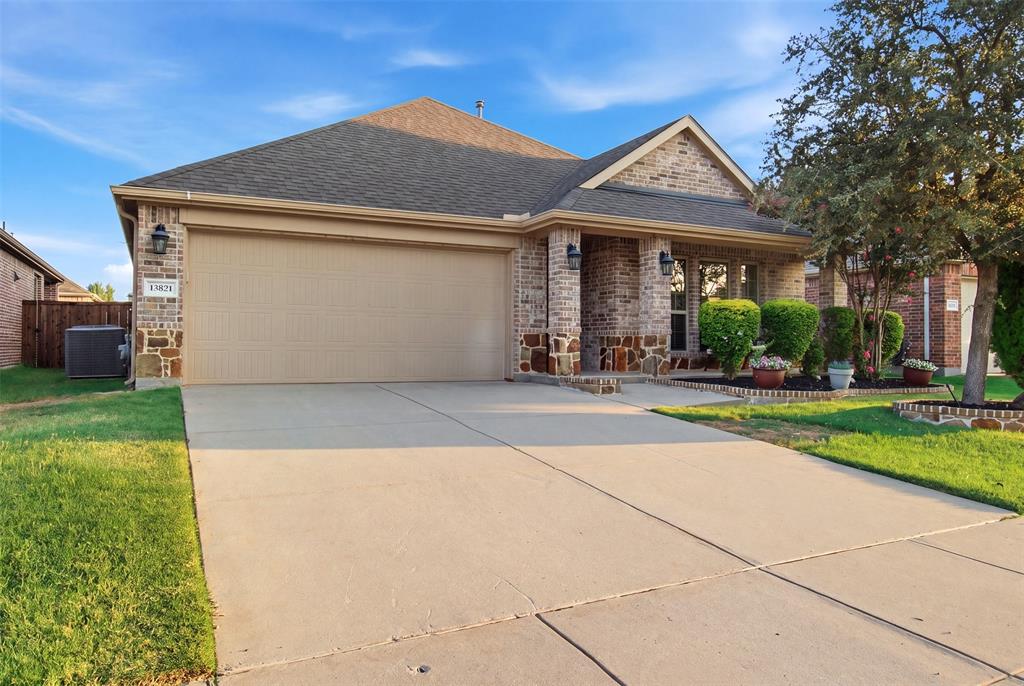
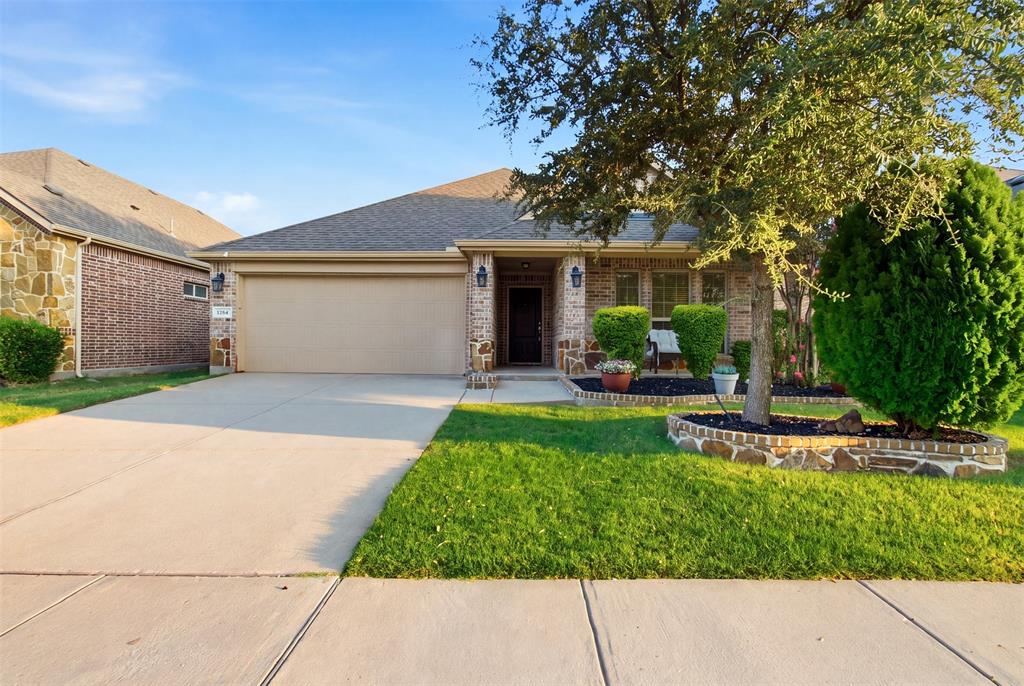
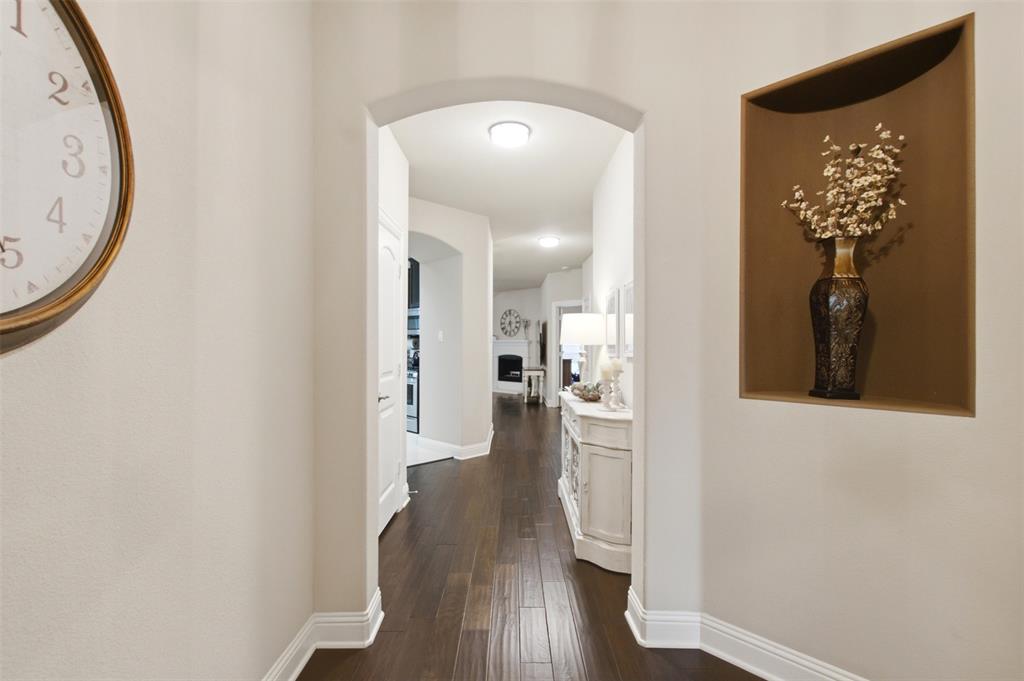
$2,007Welcome to this beautifully maintained one-story home in the highly sought-after Riverdale by the Lake community. Meticulously cared for and truly move-in ready, this home features rich hardwood flooring, abundant natural light, and an open-concept layout that’s perfect for everyday living and entertaining. The heart of the home is the spacious kitchen, complete with granite countertops, a gas cooktop, ample cabinet storage, a reverse osmosis system, and a cozy breakfast nook. This home also includes a water softener system, adding comfort and convenience throughout. The secluded owner’s suite offers a peaceful escape with plenty of privacy, creating the ideal place to relax at the end of the day. Step outside to your own private retreat. The luxurious spa-like backyard features a sparkling pool with stunning ambient lighting, a relaxing hot tub, a fire pit for cozy evenings, and a covered patio finished with non-slip epoxy flooring. Whether you’re hosting friends or enjoying a quiet evening, it’s the perfect place to unwind or catch the football game this fall. Don’t miss the opportunity to own this exceptional home that perfectly blends comfort, style, and outdoor living.
| 2 hours ago | Listing updated with changes from the MLS® | |
| 9 hours ago | Listing first seen on site |

© 2020 North Texas Real Estate Information Systems. All rights reserved. Information is deemed reliable but is not guaranteed accurate by the MLS or NTREIS. The information being provided is for the consumer's personal, non-commercial use, and may not be reproduced, redistributed, or used for any purpose other than to identify prospective properties consumers may be interested in purchasing.
Last checked: 2026-08-05 04:01 PM CDT
Did you know? You can invite friends and family to your search. They can join your search, rate and discuss listings with you.