Save
Ask
Tour
Hide
Share
$1,799,990
3 Days On Site

7901 Windrose Avenue 1201
Plano, TX 75024

For Sale|Condominium|Active
2
Beds
3
Total Baths
2
Full Baths
1
Partial Bath
2,245
SqFt
$802
/SqFt
2019
Built
Subdivision:
Windrose Tower At Legacy West Condo
County:
Collin
7901 Windrose Avenue 12017901 Windrose Avenue 12017901 Windrose Avenue 12017901 Windrose Avenue 1201
Save
Ask
Tour
Hide
Share

Mortgage Calculator

Monthly Payment (Est.)

$8,212
Calculator powered by Showcase IDX, a Constellation1 Company. Copyright ©2026 Information is deemed reliable but not guaranteed.

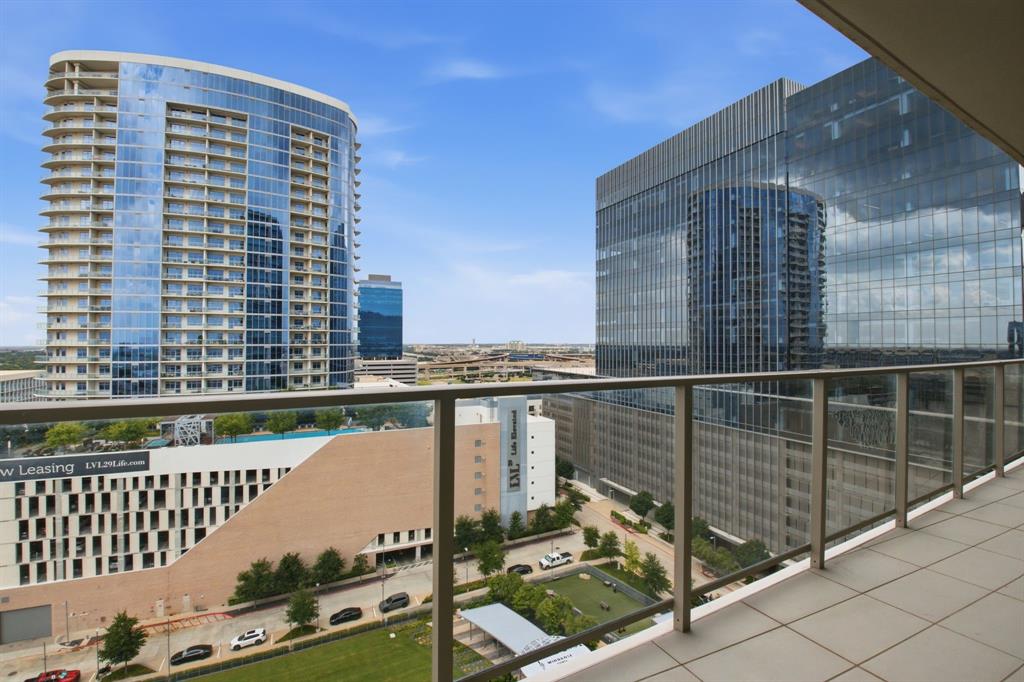
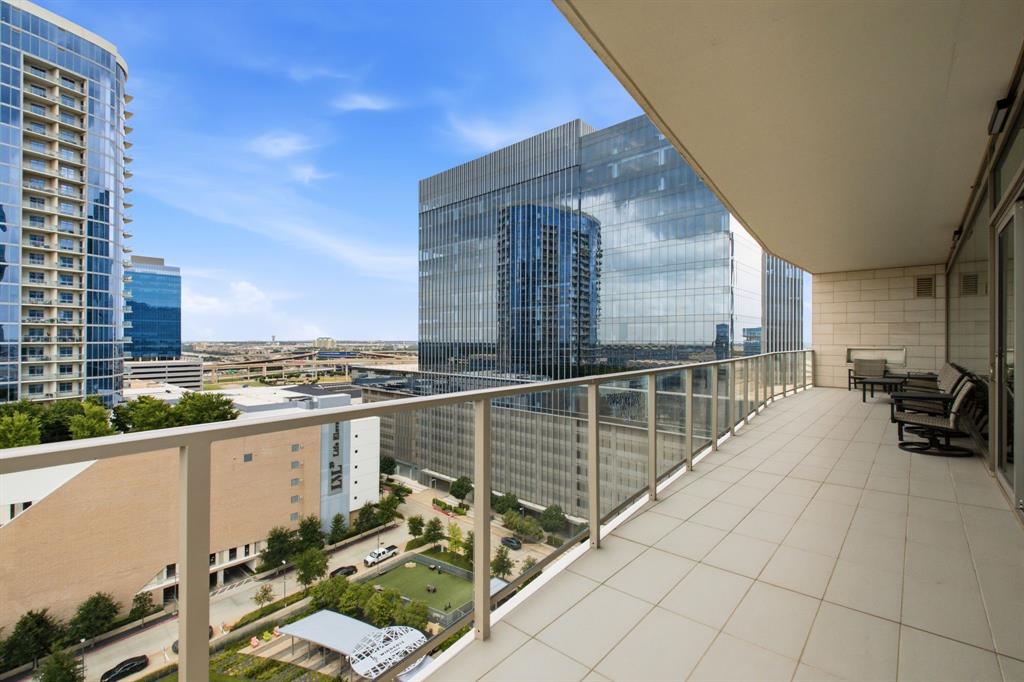
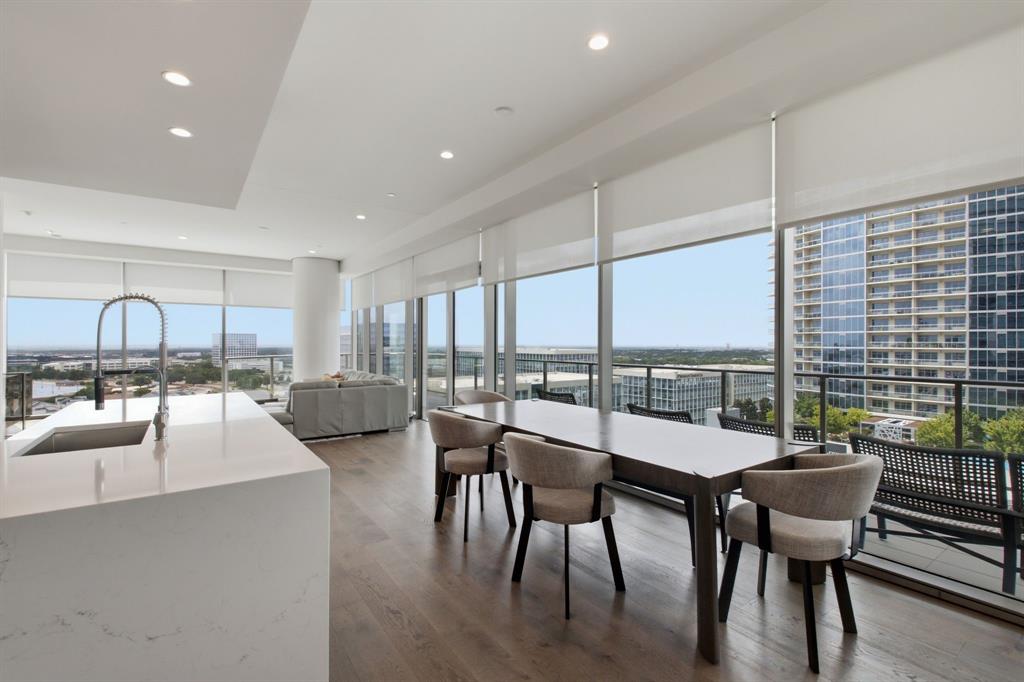
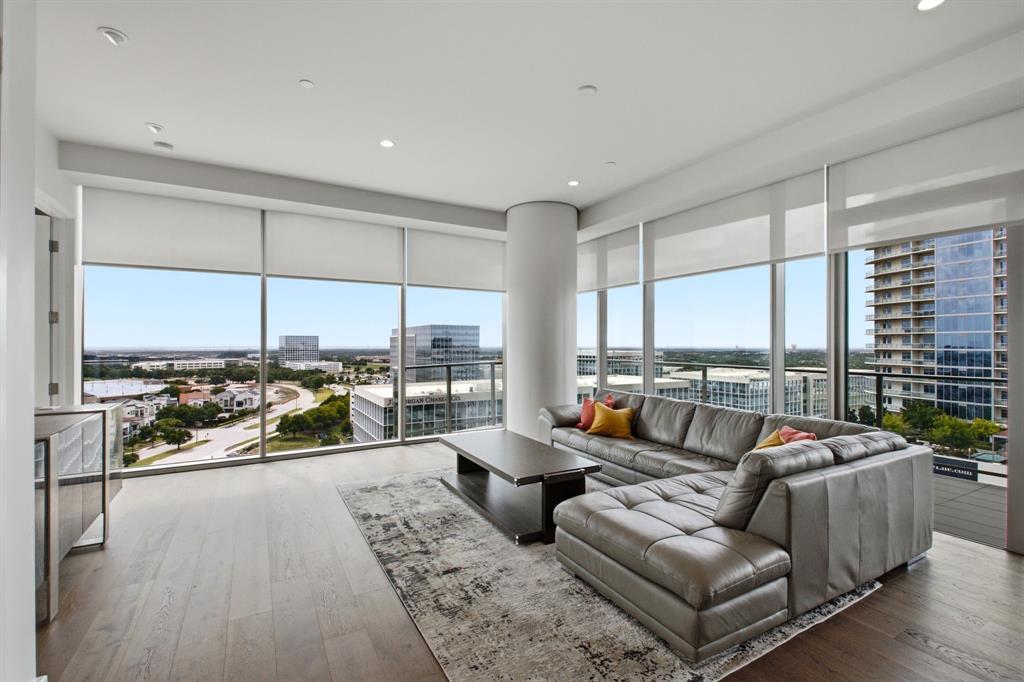
North-West Corner on the 12th floor of Windrose Tower, steps away from Legacy West. Large wrap around balcony offers panoramic sunset views! Kitchen has gas cooktop, reverse osmosis water purifier, built-in subzero refrigerator, large island, custom cabinets. Lots of natural light with floor to ceiling windows, makes you feel like you are outside, but automatic window shades too. Luxurious Condo with all the amenities and services for the rich and famous. HOA includes valet, security, utility bills, trash, saltwater pool, spa, outdoor grills, pool table, golf simulator, security, concierge, fitness center, lounge, conference rooms. Plus, steps aways from shopping, dining, and events at legacy hall. 2 assigned parking spots. Located near major freeways and Toyota, Liberty Mutual and Chase Corporate headquarters.

Save
Ask
Tour
Hide
Share
Listing Snapshot
Price 
$1,799,990
Days On Site 
3 Days
Bedrooms 
2
Inside Area (SqFt) 
2,245 sqft
Total Baths 
3
Full Baths 
2
Partial Baths 
1
Lot Size 
2.231 Acres
Year Built 
2019
MLS® Number 
21346500
Status 
Active
Property Tax 
$32,064
HOA/Condo/Coop Fees 
$2,783 monthly
Sq Ft Source 
N/A
Friends & Family
Recent Activity
3 days agoListing updated with changes from the MLS®
4 days agoListing first seen on site
General Features
Acres 
2.231
Attached Garage 
Yes
Garage 
Yes
Garage Spaces 
2
Levels 
One
Parking 
AssignedSecuredValetAttached
Property Sub Type 
Condominium
Security 
Carbon Monoxide Detector(s)Fire AlarmFire Sprinkler System
Sewer 
Public Sewer
Special Circumstances 
Standard
Style 
Contemporary/Modern
Utilities 
Cable Available
Water Source 
Public
Interior Features
Appliances 
RefrigeratorBuilt-In Gas RangeBuilt-In RefrigeratorDishwasherDisposalElectric OvenGas CooktopMicrowave
Cooling 
Ceiling Fan(s)Central AirElectric
Fireplace 
Yes
Fireplace Features 
Gas Starter
Fireplaces 
1
Flooring 
Carpet
Heating 
CentralNatural Gas
Interior 
Granite CountersKitchen IslandElevatorHigh Speed Internet
Laundry Features 
Electric Dryer HookupWasher Hookup
Spa 
Yes
Bedroom 
Dimensions - 13 x 13Level - First
Dining Room 
Dimensions - 12 x 8Level - First
Kitchen 
Dimensions - 12 x 10Level - FirstFeatures - Breakfast Bar, Kitchen Island, Pantry
Living Room 
Dimensions - 18 x 14Level - FirstFeatures - Ceiling Fan(s)
Master Bathroom 
Dimensions - 18 x 10Level - First
Master Bedroom 
Dimensions - 17 x 14Level - FirstFeatures - Walk-In Closet(s)
Office 
Dimensions - 15 x 9Level - First
Utility Room 
Dimensions - 10 x 5Level - First
Save
Ask
Tour
Hide
Share
Exterior Features
Exterior 
BalconyOutdoor GrillOutdoor Kitchen
Pool Features 
Salt Water
Spa 
Yes
Community Features
Accessibility Features 
Accessible Doors
Association Dues 
2783
Community Features 
PoolFitness Center
HOA Fee Frequency 
Monthly
School District 
Frisco ISD
Schools
School District
Frisco ISD
Elementary School
Spears
Middle School
Clark
High School
Lebanon Trail
Listing courtesy of Scott Cameron of Home Capital Realty LLC [email protected]


© 2020 North Texas Real Estate Information Systems. All rights reserved. Information is deemed reliable but is not guaranteed accurate by the MLS or NTREIS. The information being provided is for the consumer's personal, non-commercial use, and may not be reproduced, redistributed, or used for any purpose other than to identify prospective properties consumers may be interested in purchasing.
Last checked: 2026-08-03 06:59 PM CDT

Neighborhood & Commute
Source: Walkscore
Save
Ask
Tour
Hide
Share