

5342 Moss Glen DriveFrisco, TX 75034
Mortgage Calculator
Monthly Payment (Est.)
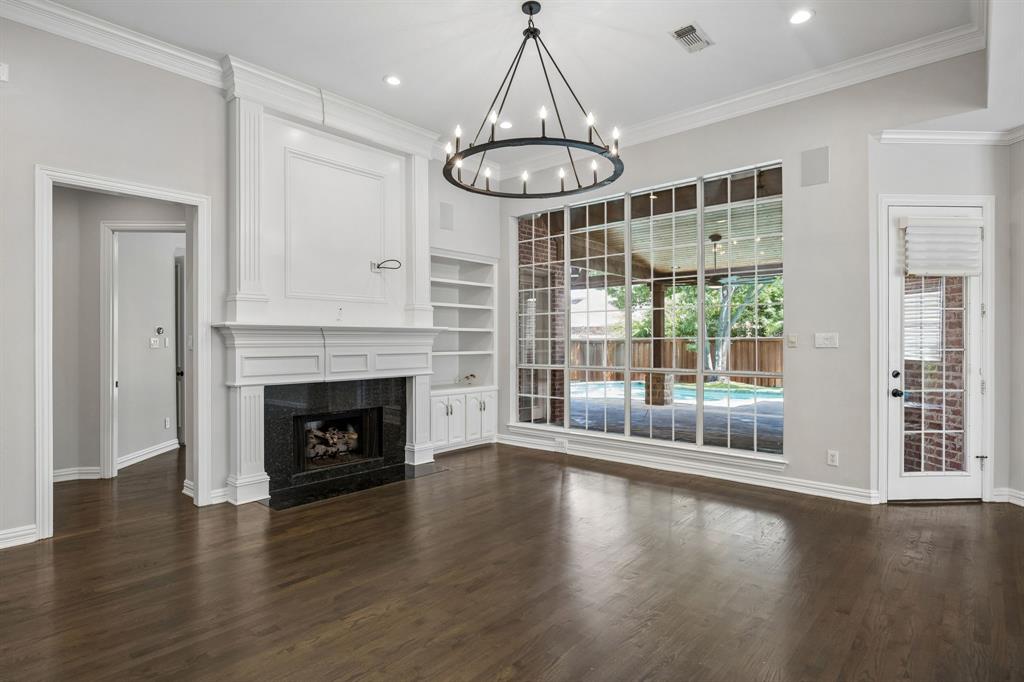
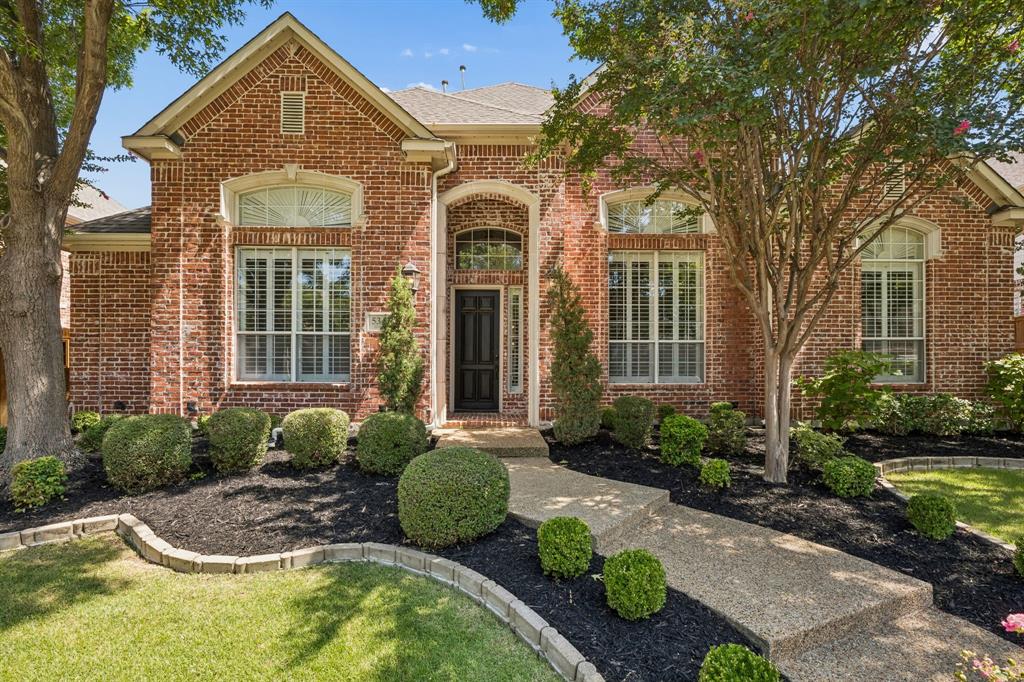
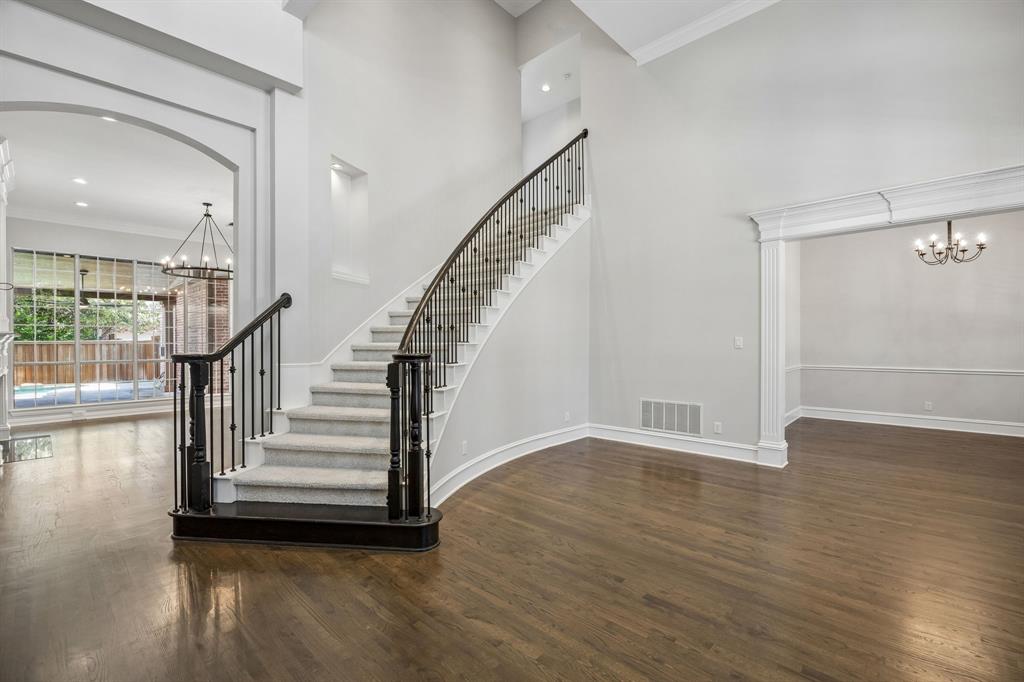
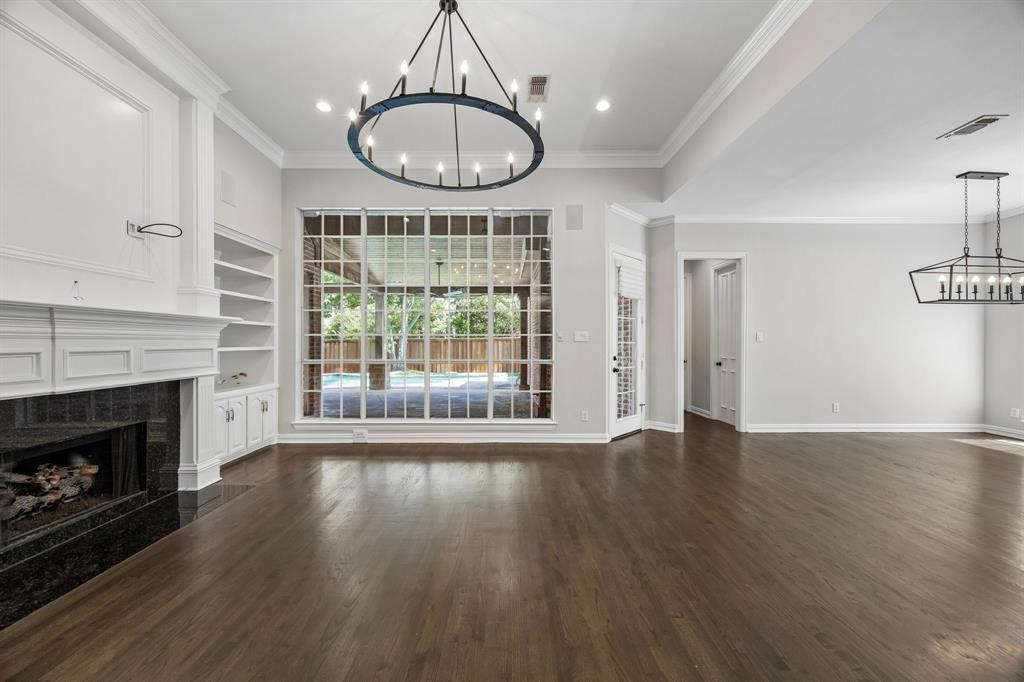
Enter an interest rate to see your estimated monthly payment.Step inside and discover a home thoughtfully designed for both everyday living and memorable entertaining. Freshly painted interiors are filled with natural light, highlighting beautiful hardwood floors, vaulted ceilings, and plantation shutters that create a warm and inviting atmosphere. The private study, complete with an adjacent full bath, offers the flexibility to easily convert into a fifth bedroom for guests or multigenerational living. At the heart of the home, is the light, bright and spacious kitchen featuring a center island, double ovens, a six-burner gas cooktop, and a Butler's pantry with a wine cooler. Perfect for hosting family gatherings or dinner parties. Additional features include a three-car garage and a whole-house water softening system. Private Owner's Suite with beautiful backyard views, separate vanities, garden tub, separate shower and large closet. Step outside to a sparkling pool, low-maintenance turf, and an expansive covered patio that creates the ideal setting for weekend barbecues, pool parties, or relaxing evenings. Living in Starwood means more than owning a beautiful home—it's one of Frisco's most sought-after neighborhoods. Enjoy tree-lined streets, community amenities, gated privacy, and an unbeatable location just minutes from premier shopping, dining, entertainment, and highly acclaimed schools. 5342 Moss Glen could be where your next chapter begins. Schedule your private tour today!
| a week ago | Listing updated with changes from the MLS® | |
| 3 weeks ago | Price changed to $1,199,000 | |
| 2 months ago | Listing first seen on site |

© 2020 North Texas Real Estate Information Systems. All rights reserved. Information is deemed reliable but is not guaranteed accurate by the MLS or NTREIS. The information being provided is for the consumer's personal, non-commercial use, and may not be reproduced, redistributed, or used for any purpose other than to identify prospective properties consumers may be interested in purchasing.
Last checked: 2026-10-06 01:10 AM CDT
Did you know? You can invite friends and family to your search. They can join your search, rate and discuss listings with you.