

Save
Ask
Tour
Hide
$365,000
New Listing
521 Towerglen DriveMcKinney, TX 75071
For Sale|Single Family Residence|Active
4
Beds
3
Total Baths
2
Full Baths
1
Partial Bath
2,535
SqFt
$144
/SqFt
2026
Built
Subdivision:
EASTRIDGE PHASE 4 (CPN
County:
Collin
Save
Ask
Tour
Hide
Mortgage Calculator
Monthly Payment (Est.)
$1,665Calculator powered by Showcase IDX, a Constellation1 Company. Copyright ©2026 Information is deemed reliable but not guaranteed.
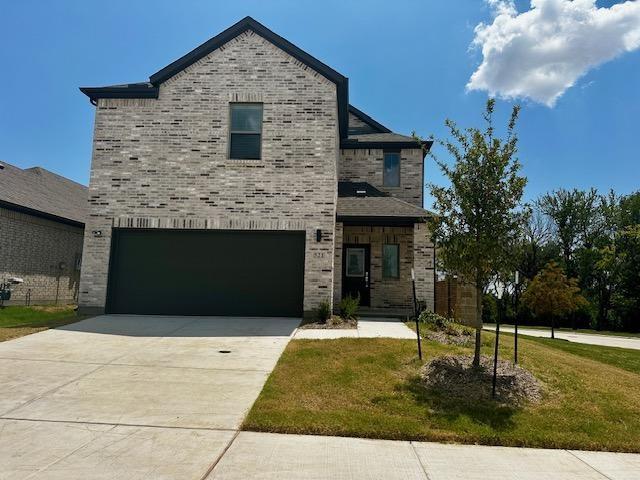
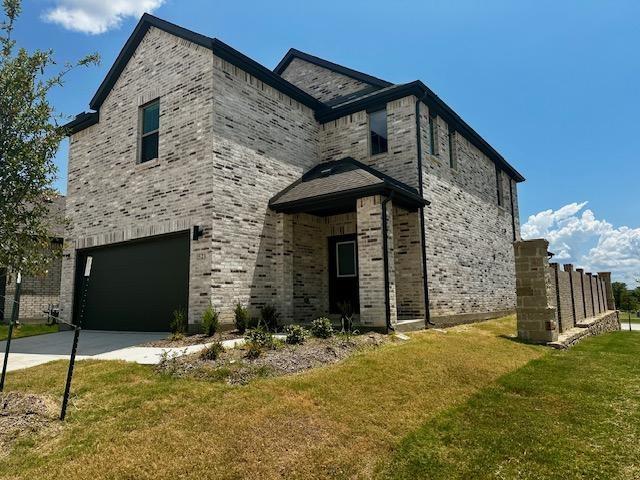
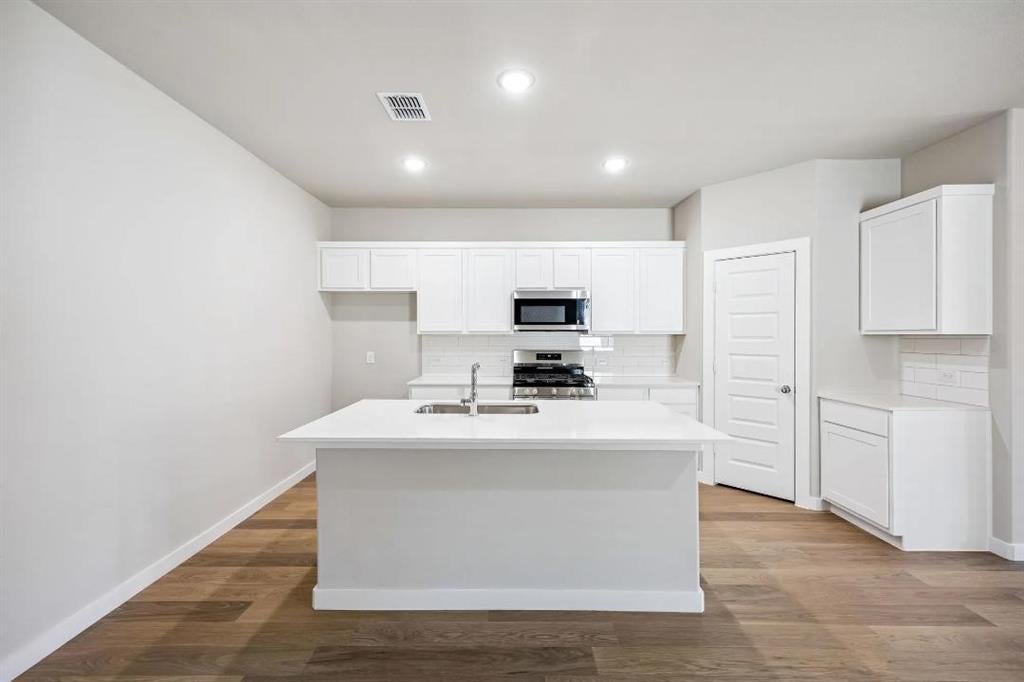
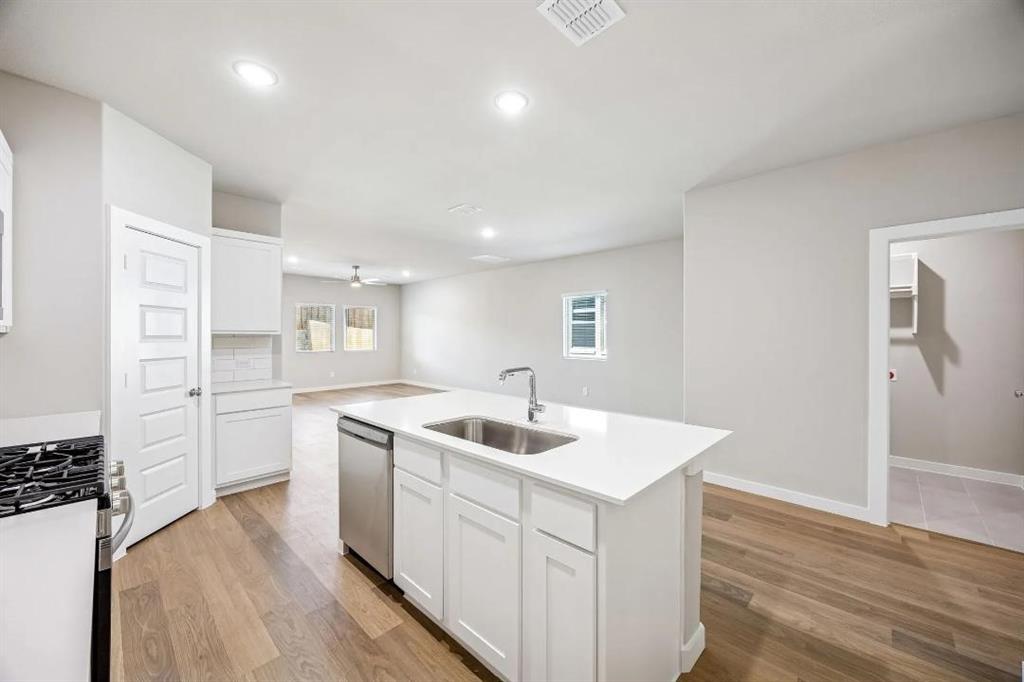
New Construction Home built in 2026, in McKinney City. 4 Bedrooms and office room. The strength of the Oak II lies in its majestic design. It's simple to rustle up dinner in the gourmet kitchen, featuring quartz countertops, stainless steel appliances, and a center island. The dining room is steps away yet separate from the wide living room. After dinner, throw down a video game challenge. You turned one of the upstairs bedrooms into the ultimate gaming room. The game room has become a comfortable flex room that easily transitions from home office to media room. Tuck into bed, then retreat downstairs to your luxurious primary suite. Included are a New washer-dryer and refrigerator. Enjoy the peace and quiet. MUST SEE IT.
Save
Ask
Tour
Hide
Listing Snapshot
Price
$365,000
Days On Site
0 Days
Bedrooms
4
Inside Area (SqFt)
2,535 sqft
Total Baths
3
Full Baths
2
Partial Baths
1
Lot Size
0.11 Acres
Year Built
2026
MLS® Number
21346283
Status
Active
Property Tax
N/A
HOA/Condo/Coop Fees
$67.83 monthly
Sq Ft Source
N/A
Friends & Family
Recent Activity
| 6 hours ago | Listing updated with changes from the MLS® | |
| 6 hours ago | Listing first seen on site |
General Features
Acres
0.11
Attached Garage
Yes
Foundation
Slab
Garage
Yes
Garage Spaces
2
Levels
Two
Parking
Garage Door OpenerGarage Faces FrontAttached
Property Sub Type
Single Family Residence
Security
Smoke Detector(s)
Sewer
Public Sewer
Special Circumstances
Standard
Utilities
Cable Available
Water Source
Public
Interior Features
Appliances
DishwasherDisposalDryerGas CooktopGas OvenRefrigeratorWasher
Cooling
Ceiling Fan(s)Central AirElectric
Flooring
CarpetVinyl
Heating
CentralNatural Gas
Interior
Granite CountersKitchen IslandPantryWalk-In Closet(s)High Speed Internet
Bedroom
Dimensions - 12 x 12Level - Second
Dining Room
Dimensions - 11 x 13Level - First
Game Room
Dimensions - 15 x 14Level - Second
Kitchen
Dimensions - 11 x 15Level - First
Living Room
Dimensions - 14 x 15Level - First
Master Bedroom
Dimensions - 14 x 15Level - FirstFeatures - Walk-In Closet(s)
Office
Dimensions - 11 x 10Level - First
Save
Ask
Tour
Hide
Exterior Features
Fencing
Wood
Lot Features
Corner Lot
Patio And Porch
Covered
Roof
Composition
Community Features
Association Dues
814
Community Features
PoolClubhouseCurbs
Financing Terms Available
CashConventionalFHA
HOA Fee Frequency
Annually
School District
McKinney ISD
Schools
School District
McKinney ISD
Elementary School
Webb
Middle School
Faubion
High School
Mckinney
Listing courtesy of Omar Al-Tememe of RE/MAX Dallas Suburbs [email protected]

© 2020 North Texas Real Estate Information Systems. All rights reserved. Information is deemed reliable but is not guaranteed accurate by the MLS or NTREIS. The information being provided is for the consumer's personal, non-commercial use, and may not be reproduced, redistributed, or used for any purpose other than to identify prospective properties consumers may be interested in purchasing.
Last checked: 2026-08-10 06:20 AM CDT
© 2020 North Texas Real Estate Information Systems. All rights reserved. Information is deemed reliable but is not guaranteed accurate by the MLS or NTREIS. The information being provided is for the consumer's personal, non-commercial use, and may not be reproduced, redistributed, or used for any purpose other than to identify prospective properties consumers may be interested in purchasing.
Last checked: 2026-08-10 06:20 AM CDT
Neighborhood & Commute
Source: Walkscore
Save
Ask
Tour
Hide