

1507 Persimmon CourtAllen, TX 75002
Mortgage Calculator
Monthly Payment (Est.)
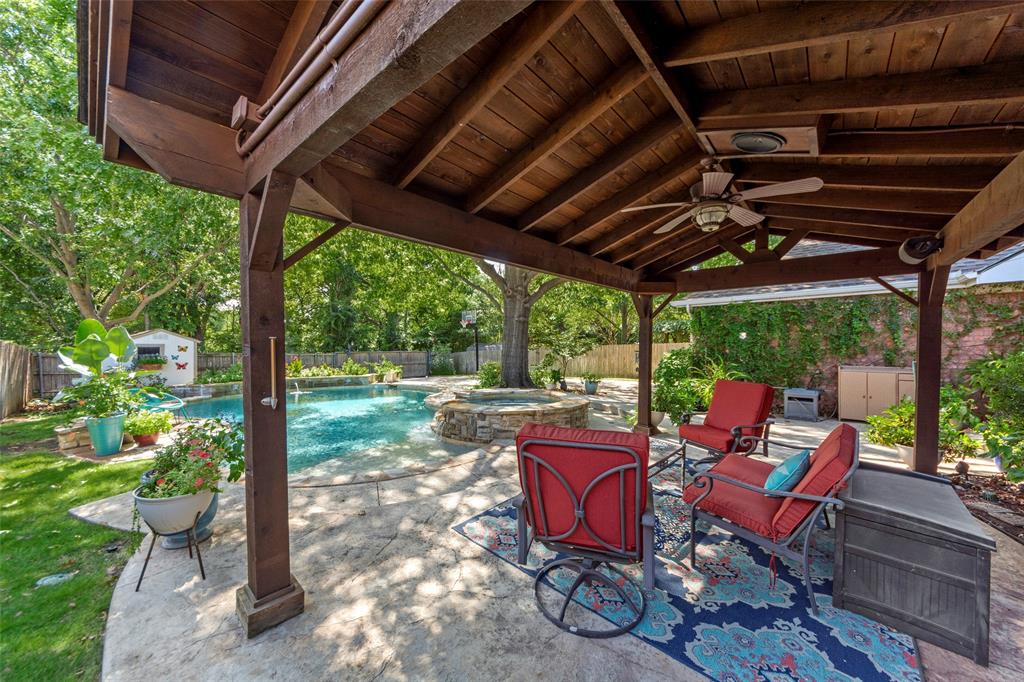
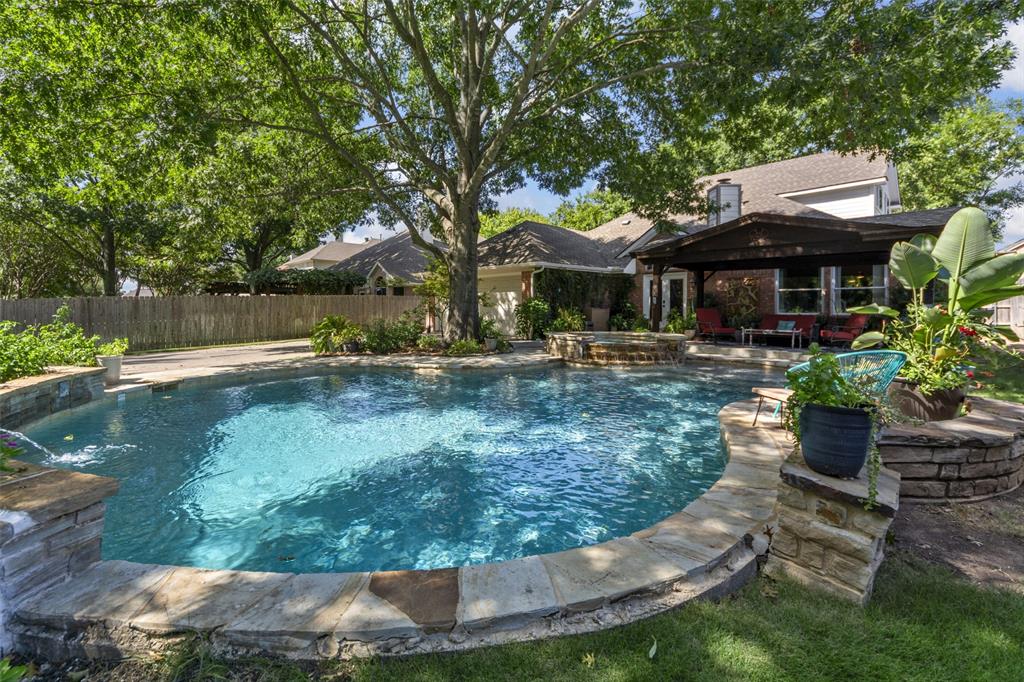
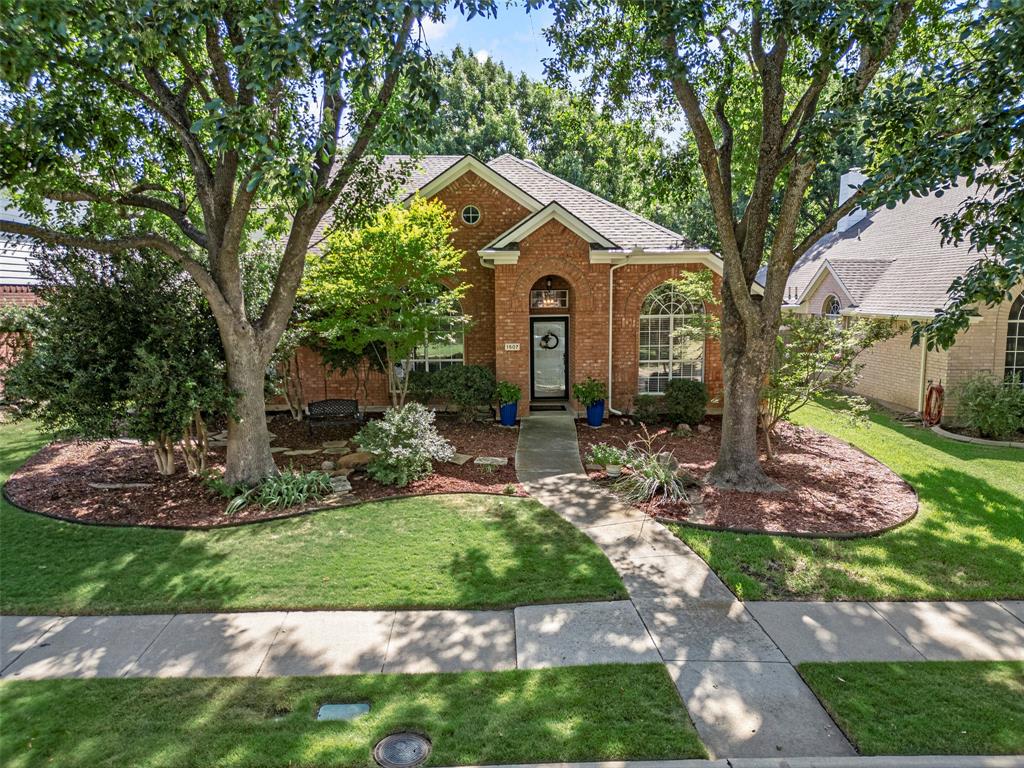
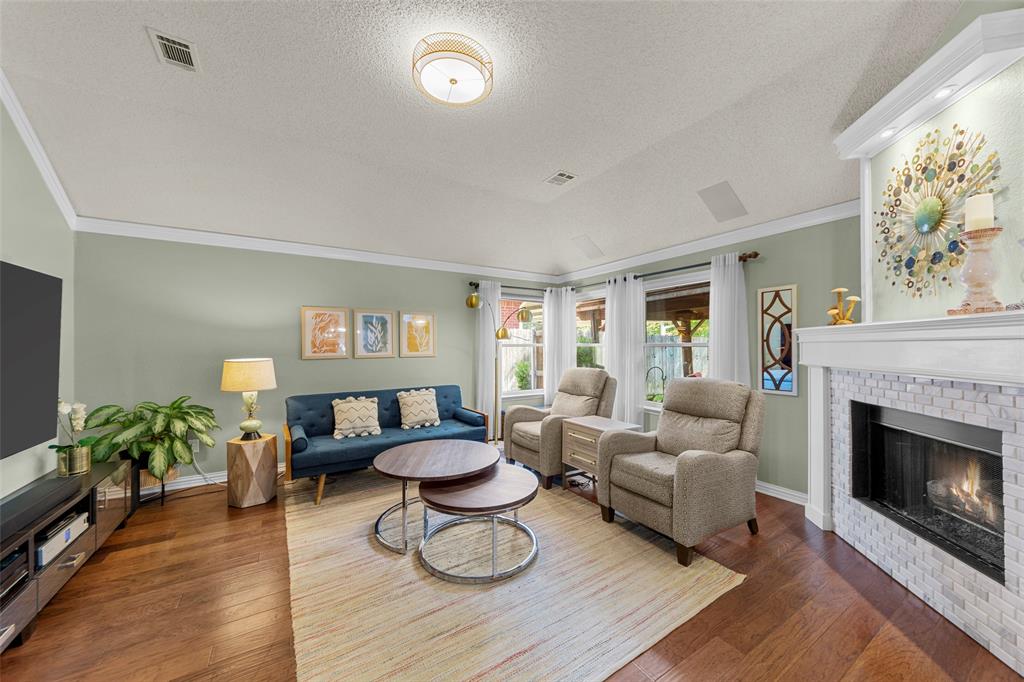
$2,395RARE FIND! FABULOUS Home on 0.24 ACRE cul de sac lot, stunning views of the TREES, sparkling POOL & SPA with NO HOA! Welcome home to this meticulously maintained property - original owner! Delivering incredible PRIVACY with no neighbors behind you & gorgeous views of the tree-line, this versatile 1.5-story floor plan features all bedrooms and full bathrooms downstairs, plus an incredible custom media & game room upstairs! From the moment you arrive, lush landscaping & timeless curb appeal welcome you to come inside. The light-filled, open-concept layout creates a seamless flow between the kitchen, dining room, and living room, making everyday life and hosting effortless. Easy-care Engineered wood floors throughout main living areas. The gourmet kitchen boasts granite countertops, a center island, dedicated coffee bar, stainless steel appliances, a pantry with custom Elfa shelving, convenient metal cabinet pull-outs, & a wide breakfast bar. Relax in the spacious living room centered around a cozy gas fireplace while taking in views of your gorgeous private yard. A private study with French doors & custom built-in cabinetry offers the ideal space for a home office or flex space. The primary retreat features dual closets, a charming window seat, & an ensuite bath. Generously sized secondary bedrooms & updated hall bath accommodate family and guests with ease. Experience the ultimate movie, gaming & play room setup upstairs! The game & media room combo includes tiered seating with leather theater recliners, retractable projector screen, additional insulation to aid in soundproofing, & access to a massive walk-out attic space. Step outside into your private oasis featuring a salt water pool & spa, a cedar patio cover, a mosquito misting system, storage shed, an extra-long driveway enclosed by an electric gate, spacious yard space for pets or play time, & peaceful views of the mature trees. Located in highly acclaimed Allen ISD - Vaughn Elementary! Upstairs HVAC 2022
| 21 minutes ago | Listing updated with changes from the MLS® | |
| 2 hours ago | Listing first seen on site |

© 2020 North Texas Real Estate Information Systems. All rights reserved. Information is deemed reliable but is not guaranteed accurate by the MLS or NTREIS. The information being provided is for the consumer's personal, non-commercial use, and may not be reproduced, redistributed, or used for any purpose other than to identify prospective properties consumers may be interested in purchasing.
Last checked: 2026-08-20 05:05 PM CDT
Did you know? You can invite friends and family to your search. They can join your search, rate and discuss listings with you.