

1021 Bandelier DriveAllen, TX 75013
Mortgage Calculator
Monthly Payment (Est.)
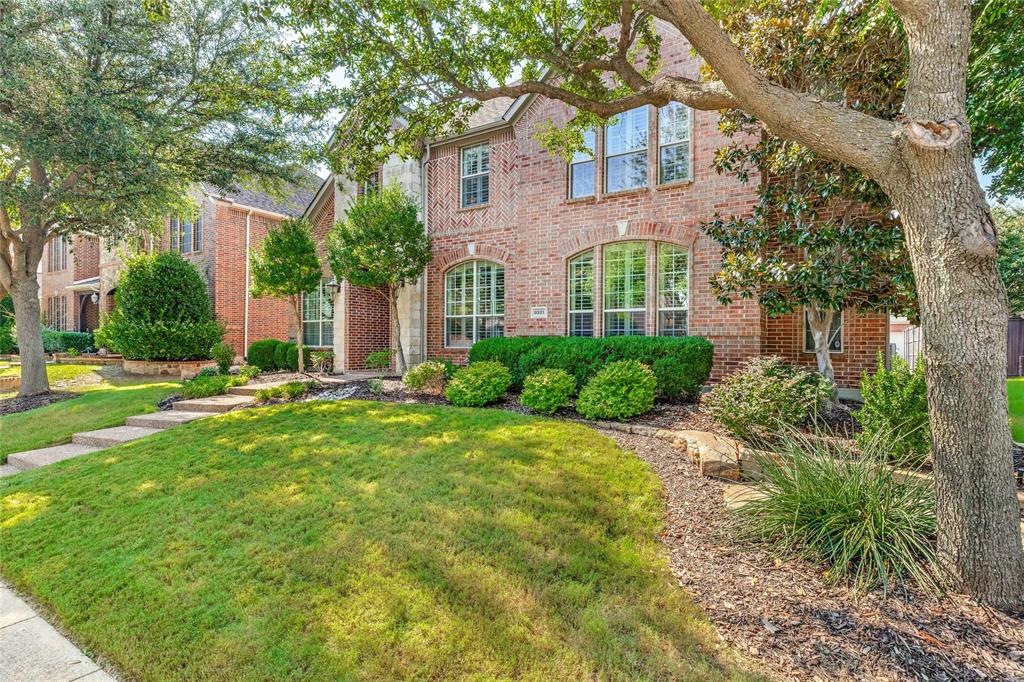
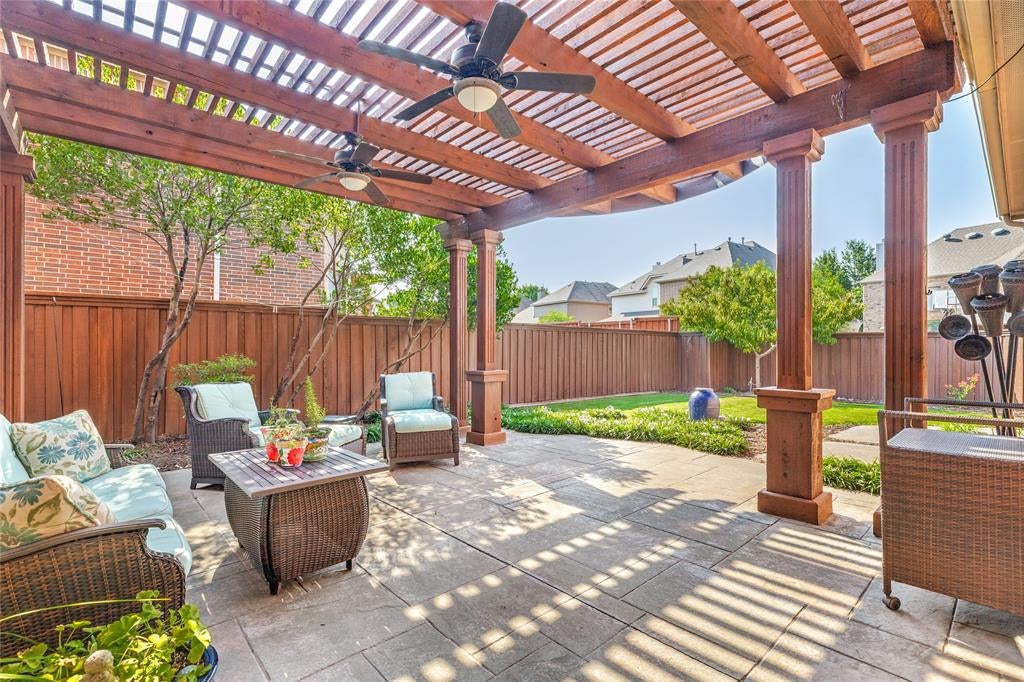
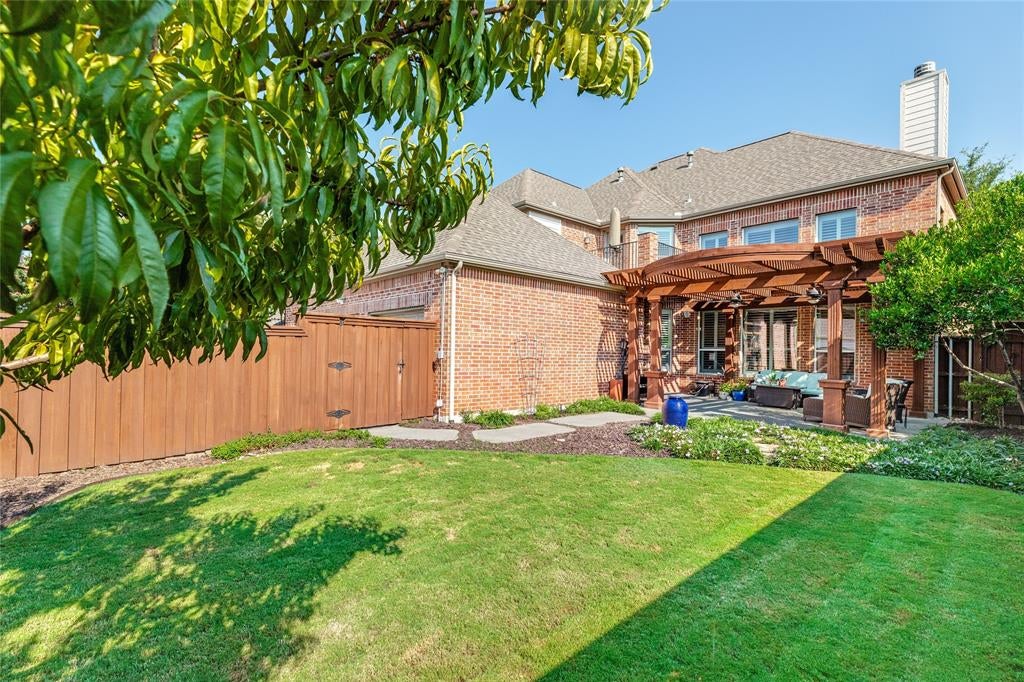
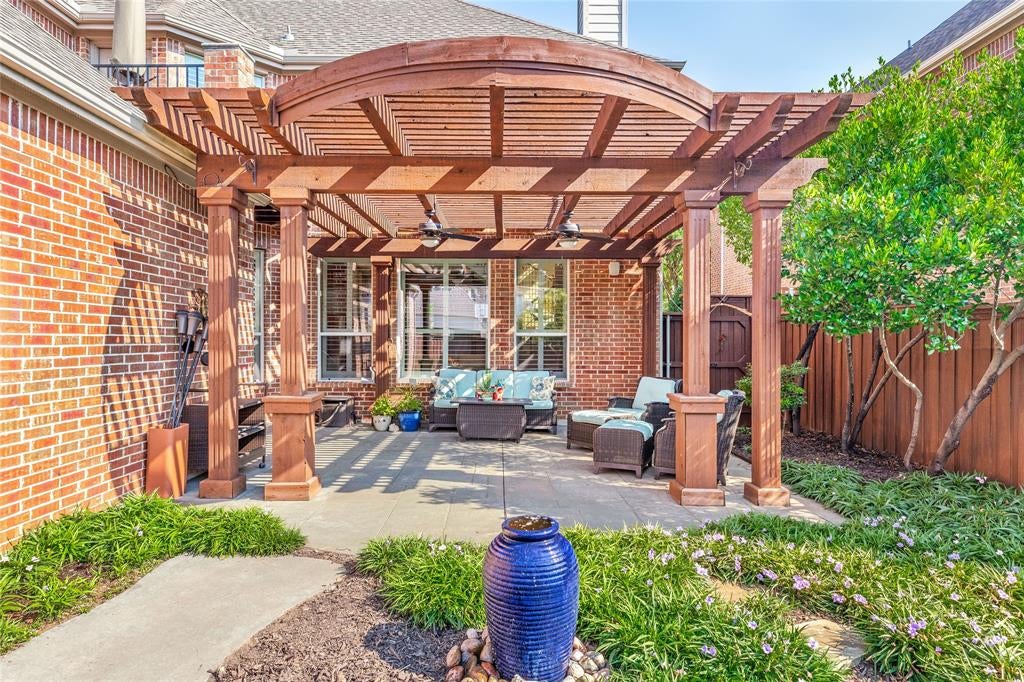
$3,353Welcome home to this stunning two-story residence in the highly sought-after Waterford Parks community! Offering 5 bedrooms, 3 full baths, and 3,573 square feet of thoughtfully designed living space! This home delivers the perfect blend of style, function, and versatility.vThe open floorplan features the primary bedroom down, second bedrm down w three additional bdrms upstairs w a smart three-way split bathroom layout — ideal for families or guests who value their privacy. Gorgeous hardwood flooring flows throughout both levels, fresh interior paint in designer tones and natural light. Plantation shutters throughout This home is built for the way you actually live: a formal living room that flexes easily as a formal dining space, a private study with a custom floor-to-ceiling built-in desk perfect for working from home, a huge upstairs gameroom with access to a private balcony, and a beautiful media room. Split bedrooms each offer a walk-in closet and ceiling fan, and built-ins are found throughout. The kitchen features granite countertops, a large island, gas cooktop, SS appliances, under-cabinet lighting, a plant ledge, breakfast bar, and a walk-in pantry. Retreat to the spacious primary suite, complete with an en-suite bath featuring a separate shower, jetted soaking tub, separate vanities, a block glass window, and a generous walk-in closet. Outside, enjoy a landscaped yard with mature trees and a stained fence and patio cover. Sprinkler system and security system provide added convenience and peace of mind, with a striking stone and brick elevation, a rear-entry 3-car garage. Award-winning Allen ISD schools and just minutes from shopping, dining, entertainment, and major roads. Located in one of Allen's premier master-planned communities, Waterford Parks residents enjoy scenic walking-jogging trails, a splash park, Junior Olympic pool, and community clubhouse — offering an active, amenity-rich lifestyle!
| 2 hours ago | Listing updated with changes from the MLS® | |
| 7 hours ago | Listing first seen on site |

© 2020 North Texas Real Estate Information Systems. All rights reserved. Information is deemed reliable but is not guaranteed accurate by the MLS or NTREIS. The information being provided is for the consumer's personal, non-commercial use, and may not be reproduced, redistributed, or used for any purpose other than to identify prospective properties consumers may be interested in purchasing.
Last checked: 2026-08-06 04:08 PM CDT