Save
Ask
Tour
Hide
Share
$524,900
New Listing

1402 Bradford Trace Drive
Allen, TX 75002

For Sale|Single Family Residence|Active
5
Beds
3
Total Baths
2
Full Baths
1
Partial Bath
2,647
SqFt
$198
/SqFt
2004
Built
Subdivision:
Lost Creek Ranch Ph 4
County:
Collin
Upcoming Open Houses
Sat, Aug 1, 11:00 AM - 1:00 PM
1402 Bradford Trace Drive1402 Bradford Trace Drive1402 Bradford Trace Drive1402 Bradford Trace Drive
Save
Ask
Tour
Hide
Share

Mortgage Calculator

Monthly Payment (Est.)

$2,395
Calculator powered by Showcase IDX, a Constellation1 Company. Copyright ©2026 Information is deemed reliable but not guaranteed.

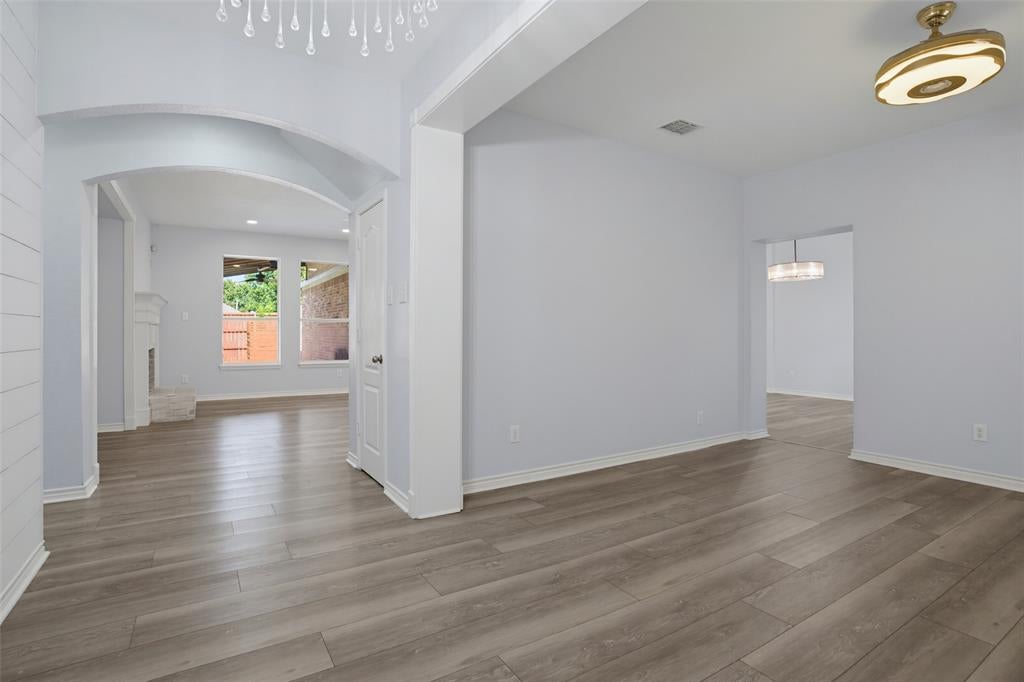
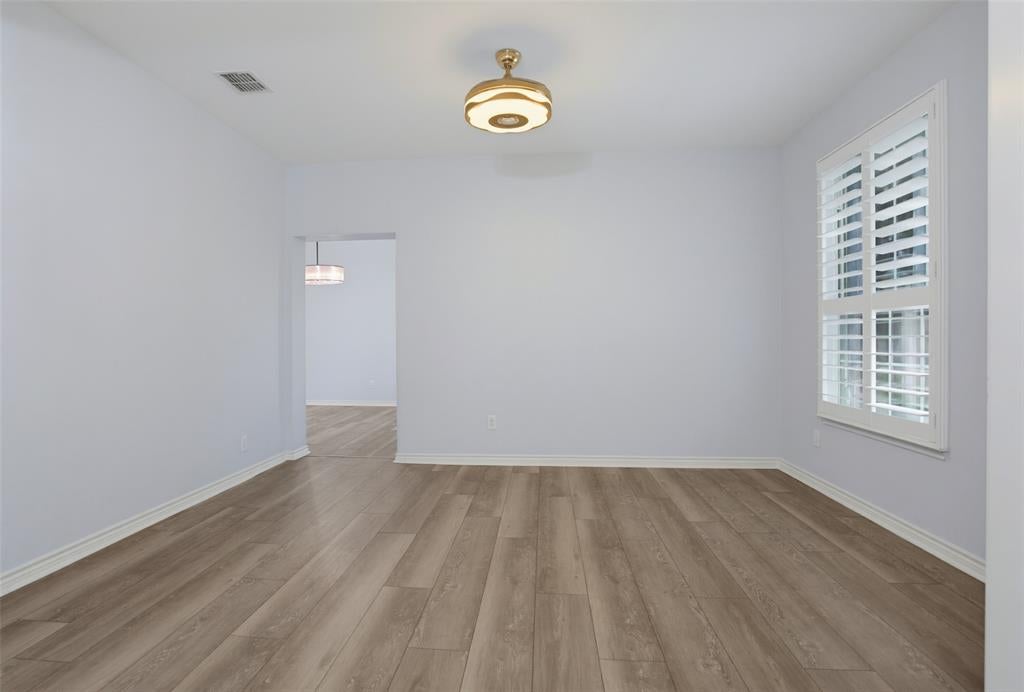
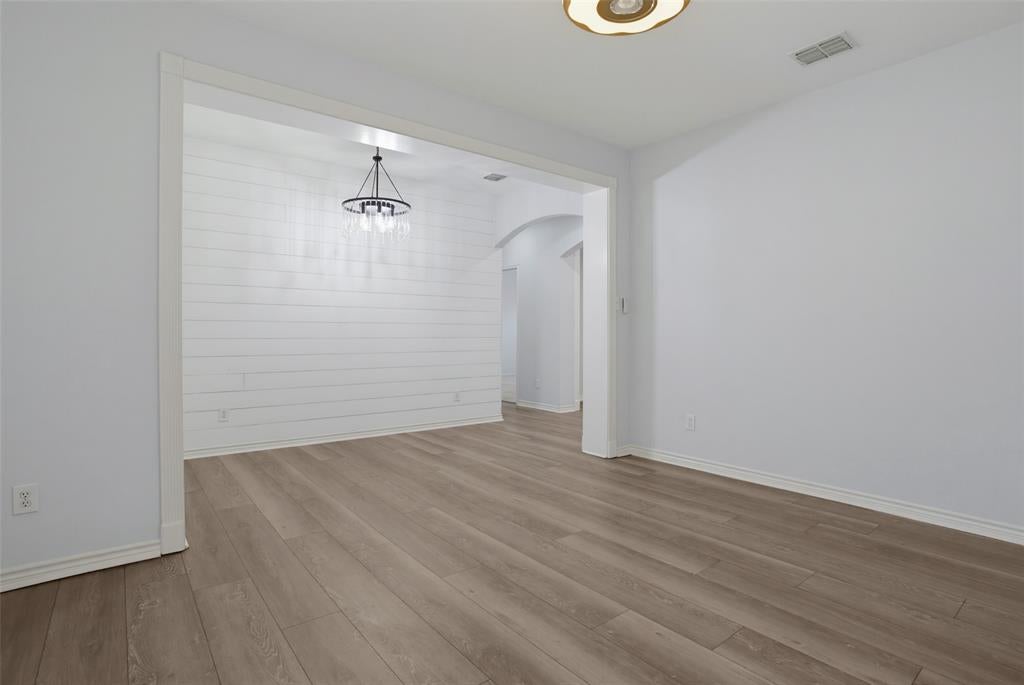
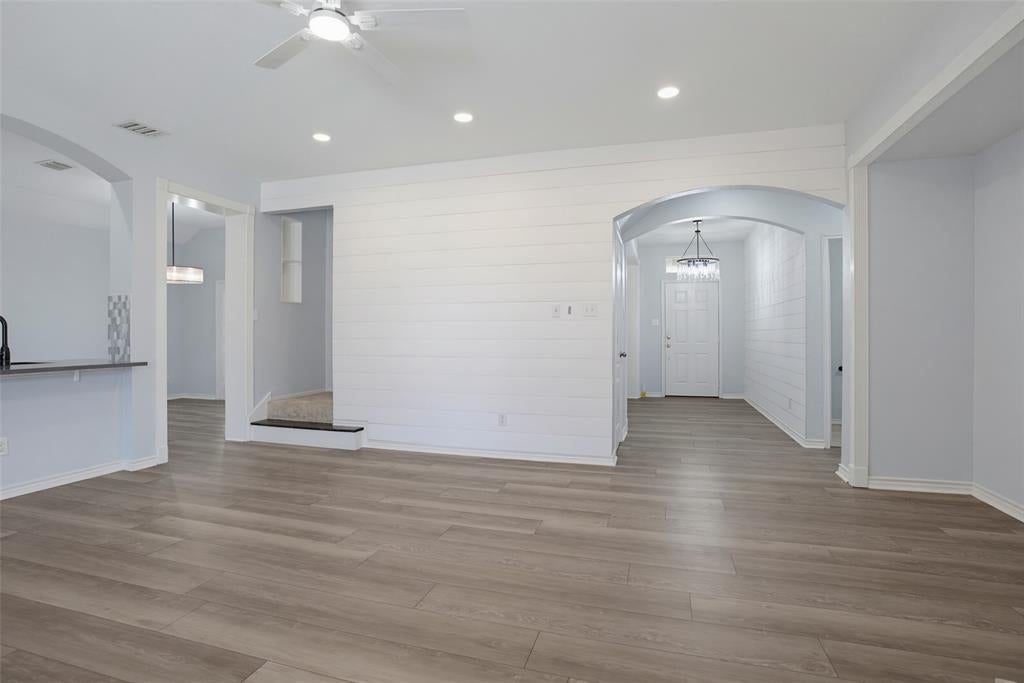
Welcome to this two-story brick home framed by mature trees and a landscaped front yard, overlooking a neighborhood park. Inside, the light and neutral interior features wood-look plank flooring throughout much of the main living areas, arched openings, decorative trim, and a mix of recessed and updated lighting. The kitchen offers white cabinetry, granite countertops, stainless steel appliances, a geometric tile backsplash, and a breakfast bar with a sink that opens to the adjoining living area. Nearby, the main living area features a white brick fireplace with a substantial mantel, a shiplap accent wall, and multiple windows looking out to the backyard and pool. A convenient half bath and separate laundry room with built-in shelving add functionality downstairs. The primary bath includes separate vanities, a soaking tub, separate glass-enclosed shower, and a walk-in closet with built-in shelving and hanging space. Upstairs, additional carpeted bedrooms are joined by a full bath, while a large open flex space provides additional living or game-room potential and includes a built-in desk area. Outside, the fenced backyard centers around an in-ground pool with a rock feature and surrounding patio space. A covered patio with a ceiling fan provides additional space for outdoor seating and entertaining.

Save
Ask
Tour
Hide
Share
Listing Snapshot
Price 
$524,900
Days On Site 
0 Days
Bedrooms 
5
Inside Area (SqFt) 
2,647 sqft
Total Baths 
3
Full Baths 
2
Partial Baths 
1
Lot Size 
0.17 Acres
Year Built 
2004
MLS® Number 
21346089
Status 
Active
Property Tax 
$9,897
HOA/Condo/Coop Fees 
$29.17 monthly
Sq Ft Source 
N/A
Friends & Family
Recent Activity
4 hours agoListing updated with changes from the MLS®
4 hours agoListing first seen on site
General Features
Acres 
0.17
Attached Garage 
Yes
Foundation 
Slab
Garage 
Yes
Garage Spaces 
2
Levels 
Two
Parking 
DrivewayGarageGarage Faces RearInside EntranceKitchen LevelAttached
Property Sub Type 
Single Family Residence
Security 
Carbon Monoxide Detector(s)Smoke Detector(s)
Sewer 
Public Sewer
Special Circumstances 
Standard
Style 
Traditional
Utilities 
Cable AvailableElectricity Available
Water Source 
Public
Interior Features
Appliances 
DishwasherGas CooktopGas OvenMicrowave
Cooling 
Central AirElectric
Fireplace 
Yes
Fireplace Features 
GasGas StarterGas Log
Fireplaces 
1
Flooring 
CarpetCeramic TileTileVinyl
Heating 
CentralNatural Gas
Interior 
ChandelierEat-in KitchenGranite CountersOpen FloorplanWalk-In Closet(s)High Speed Internet
Laundry Features 
Electric Dryer HookupIn HallWasher Hookup
Window Features 
Shutters
Save
Ask
Tour
Hide
Share
Exterior Features
Construction Details 
Brick
Fencing 
Back YardWood
Lot Features 
Few TreesGreenbeltInterior LotLandscapedSubdivided
Patio And Porch 
CoveredPatio
Pool Features 
GuniteIn Ground
Roof 
Composition
View 
Park/Greenbelt
Waterview 
Park/Greenbelt
Windows/Doors 
Shutters
Community Features
Association Dues 
350
Community Features 
PoolFishingSidewalks
Financing Terms Available 
CashConventionalFHAVA Loan
HOA Fee Frequency 
Annually
School District 
Allen ISD
Schools
School District
Allen ISD
Elementary School
Marion
Middle School
Curtis
High School
Allen
Listing courtesy of Ryan Cave of Keller Williams Realty Allen [email protected]


© 2020 North Texas Real Estate Information Systems. All rights reserved. Information is deemed reliable but is not guaranteed accurate by the MLS or NTREIS. The information being provided is for the consumer's personal, non-commercial use, and may not be reproduced, redistributed, or used for any purpose other than to identify prospective properties consumers may be interested in purchasing.
Last checked: 2026-07-31 04:34 PM CDT

Neighborhood & Commute
Source: Walkscore
Save
Ask
Tour
Hide
Share