

4073 E Crescent WayFrisco, TX 75034
Mortgage Calculator
Monthly Payment (Est.)
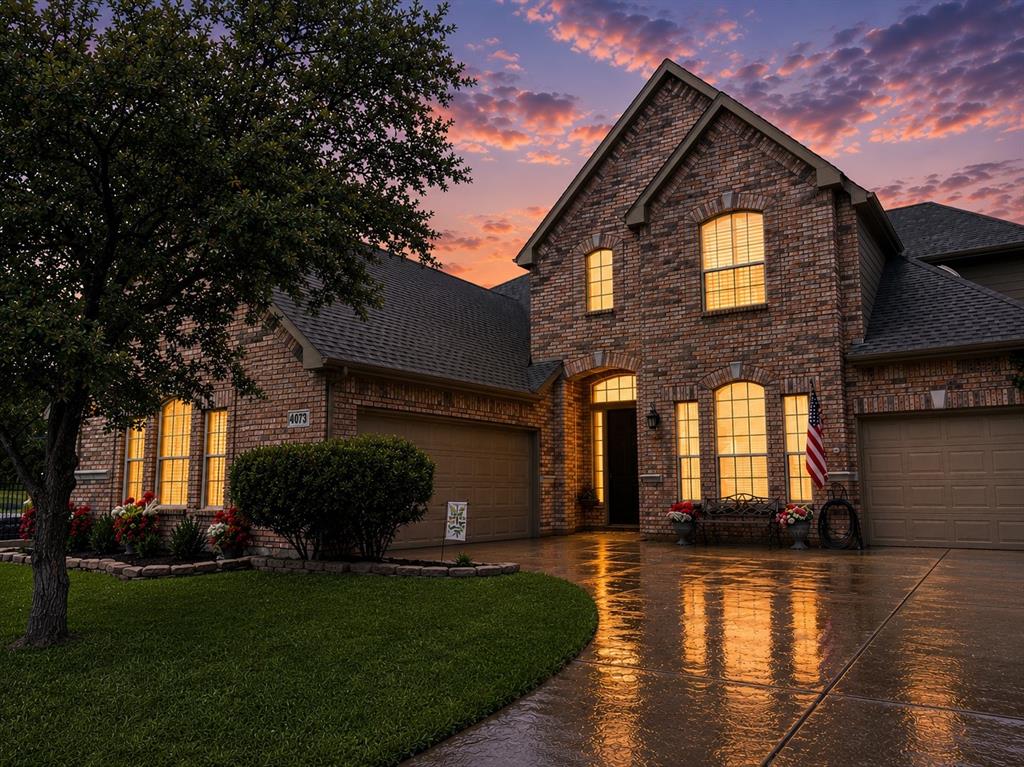
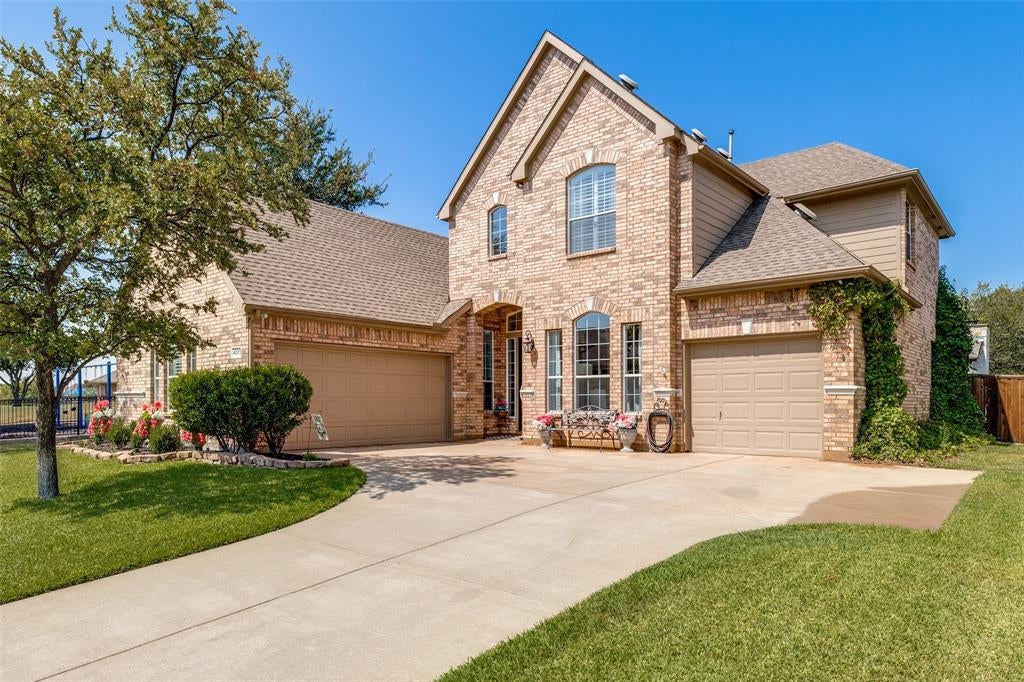
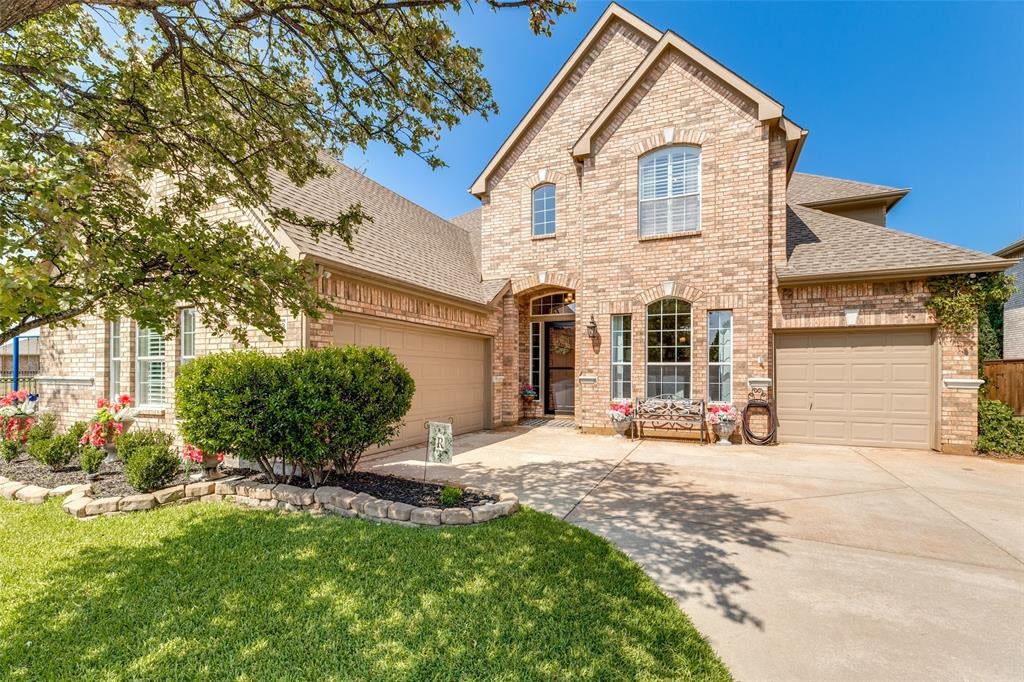
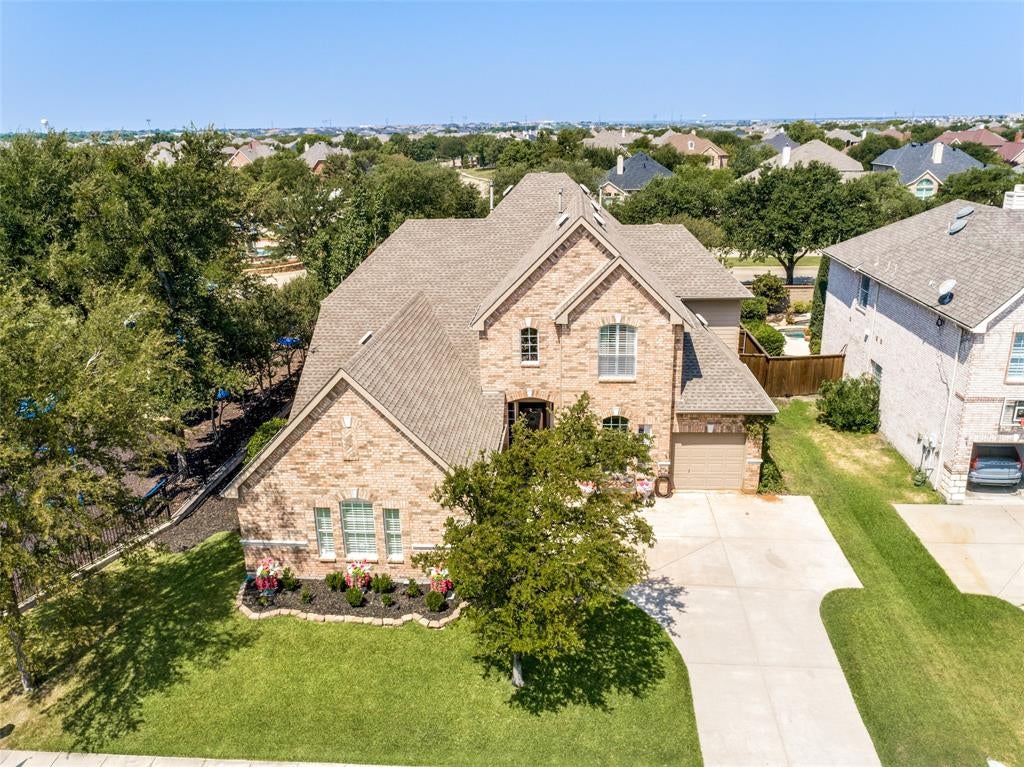
$3,650Heritage Lakes Living at Its Finest -- Resort-styled Backyard & Prime Clubhouse Location Welcome to one of Heritage Lakes' most desirable locations--just steps from the clubhouse, playground, & putting green. This beautifully updated 4-bedroom, 2.5 bath home offers 3,356 Sq Ft of thoughtfully designed living space, blending timeless finishes with an exceptional lifestyle setting. Inside this lovely home, you'll find new nailed-down, hand-scraped hardwood floors thoughout the downstairs & new matching engineered floors throughout the upstairs. The French country inspired kitchen offers newly painted cabinetry, updated marble countertops and backsplash with select upgraded appliances, creating a warm, functional space. The primary suite has been fully renovated with a spa-inspired bath designed for comfort and relaxation. The newly updated Jack-and-Jill bath & updated laundry room add to the charm. The inviting layout features multiple living areas including a formal living and dining room, a family room, private study and an upstairs loft flex space can serve as a game room or additional family room. Plantation shutters are present throughout the home. Step outside to a true resort-style backyard featuring a sparkling pool, stone outdoor fireplace and covered living area perfect for entertaining year-round. Mature trees and a natural stone community wall provides a sense of privacy, while also offering a peaceful view corridor toward neighborhood clubhouse and fountain--an uncommon blend of seclusion and scenery. A pool storage shed is also included. Additional highlights include a 3-car garage, generous storage and a flexible floorplan! Located in Lewisville ISD or option to attend FISD. Easy access to shopping, dining, and major thoroughfares, this home offers the perfect balance of convenience, community and lifestyle. A rare opportunity to own a fully updated home in one of Frisco's most established gated, golf-course communities.
| 2 hours ago | Listing updated with changes from the MLS® | |
| 7 hours ago | Listing first seen on site |

© 2020 North Texas Real Estate Information Systems. All rights reserved. Information is deemed reliable but is not guaranteed accurate by the MLS or NTREIS. The information being provided is for the consumer's personal, non-commercial use, and may not be reproduced, redistributed, or used for any purpose other than to identify prospective properties consumers may be interested in purchasing.
Last checked: 2026-08-06 04:08 PM CDT
Did you know? You can invite friends and family to your search. They can join your search, rate and discuss listings with you.