Save
Ask
Tour
Hide
Share
$529,900
New Listing

4570 Duval Drive
Frisco, TX 75034

For Sale|Single Family Residence|Active
3
Beds
2
Total Baths
2
Full Baths
2,106
SqFt
$252
/SqFt
2004
Built
Subdivision:
Stewart Creek Estates Ph 2
County:
Denton
4570 Duval Drive4570 Duval Drive4570 Duval Drive4570 Duval Drive
Save
Ask
Tour
Hide
Share

Mortgage Calculator

Monthly Payment (Est.)

$2,418
Calculator powered by Showcase IDX, a Constellation1 Company. Copyright ©2026 Information is deemed reliable but not guaranteed.

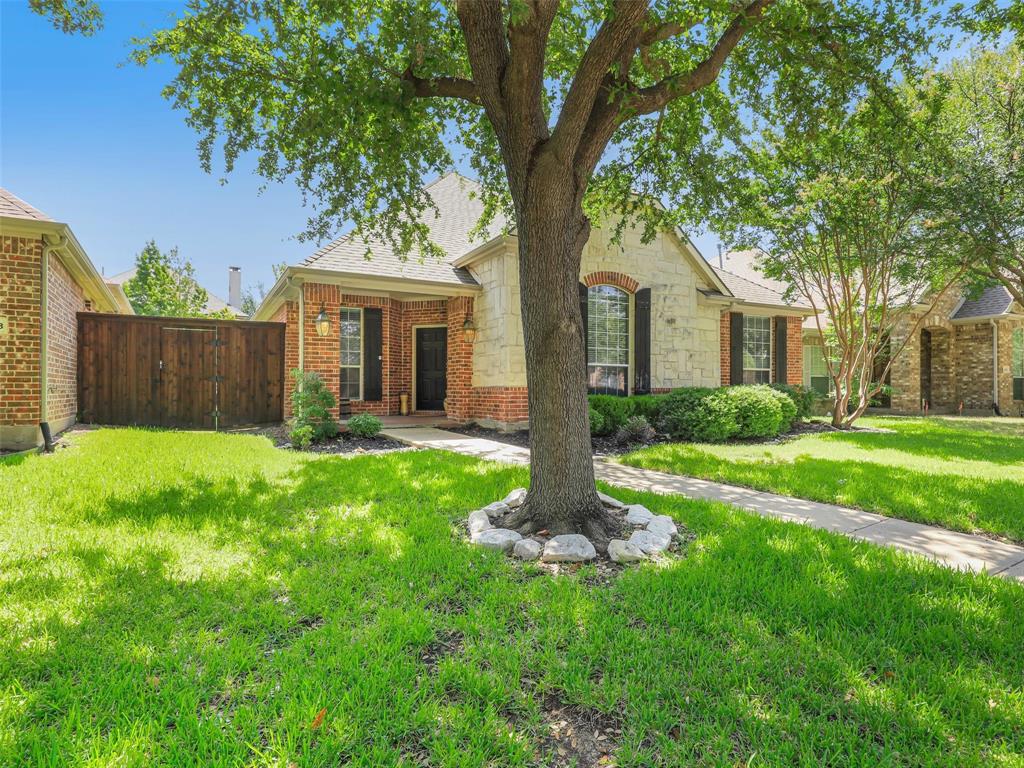
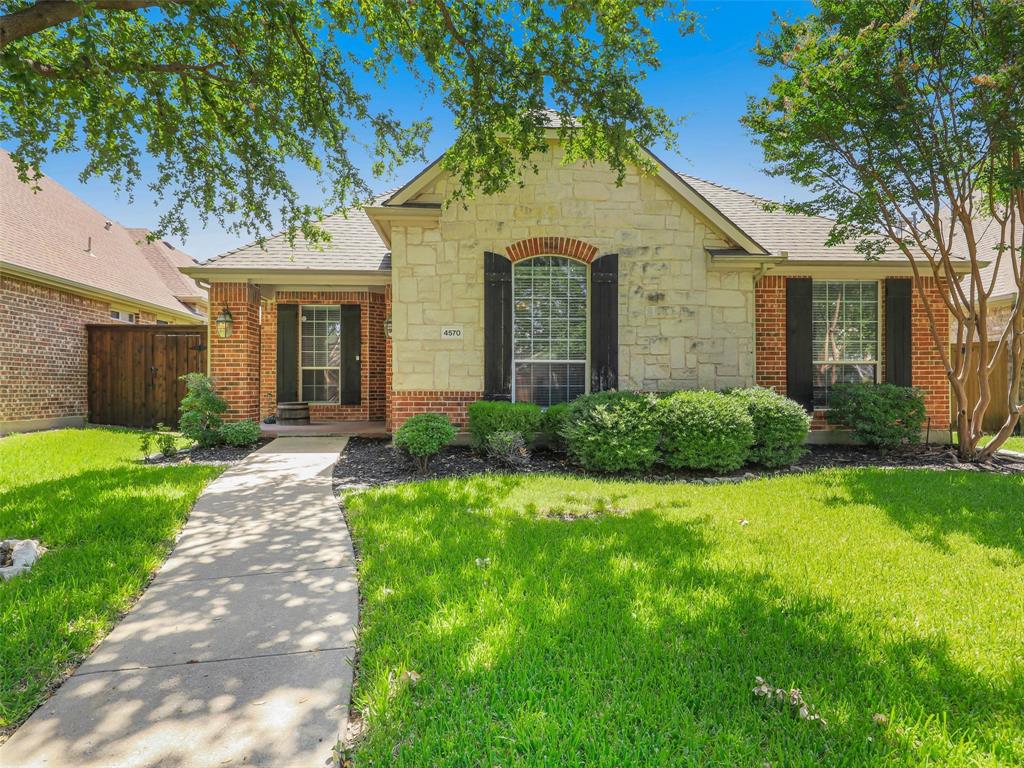
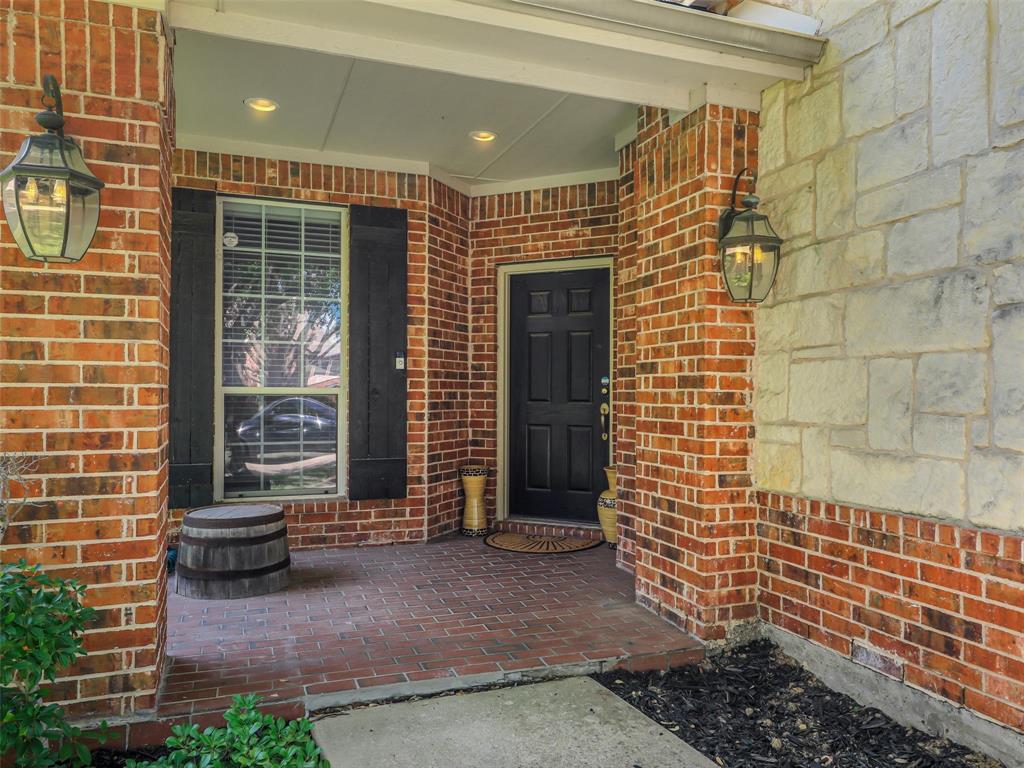
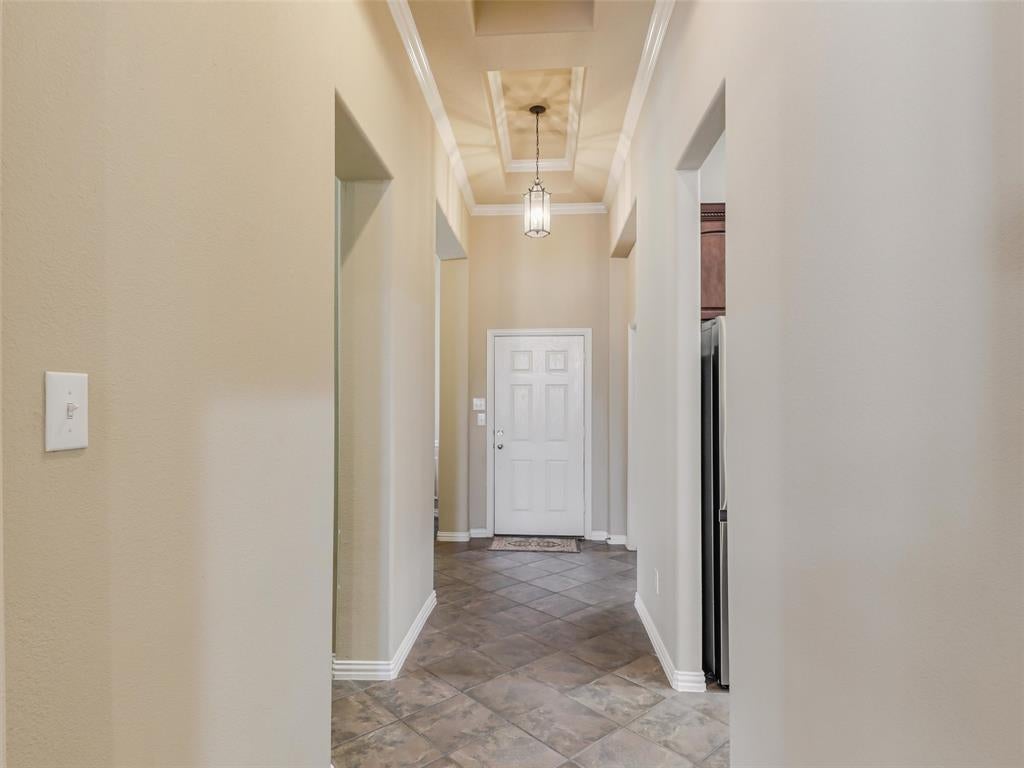
Welcome to this beautifully updated and meticulously maintained single-story home in the highly sought-after West Frisco area! Designed with an open-concept floor plan, this home features elegant crown molding, upgraded lighting, and spacious living areas perfect for everyday living and entertaining. Open patio & deck is a perfect place to relax outdoors! The formal dining room offers an ideal space for hosting family and friends, while the gourmet island kitchen impresses with granite countertops, stainless steel appliances, gas cooktop, 42-inch cabinetry, and abundant prep and storage space. The adjoining family room is filled with natural light from dramatic floor-to-ceiling windows and is anchored by a cozy gas-log fireplace.The private primary suite is a true retreat, featuring hardwood floors, dual vanities, a relaxing corner jetted tub, a separate walk-in shower with built-in bench, and a generous walk-in closet. Two spacious secondary bedrooms and a dedicated study with French doors provide flexibility for working from home or accommodating guests. Ideally located in desirable West Frisco, this home is zoned to award-winning Frisco ISD schools and offers convenient access to parks, walking trails, premier shopping, dining, and major commuting routes. This move-in-ready home truly combines comfort, style, and an unbeatable location.

Save
Ask
Tour
Hide
Share
Listing Snapshot
Price 
$529,900
Days On Site 
0 Days
Bedrooms 
3
Inside Area (SqFt) 
2,106 sqft
Total Baths 
2
Full Baths 
2
Partial Baths 
N/A
Lot Size 
0.129 Acres
Year Built 
2004
MLS® Number 
21344860
Status 
Active
Property Tax 
$8,494
HOA/Condo/Coop Fees 
$30 monthly
Sq Ft Source 
N/A
Friends & Family
Recent Activity
2 hours agoListing updated with changes from the MLS®
8 hours agoListing first seen on site
General Features
Acres 
0.129
Attached Garage 
Yes
Foundation 
Slab
Garage 
Yes
Garage Spaces 
2
Levels 
One
Parking 
CoveredGarageGarage Door OpenerAttached
Property Sub Type 
Single Family Residence
Security 
Smoke Detector(s)
Sewer 
Public Sewer
Special Circumstances 
Standard
Style 
Traditional
Utilities 
Cable Available
Water Source 
Public
Interior Features
Appliances 
DishwasherDisposal
Cooling 
Ceiling Fan(s)Central Air
Fireplace 
Yes
Fireplace Features 
Gas StarterLiving RoomGas Log
Fireplaces 
1
Flooring 
CarpetVinyl
Heating 
CentralNatural Gas
Interior 
Eat-in KitchenGranite CountersKitchen IslandPantryWalk-In Closet(s)
Laundry Features 
Electric Dryer HookupWasher Hookup
Bedroom 
Dimensions - 11 x 11Level - First
Breakfast Room 
Dimensions - 10 x 10Level - First
Dining Room 
Dimensions - 12 x 11Level - First
Kitchen 
Dimensions - 16 x 15Level - FirstFeatures - Breakfast Bar, Eat-in Kitchen, Kitchen Island
Living Room 
Dimensions - 18 x 17Level - First
Master Bedroom 
Dimensions - 17 x 13Level - First
Office 
Dimensions - 12 x 11Level - First
Utility Room 
Dimensions - 6 x 6Level - First
Save
Ask
Tour
Hide
Share
Exterior Features
Construction Details 
Brick
Exterior 
Rain GuttersLighting
Fencing 
FullWood
Lot Features 
Few TreesInterior LotLandscapedSubdivided
Patio And Porch 
CoveredDeckFront Porch
Roof 
Composition
Community Features
Association Dues 
360
Community Features 
ParkPlayground
Financing Terms Available 
1031 ExchangeCashConventionalVA LoanFHA
HOA Fee Frequency 
Annually
School District 
Frisco ISD
Schools
School District
Frisco ISD
Elementary School
Allen
Middle School
Hunt
High School
Frisco
Listing courtesy of Molly George of Globalnet , REALTORS [email protected]


© 2020 North Texas Real Estate Information Systems. All rights reserved. Information is deemed reliable but is not guaranteed accurate by the MLS or NTREIS. The information being provided is for the consumer's personal, non-commercial use, and may not be reproduced, redistributed, or used for any purpose other than to identify prospective properties consumers may be interested in purchasing.
Last checked: 2026-08-05 04:07 PM CDT

Neighborhood & Commute
Source: Walkscore
Save
Ask
Tour
Hide
Share