

4223 Waterstone Estates DriveMcKinney, TX 75071
Mortgage Calculator
Monthly Payment (Est.)
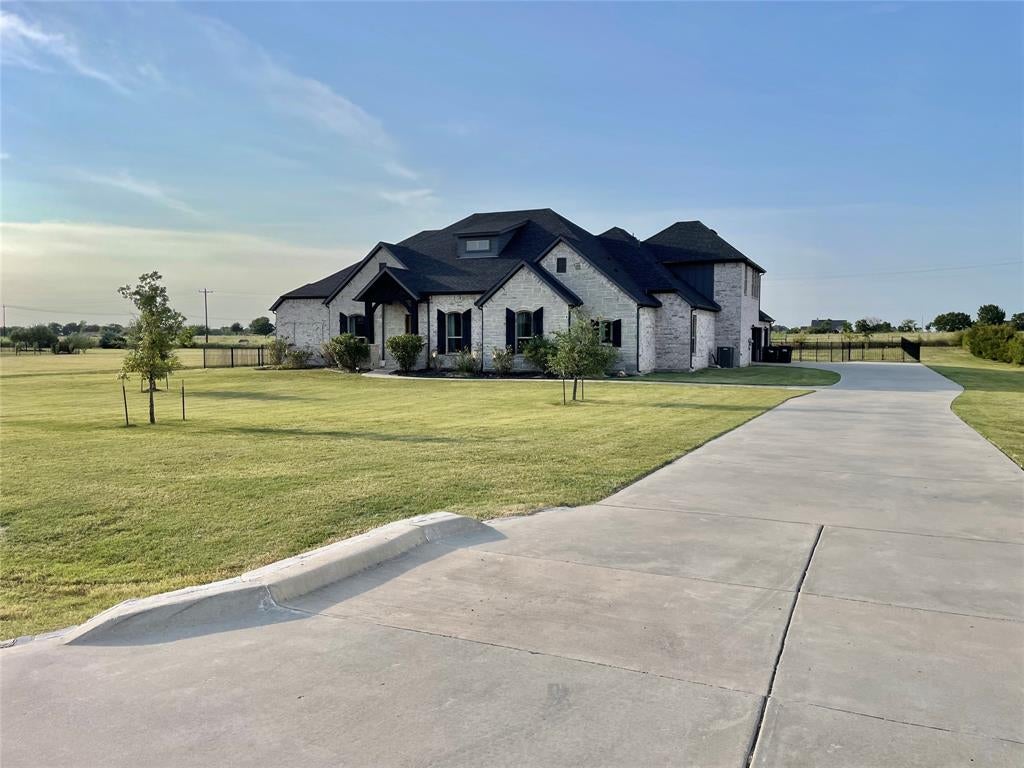
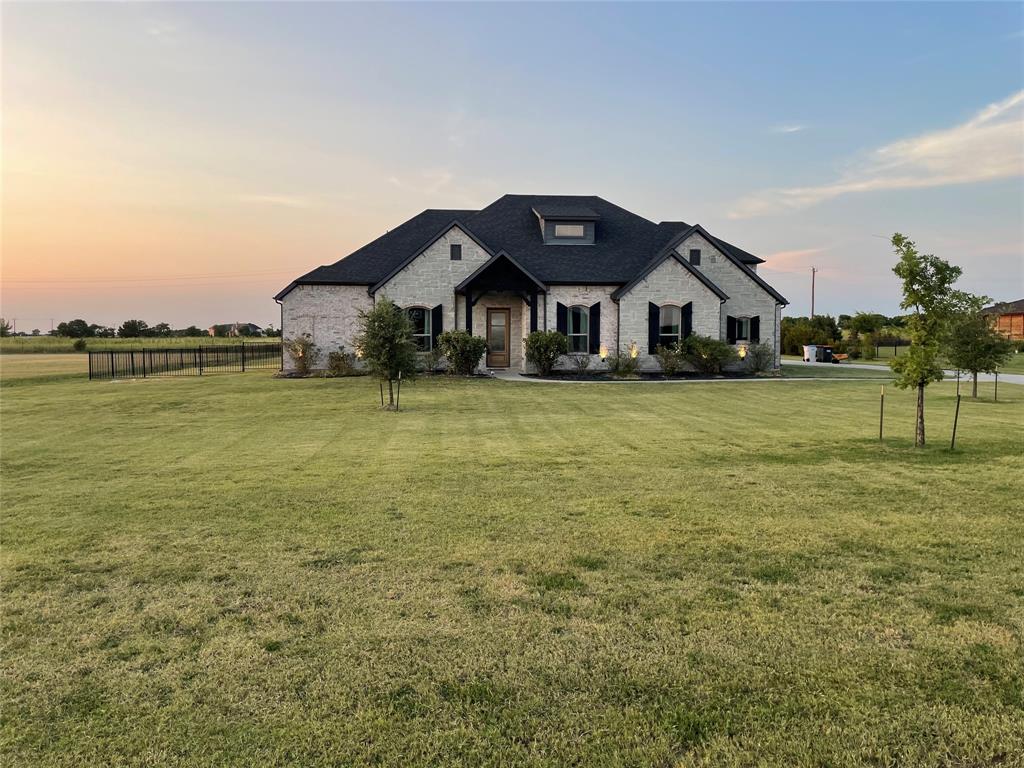
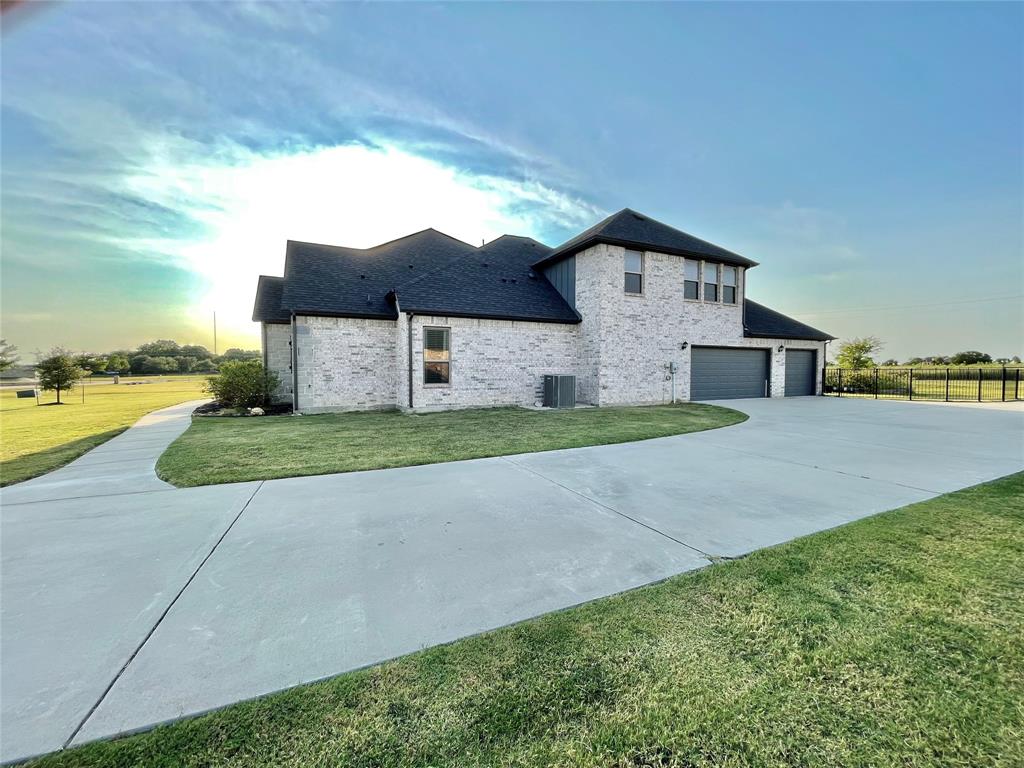
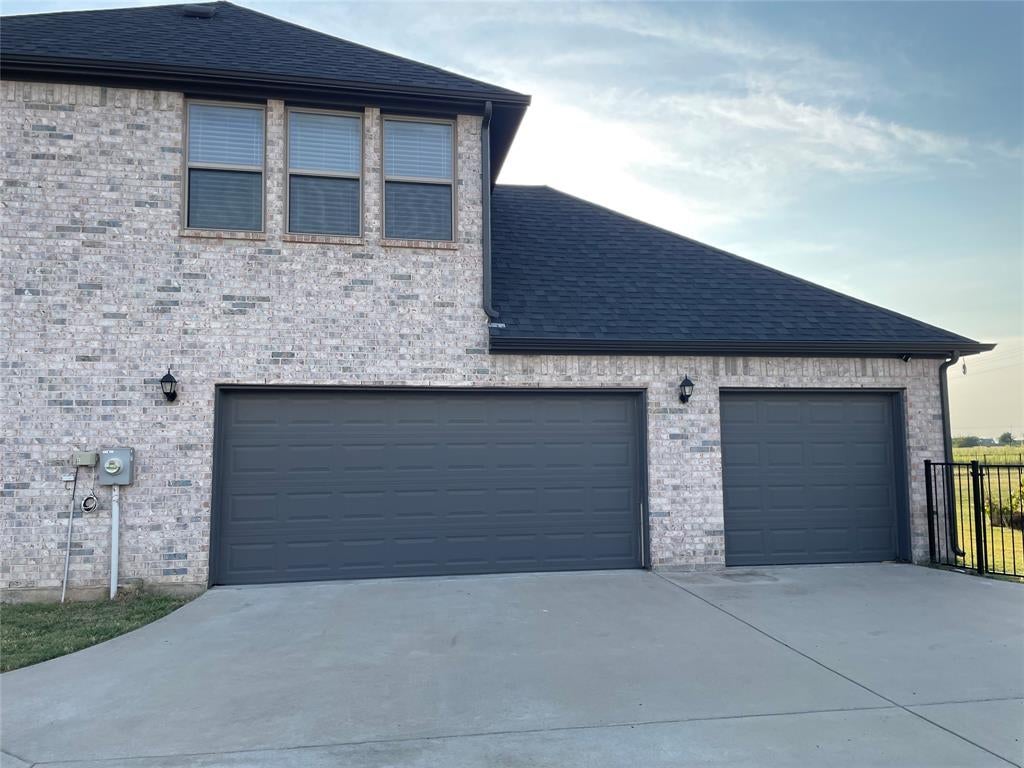
Enter an interest rate to see your estimated monthly payment.IMPROVED PRICE! BOOK YOUR APPOINTMENT TODAY! Enjoy the privacy of acreage living in this safe luxury gated community in Waterstone Estates located in McKinney, Texas. This home features 4 large bedrooms all on the 1st floor. Primary bedroom is on the opposite side of the of the house offering privacy from the other 3 bedrooms. There is a Jack and Jill bathroom connecting two of the bedrooms. The luxurious kitchen is fit for a chef and includes an oversized granite island, granite countertops, stainless steel appliances and a double oven with decorative wooden beams on the high ceiling. The large primary bathroom offers marble countertops and a spacious walk-in shower. Wood floors run throughout the common areas, with carpet in the bedrooms and game room. The only room located on the second floor is a large game room with plenty of space for a pool table. The game room or bonus room is connected to a half bathroom. Work from home easily in the home office. Backyard features a covered patio and a vegetable garden and an aerobic septic system with a sprinkler system covering the entire property. The oversized three-car garage has a 12 by 10 storage area and is 23 feet deep allowing even the longest SUV's and trucks to fit. Enter your home into a mudroom with designated hooks and shelves to keep clutter out of your home. This home has had only one owner and was built in 2021 by Crescent Home Builders. This safe community features: four scenic lakes, a private fishing pier, lakeside park, sports court, playground and walking trails. Experience country living just 10 minutes from modern conveniences like HEB and Buc-cee's. Located 16 minutes from McKinney National Private Airport which is projected to converted to a commercial airport by the beginning of 2027. Perfect for business travelers. Schedule your appointment today to experience this breath-taking community and feel yourself relax away from the hustle and bustle of city life.
| 6 days ago | Listing updated with changes from the MLS® | |
| 6 days ago | Price changed to $990,000 | |
| 2 months ago | Listing first seen on site |

© 2020 North Texas Real Estate Information Systems. All rights reserved. Information is deemed reliable but is not guaranteed accurate by the MLS or NTREIS. The information being provided is for the consumer's personal, non-commercial use, and may not be reproduced, redistributed, or used for any purpose other than to identify prospective properties consumers may be interested in purchasing.
Last checked: 2026-10-06 01:26 AM CDT
Did you know? You can invite friends and family to your search. They can join your search, rate and discuss listings with you.