Save
Ask
Tour
Hide
Share
$867,000
New Listing

4321 Landsdowne Drive
McKinney, TX 75072

For Sale|Single Family Residence|Active
4
Beds
4
Total Baths
3
Full Baths
1
Partial Bath
3,889
SqFt
$223
/SqFt
2002
Built
Subdivision:
Clifton Park
County:
Collin
4321 Landsdowne Drive4321 Landsdowne Drive4321 Landsdowne Drive4321 Landsdowne Drive
Save
Ask
Tour
Hide
Share

Mortgage Calculator

Monthly Payment (Est.)

$3,956
Calculator powered by Showcase IDX, a Constellation1 Company. Copyright ©2026 Information is deemed reliable but not guaranteed.

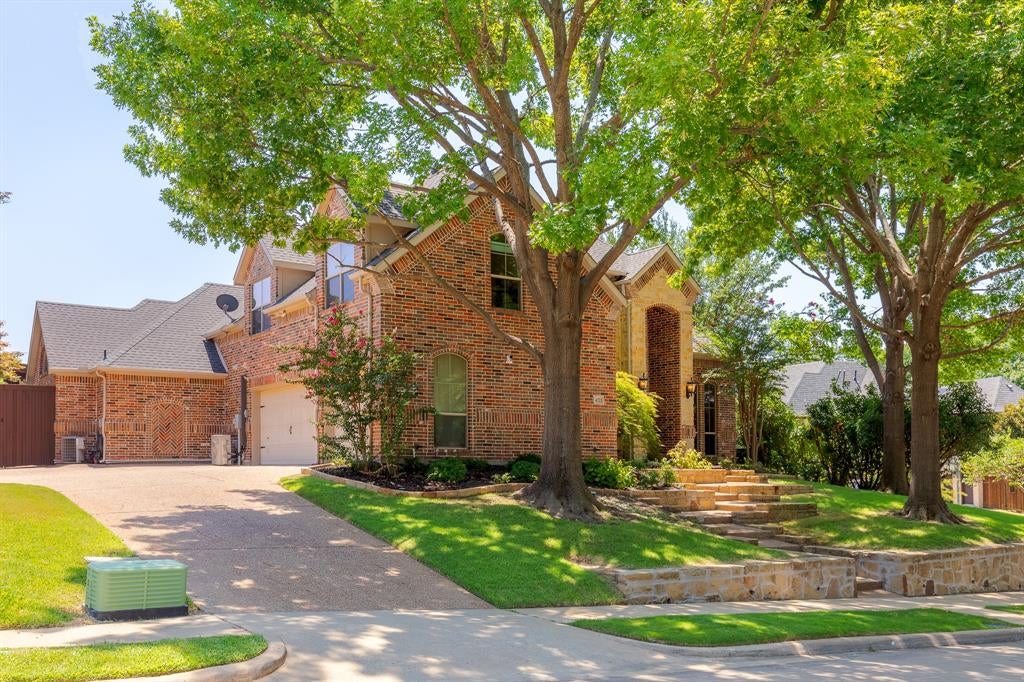
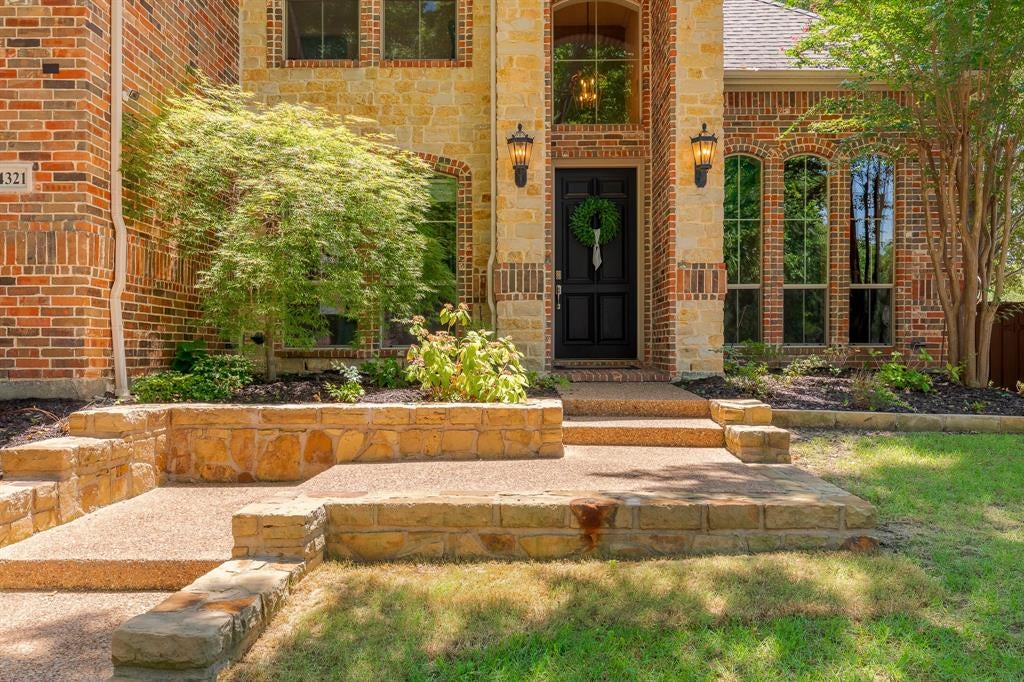
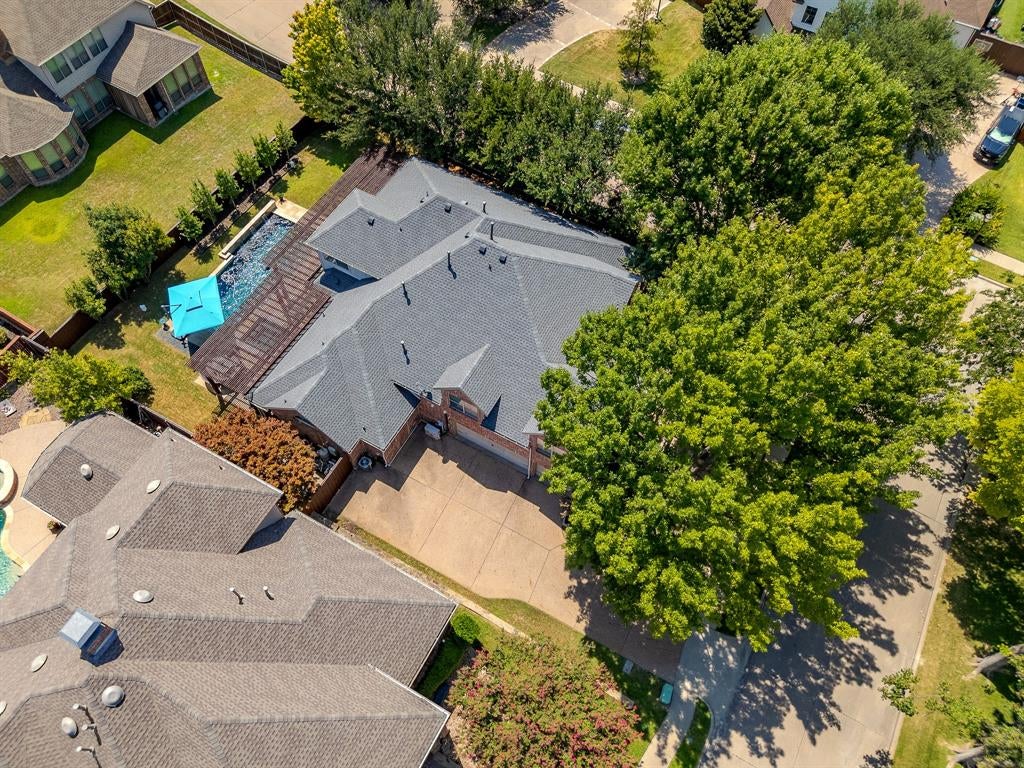
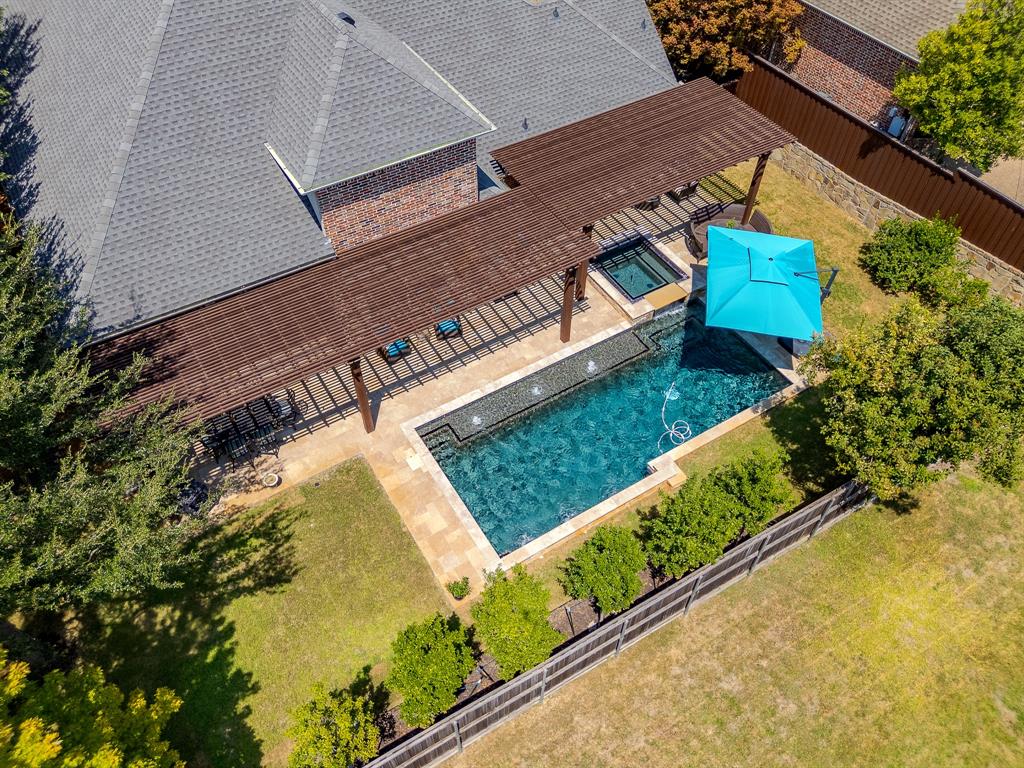
This exquisite, expertly built Custom Home perched on an elevated corner lot in Desirable Clifton Park is so appealing! Mature, distinct landscaping including Japanese maples & lush trees are all situated on an oversized private lot that could be your own personal oasis! The interior features custom millwork throughout, solid red oak hardwood floors, 20 ft foyer ceilings, abundant light from the many picture windows, high quality finishes & solid wood built-in cabinetry. A handsome study boasts coffered ceilings, French doors & transom window. Formal dining room is large enough for holiday gatherings and formal living is versatile w gorgeous views PLUS a stunning sweeping staircase! This home is uniquely character-filled, architecturally pleasing & includes 2 staircases. The open concept family room features a FTC stone fireplace & views of the spectacular backyard. In the gourmet kitchen, find a double oven, Ss appl, granite counters, gas cooktop, HUGE pantry & extra closet. New neutral carpeting & paint throughout. Luxury primary suite shows off private door to patio, relaxing spa bath w 16' ceilings, sep shower, dual sinks & relaxing Jacuzzi tub. Primary closet conveniently leads to laundry rm. Tx sized game room, 3 additional bedrooms, 2 bathrooms & a bonus office space up. Oversized 3 car garage w 24k BTU mini-split AC. Private Resort-style Backyard has it all; 2 living areas, Pebbletec heated salt water Artisan Pool w 12 person spa, tanning ledge, benches, water features & includes a lifetime structural warranty. Massive recently painted arbor & fence, 1000 sf travertine patio, newly installed Eagleston hollies, mature maple & live oak trees. Entertaining & relaxing is easy & you'll never want to leave your backyard!! Newer water heater, High-tech Dream Home w whole-home Ethernet, app controlled Pentair pool, Rachio sprinkler system, Honeywell AC, Vivant 4 camera security system. Meticulously maintained. Walk to highly rated Walker Elementary School & Parks!

Save
Ask
Tour
Hide
Share
Listing Snapshot
Price 
$867,000
Days On Site 
0 Days
Bedrooms 
4
Inside Area (SqFt) 
3,889 sqft
Total Baths 
4
Full Baths 
3
Partial Baths 
1
Lot Size 
0.267 Acres
Year Built 
2002
MLS® Number 
21343996
Status 
Active
Property Tax 
$13,155
HOA/Condo/Coop Fees 
$325 Semi-Annually
Sq Ft Source 
N/A
Friends & Family
Recent Activity
5 minutes agoListing updated with changes from the MLS®
4 hours agoListing first seen on site
General Features
Acres 
0.267
Attached Garage 
Yes
Foundation 
Slab
Garage 
Yes
Garage Spaces 
3
Levels 
Two
Parking 
GarageGarage Faces SideInside EntranceOversizedAttached
Property Sub Type 
Single Family Residence
Security 
Security System OwnedSmoke Detector(s)
Sewer 
Public Sewer
Special Circumstances 
Standard
Style 
Traditional
Utilities 
Cable Available
Water Source 
Public
Interior Features
Appliances 
Built-In Gas RangeDishwasherDisposalGas CooktopMicrowaveDouble OvenRefrigerator
Cooling 
Ceiling Fan(s)Central AirElectricZoned
Fireplace 
Yes
Fireplace Features 
Gas StarterStoneWood Burning
Fireplaces 
1
Flooring 
CarpetCeramic TileWood
Heating 
CentralElectricZoned
Interior 
Built-in FeaturesCathedral Ceiling(s)ChandelierDouble VanityEat-in KitchenGranite CountersKitchen IslandNatural WoodworkOpen FloorplanPantryWalk-In Closet(s)High Speed Internet
Laundry Features 
Electric Dryer Hookup
Window Features 
Window Coverings
Bath-Full 
Dimensions - 0 x 0Level - Second
Bath-Half 
Dimensions - 0 x 0Level - First
Bedroom 
Dimensions - 13 x 13Level - SecondFeatures - Ceiling Fan(s), Walk-In Closet(s)
Bonus Room 
Dimensions - 11 x 5Level - Second
Breakfast Room 
Dimensions - 14 x 11Level - First
Dining Room 
Dimensions - 14 x 10Level - First
Family Room 
Dimensions - 22 x 18Level - FirstFeatures - Ceiling Fan(s)
Game Room 
Dimensions - 22 x 18Level - SecondFeatures - Ceiling Fan(s)
Kitchen 
Dimensions - 17 x 13Level - FirstFeatures - Breakfast Bar, Eat-in Kitchen, Kitchen Island, Pantry
Living Room 
Dimensions - 13 x 13Level - First
Master Bathroom 
Dimensions - 0 x 0Level - First
Master Bedroom 
Dimensions - 18 x 14Level - FirstFeatures - Ceiling Fan(s), Walk-In Closet(s)
Office 
Dimensions - 12 x 11Level - First
Utility Room 
Dimensions - 12 x 6Level - First
Save
Ask
Tour
Hide
Share
Exterior Features
Construction Details 
BrickStone
Exterior 
Rain GuttersLighting
Fencing 
Wood
Lot Features 
Corner LotInterior LotLandscapedMany TreesSubdivided
Patio And Porch 
CoveredPatio
Pool Features 
GuniteHeatedIn GroundLapPool SweepPool/Spa ComboWaterfall
Roof 
Composition
Windows/Doors 
Window Coverings
Community Features
Association Dues 
325
Financing Terms Available 
CashConventionalVA Loan
HOA Fee Frequency 
Semi-Annually
School District 
McKinney ISD
Schools
School District
McKinney ISD
Elementary School
Walker
Middle School
Faubion
High School
Mckinney
Listing courtesy of Amy Martin of RE/MAX Four Corners [email protected]


© 2020 North Texas Real Estate Information Systems. All rights reserved. Information is deemed reliable but is not guaranteed accurate by the MLS or NTREIS. The information being provided is for the consumer's personal, non-commercial use, and may not be reproduced, redistributed, or used for any purpose other than to identify prospective properties consumers may be interested in purchasing.
Last checked: 2026-08-03 04:23 PM CDT

Neighborhood & Commute
Source: Walkscore
Save
Ask
Tour
Hide
Share