Save
Ask
Tour
Hide
Share
$599,990
New Listing

904 Autumn Ridge Drive
McKinney, TX 75072

For Sale|Single Family Residence|Active
4
Beds
4
Total Baths
3
Full Baths
1
Partial Bath
2,913
SqFt
$206
/SqFt
1994
Built
Subdivision:
Autumn Ridge
County:
Collin
Upcoming Open Houses
Sat, Aug 8, 1:00 PM - 3:00 PM
Sun, Aug 9, 1:00 PM - 3:00 PM
904 Autumn Ridge Drive904 Autumn Ridge Drive904 Autumn Ridge Drive904 Autumn Ridge Drive
Save
Ask
Tour
Hide
Share

Mortgage Calculator

Monthly Payment (Est.)

$2,737
Calculator powered by Showcase IDX, a Constellation1 Company. Copyright ©2026 Information is deemed reliable but not guaranteed.

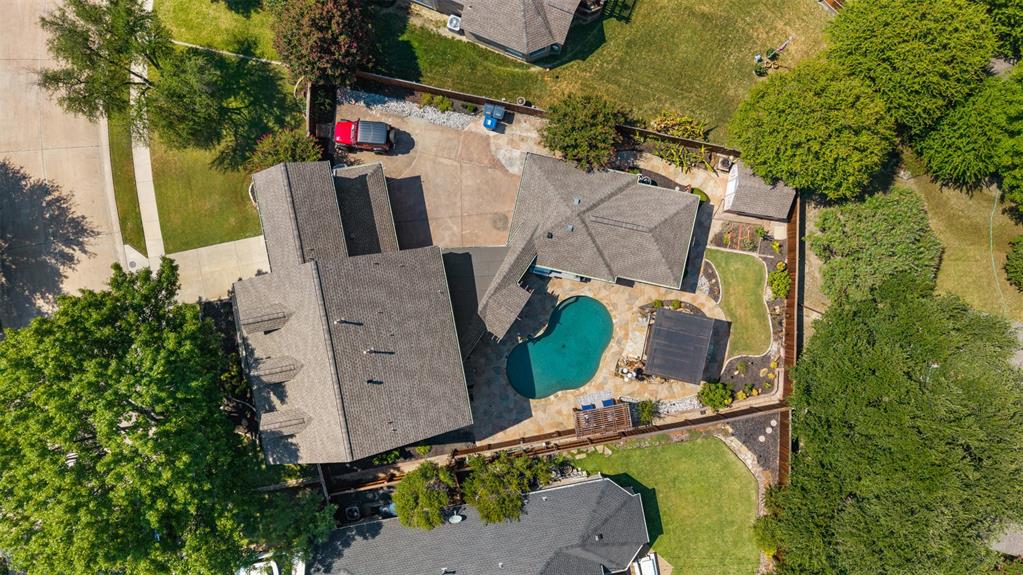
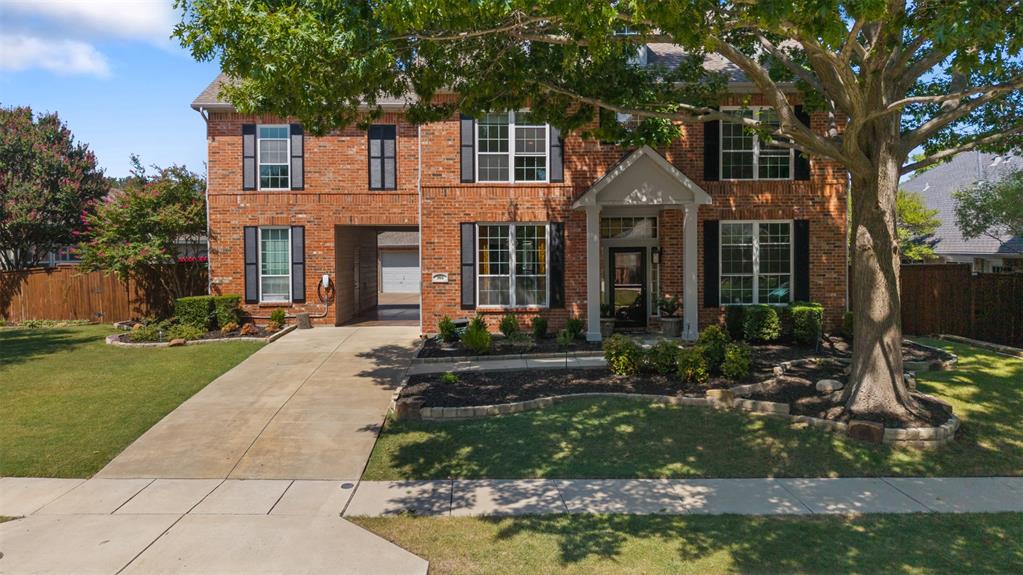
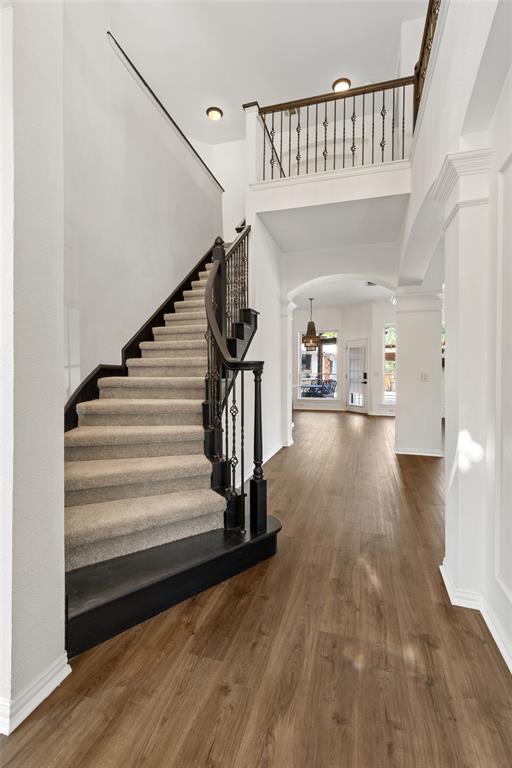
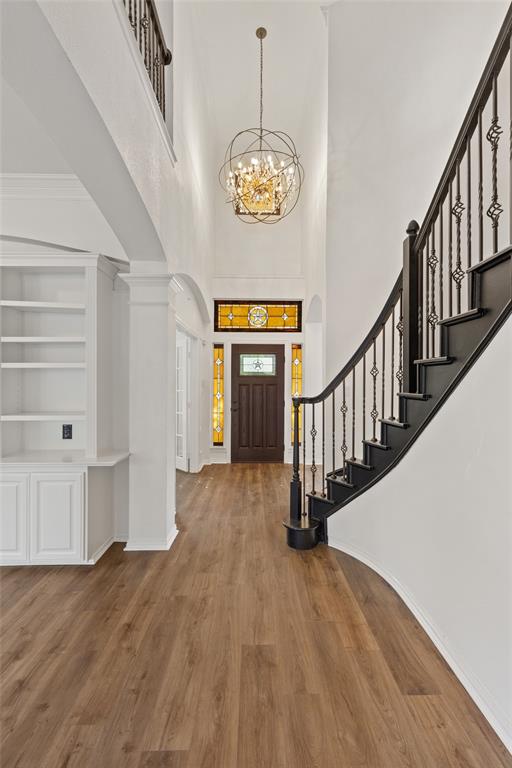
Beautifully updated and loaded with upgrades, this truly unique home is located in the heart of Stonebridge Ranch and offers an exceptional combination of style, functionality, and outdoor living. The light-filled interior features fresh paint, new flooring and carpet, upgraded lighting, and a spacious floor plan with multiple living and dining areas. The remodeled kitchen showcases crisp white and rich navy cabinetry, granite countertops, stainless steel appliances, a gas cooktop, oven with warming drawer, and generous prep and serving space. Upstairs, the completely renovated primary bathroom feels like a private retreat with custom cabinetry, quartz countertops, an illuminated mirror, and an impressive walk-in shower finished in dramatic marble-look tile. Step outside to a stunning backyard oasis designed for year-round entertaining. The expansive flagstone patio surrounds a sparkling pool and features multiple covered gathering areas, a pergola, outdoor bar, fully equipped outdoor kitchen, and hot tub pavilion. Car enthusiasts, hobbyists, and anyone needing additional workspace will appreciate the incredibly rare combination of separate single-car and double-car garages, with the single-car garage currently serving as a home gym. Attached to the two-car garage, a flexible bonus space offers the ideal setting for a private office or workshop. Epoxy garage flooring and an EV charger add even more functionality. Stonebridge Ranch amenities include pools, tennis and pickleball courts, parks, trails, a clubhouse, and an aquatic center, plus a future resort-style lagoon area planned for 2027. This one-of-a-kind Stonebridge Ranch home is a must-see!

Save
Ask
Tour
Hide
Share
Listing Snapshot
Price 
$599,990
Days On Site 
0 Days
Bedrooms 
4
Inside Area (SqFt) 
2,913 sqft
Total Baths 
4
Full Baths 
3
Partial Baths 
1
Lot Size 
0.26 Acres
Year Built 
1994
MLS® Number 
21343978
Status 
Active
Property Tax 
$11,187
HOA/Condo/Coop Fees 
$83.58 monthly
Sq Ft Source 
N/A
Friends & Family
Recent Activity
2 hours agoListing updated with changes from the MLS®
7 hours agoListing first seen on site
General Features
Acres 
0.26
Attached Garage 
Yes
Foundation 
Slab
Garage 
Yes
Garage Spaces 
3
Green Energy Efficient 
AppliancesInsulationThermostatWater Heater
Levels 
Two
Parking 
Additional ParkingDrivewayElectric Vehicle Charging Station(s)GarageGarage Door OpenerPrivateSee RemarksWorkshop in GarageAttached
Property Sub Type 
Single Family Residence
Security 
Carbon Monoxide Detector(s)Security System OwnedSmoke Detector(s)
Sewer 
Public Sewer
Special Circumstances 
Standard
Style 
Traditional
Utilities 
Electricity ConnectedUnderground Utilities
Water Source 
Public
Interior Features
Appliances 
DishwasherDisposalGas CooktopGas OvenGas Water HeaterMicrowaveVented Exhaust FanWarming Drawer
Cooling 
Ceiling Fan(s)Central AirElectric
Fireplace 
Yes
Fireplace Features 
Gas StarterLiving RoomStoneGas Log
Fireplaces 
1
Flooring 
CarpetVinyl
Heating 
Exhaust FanCentralFireplace(s)Natural Gas
Interior 
Built-in FeaturesChandelierDouble VanityDry BarEat-in KitchenGranite CountersKitchen IslandOpen FloorplanWalk-In Closet(s)High Speed Internet
Bath-Full 
Dimensions - 9 x 5Level - Second
Bath-Half 
Dimensions - 6 x 3Level - First
Bedroom 
Dimensions - 11 x 17Level - Second
Dining Room 
Dimensions - 13 x 23Level - First
Gym 
Dimensions - 20 x 10Level - First
Kitchen 
Dimensions - 16 x 8Level - FirstFeatures - Breakfast Bar, Eat-in Kitchen, Kitchen Island
Laundry 
Dimensions - 6 x 8Level - First
Living Room 
Dimensions - 21 x 24Level - FirstFeatures - Ceiling Fan(s)
Master Bedroom 
Dimensions - 21 x 16Level - SecondFeatures - Walk-In Closet(s)
Office 
Dimensions - 11 x 14Level - First
Workshop 
Dimensions - 17 x 13Level - First
Save
Ask
Tour
Hide
Share
Exterior Features
Construction Details 
Brick
Exterior 
Gas GrillRain GuttersLightingOutdoor KitchenPrivate YardOutdoor GrillGarden
Fencing 
Back YardFencedPrivacyWood
Lot Features 
Interior LotLandscapedMany TreesSubdivided
Other Structures 
GazeboOutdoor KitchenSecond GarageShed(s)Workshop
Patio And Porch 
CoveredFront PorchRear Porch
Pool Features 
GuniteHeatedIn GroundPool Sweep
Roof 
Composition
Community Features
Association Dues 
1003
Community Features 
PoolClubhousePlayground
Financing Terms Available 
CashConventionalFHAVA Loan
HOA Fee Frequency 
Annually
School District 
McKinney ISD
Schools
School District
McKinney ISD
Elementary School
Glenoaks
Middle School
Dowell
High School
Mckinney Boyd
Listing courtesy of Lacy Rushin of Real Broker, LLC [email protected]


© 2020 North Texas Real Estate Information Systems. All rights reserved. Information is deemed reliable but is not guaranteed accurate by the MLS or NTREIS. The information being provided is for the consumer's personal, non-commercial use, and may not be reproduced, redistributed, or used for any purpose other than to identify prospective properties consumers may be interested in purchasing.
Last checked: 2026-08-05 03:56 PM CDT

Neighborhood & Commute
Source: Walkscore
Save
Ask
Tour
Hide
Share