

5900 Mcfarland CourtPlano, TX 75093
Mortgage Calculator
Monthly Payment (Est.)
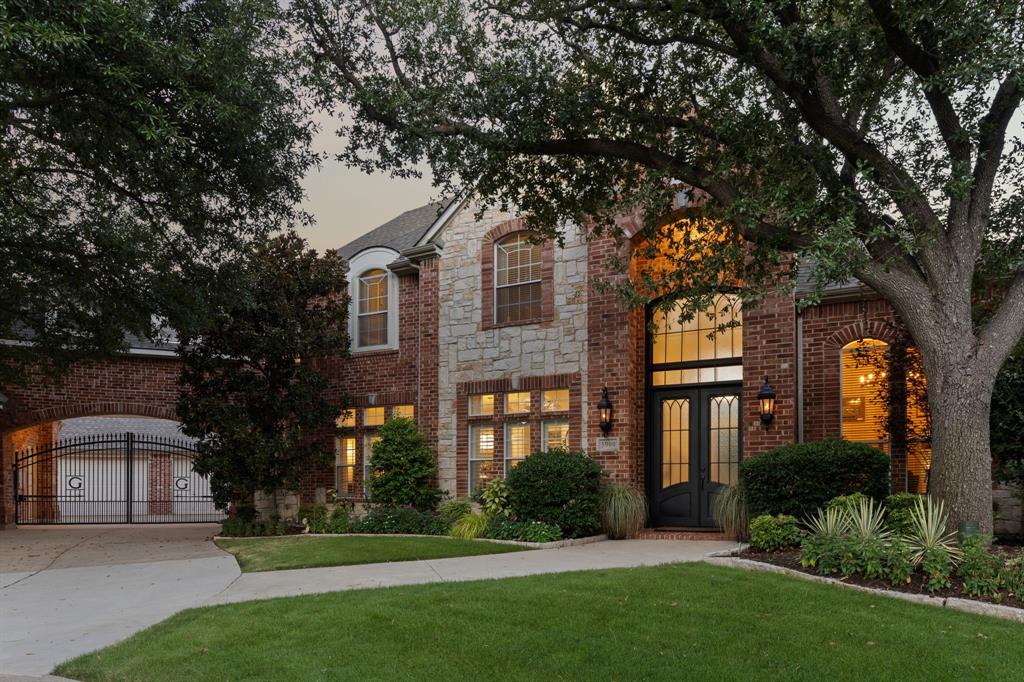
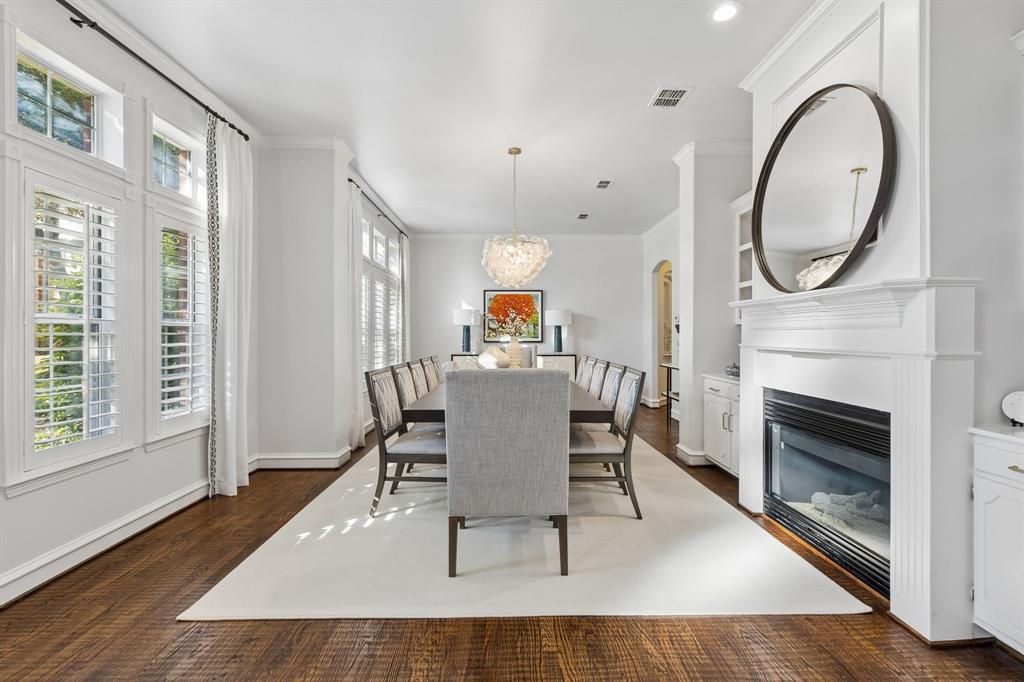
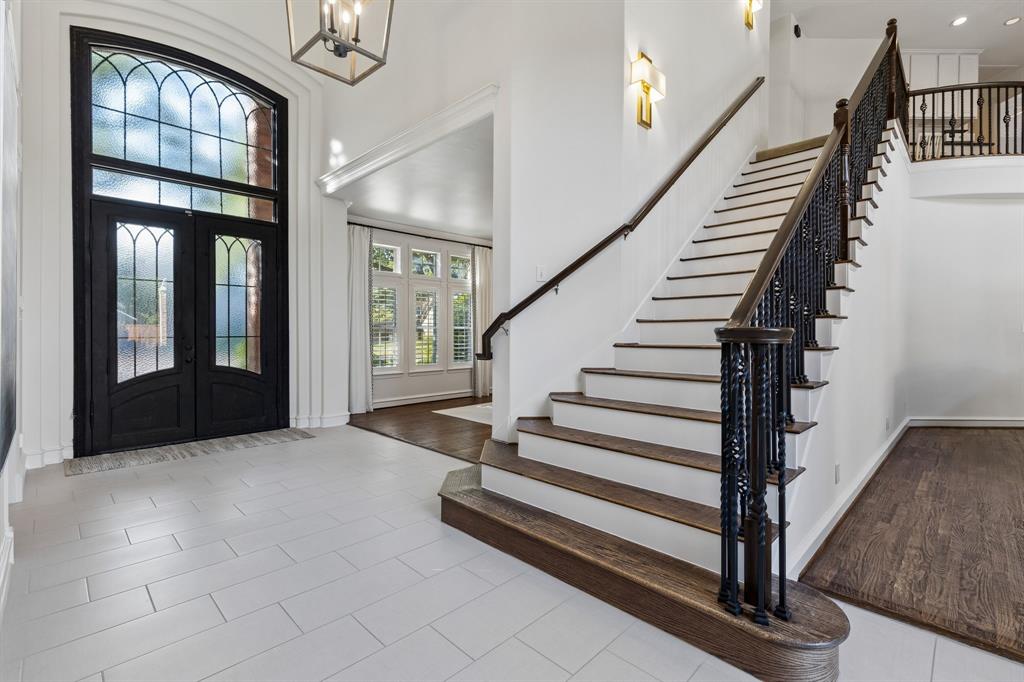
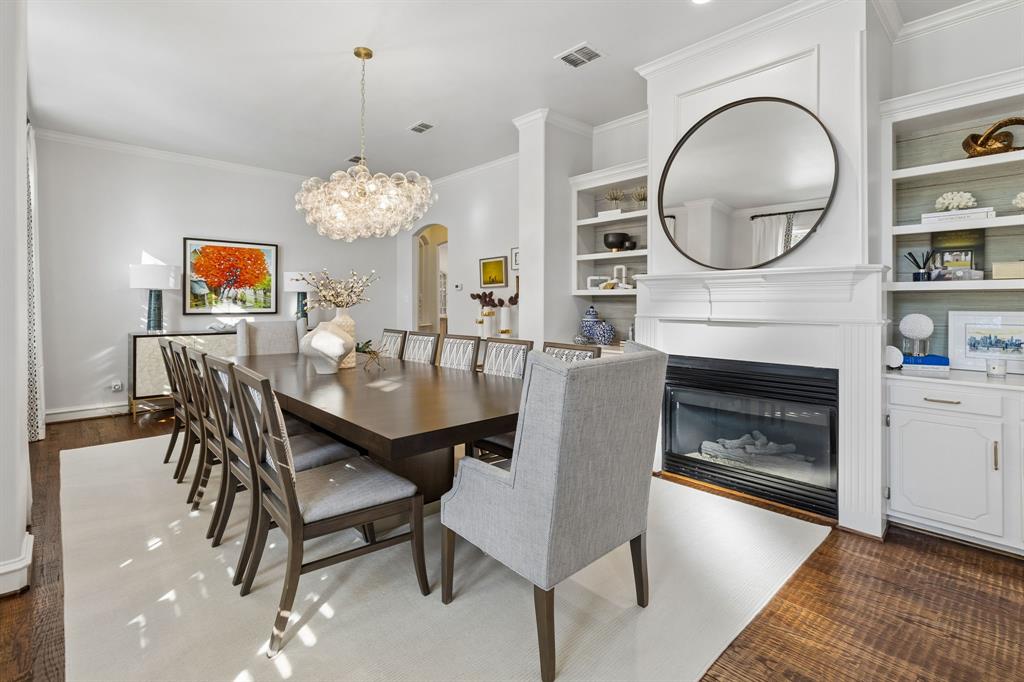
$11,839OPEN HOUSE THURSDAY, SEPT. 17 5–7 PM! Come experience Willow Bend luxury where nearly half an acre, a private pool and spa, gated driveway, and 4-car garage create a rare combination of space, privacy and lifestyle in Plano West. Tucked away on a quiet cul-de-sac, this beautifully updated home delivers the kind of indoor-outdoor living buyers are looking for today. The remodeled chef’s kitchen is designed to impress with a commercial-grade gas range, Vent-A-Hood, double ovens, built-in refrigerator, wine refrigerator, abundant cabinetry and generous prep space. Expansive sliding doors open the main living areas to the backyard, making entertaining effortless. Step outside and discover your own private retreat. The redesigned backyard features a sparkling pool and spa, outdoor kitchen, expansive covered patio and multiple entertaining areas, plus plenty of grassy space for pets, play and gatherings. It’s equally suited for a summer pool day, weekend barbecue or quiet evening at home. The spacious primary suite offers a sitting area and fireplace, while the remodeled 2021 primary bath creates a true retreat with dual vanities, custom tile, freestanding soaking tub, oversized walk-in shower, separate dressing area and two custom walk-in closets. With multiple living and flex spaces, the home easily adapts to the way you live. A downstairs game room or media room, bonus space and versatile areas for a home office or multi-generational needs provide exceptional flexibility. Upstairs are four generous bedrooms, three updated full baths and another bonus room.Located in sought-after Plano West near the Dallas North Tollway, Legacy West, The Shops at Legacy, shopping, dining & entertainment, with a neighborhood park just a short stroll away. Nearly half an acre + pool + spa + outdoor kitchen + 4-car garage + gated drive + flexible living spaces = a Willow Bend opportunity worth seeing in person. Join us Thursday from 5–7 PM or schedule your private showing today!
| 10 hours ago | Listing updated with changes from the MLS® | |
| 2 months ago | Listing first seen on site |

© 2020 North Texas Real Estate Information Systems. All rights reserved. Information is deemed reliable but is not guaranteed accurate by the MLS or NTREIS. The information being provided is for the consumer's personal, non-commercial use, and may not be reproduced, redistributed, or used for any purpose other than to identify prospective properties consumers may be interested in purchasing.
Last checked: 2026-09-18 05:58 AM CDT