Save
Ask
Tour
Hide
Share
$767,859
New Listing

3924 Cathedral Lane
McKinney, TX 75071

For Sale|Single Family Residence|Active
5
Beds
5
Total Baths
5
Full Baths
3,662
SqFt
$210
/SqFt
2026
Built
Subdivision:
Painted Tree
County:
Collin
3924 Cathedral Lane3924 Cathedral Lane3924 Cathedral Lane
Save
Ask
Tour
Hide
Share

Mortgage Calculator

Monthly Payment (Est.)

$3,503
Calculator powered by Showcase IDX, a Constellation1 Company. Copyright ©2026 Information is deemed reliable but not guaranteed.

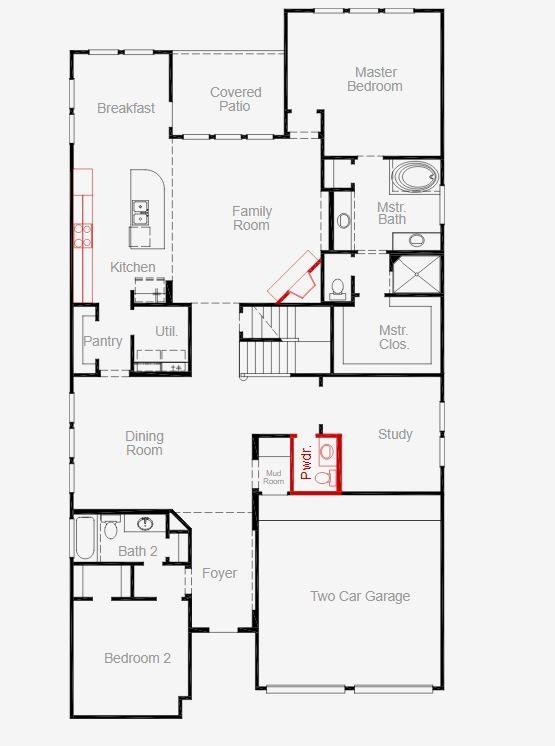
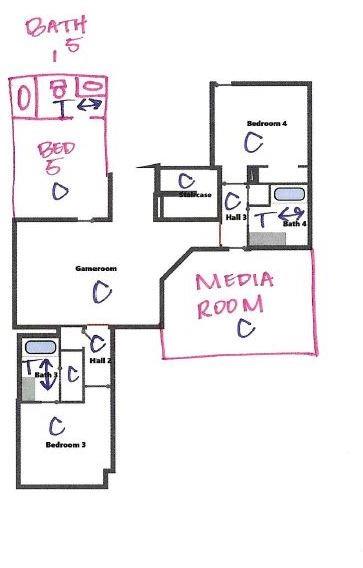
MLS# 21343519 - Built by Coventry Homes - October 2026 completion ~ Situated on a desirable south - facing homesite, this impressive 2 - story home is the largest floor plan in our 50’ product line, offering 3,662 square feet of spacious and thoughtfully designed living. With 5 - bedrooms and 5 full baths, this home provides exceptional comfort and flexibility for growing families and guests alike. The open - concept layout features a welcoming family room centered around a cozy fireplace that flows seamlessly into the kitchen and dining areas, creating the perfect space for entertaining. A private study offers a quiet work - from - home retreat, while the dedicated media room is ideal for movie nights and game days. Generously sized bedrooms each provide their own space and privacy, making this home both functional and luxurious. With its expansive design and sought - after south - facing orientation, this home delivers space, style, and versatility in one exceptional floor plan - tour it today!

Save
Ask
Tour
Hide
Share
Listing Snapshot
Price 
$767,859
Days On Site 
0 Days
Bedrooms 
5
Inside Area (SqFt) 
3,662 sqft
Total Baths 
5
Full Baths 
5
Partial Baths 
N/A
Lot Size 
0.1429 Acres
Year Built 
2026
MLS® Number 
21343519
Status 
Active
Property Tax 
N/A
HOA/Condo/Coop Fees 
$90.67 monthly
Sq Ft Source 
N/A
Friends & Family
Recent Activity
5 hours agoListing updated with changes from the MLS®
5 hours agoListing first seen on site
General Features
Acres 
0.1429
Attached Garage 
Yes
Foundation 
Slab
Garage 
Yes
Garage Spaces 
2
Levels 
Two
Parking 
Garage Faces FrontAttached
Property Condition 
New Construction
Property Sub Type 
Single Family Residence
Sewer 
Public Sewer
Style 
Traditional
Water Source 
Public
Interior Features
Appliances 
DishwasherDisposalGas Cooktop
Cooling 
Central Air
Flooring 
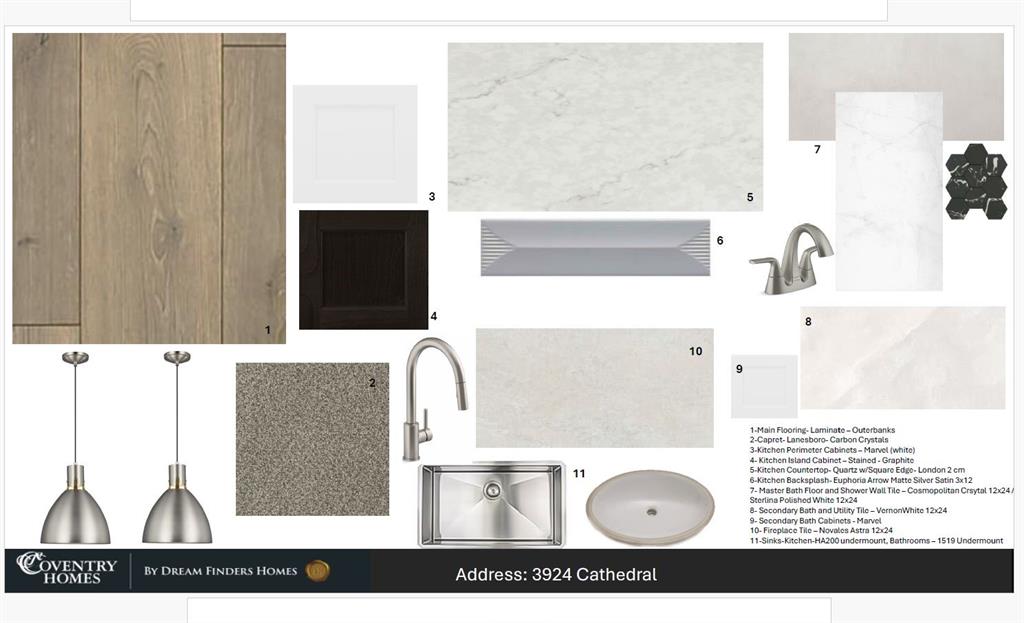
CarpetCeramic TileVinyl
Heating 
Central
Interior 
Kitchen Island
Bedroom 
Dimensions - 11 x 11Level - First
Breakfast Room 
Dimensions - 9 x 10Level - First
Dining Room 
Dimensions - 12 x 13Level - First
Game Room 
Dimensions - 13 x 18Level - Second
Kitchen 
Dimensions - 16 x 10Level - First
Living Room 
Dimensions - 15 x 16Level - First
Master Bedroom 
Dimensions - 15 x 14Level - First
Media Room 
Dimensions - 11 x 19Level - Second
Office 
Dimensions - 10 x 11Level - First
Save
Ask
Tour
Hide
Share
Exterior Features
Construction Details 
Brick
Fencing 
Wood
Lot Features 
Corner Lot
Patio And Porch 
Covered
Roof 
Composition
Community Features
Association Dues 
1088
Community Features 
PoolFishing
HOA Fee Frequency 
Annually
School District 
McKinney ISD
Schools
School District
McKinney ISD
Elementary School
Lizzie Nell Cundiff McClure
Middle School
Johnson
High School
Mckinney Boyd
Listing courtesy of Ben Caballero of HomesUSA.com [email protected]


© 2020 North Texas Real Estate Information Systems. All rights reserved. Information is deemed reliable but is not guaranteed accurate by the MLS or NTREIS. The information being provided is for the consumer's personal, non-commercial use, and may not be reproduced, redistributed, or used for any purpose other than to identify prospective properties consumers may be interested in purchasing.
Last checked: 2026-07-28 04:37 PM CDT

Neighborhood & Commute
Source: Walkscore
Save
Ask
Tour
Hide
Share