Save
Ask
Tour
Hide
Share
$1,575,000
New Listing

2701 Fair Oaks Lane
Prosper, TX 75078

For Sale|Single Family Residence|Active
4
Beds
5
Total Baths
4
Full Baths
1
Partial Bath
4,638
SqFt
$340
/SqFt
2007
Built
Subdivision:
Gentle Creek Estates Ph Seven
County:
Collin
2701 Fair Oaks Lane2701 Fair Oaks Lane2701 Fair Oaks Lane2701 Fair Oaks Lane
Save
Ask
Tour
Hide
Share

Mortgage Calculator

Monthly Payment (Est.)

$7,186
Calculator powered by Showcase IDX, a Constellation1 Company. Copyright ©2026 Information is deemed reliable but not guaranteed.

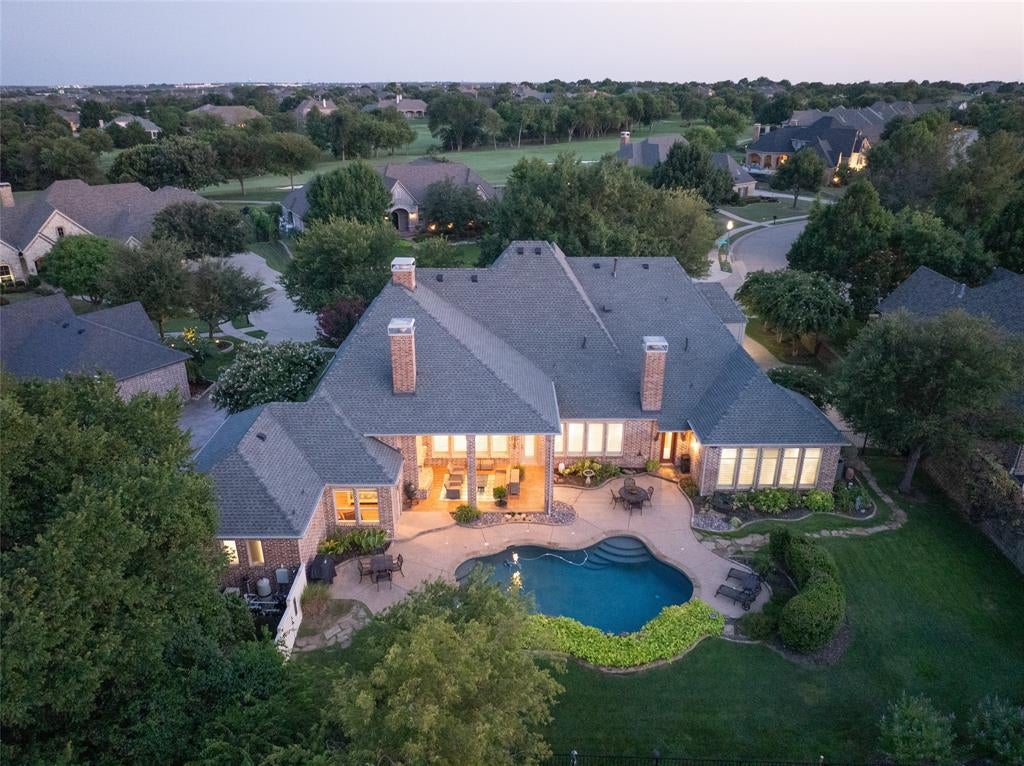
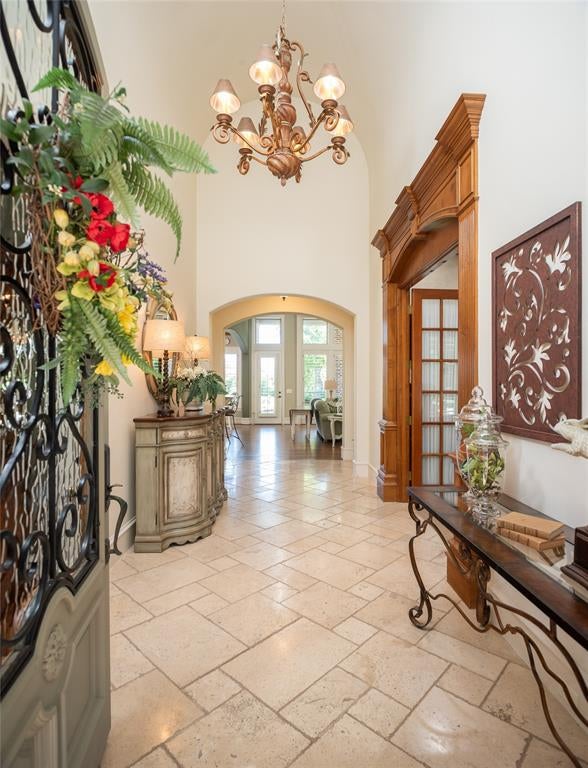
For the first time on the market, this beautiful and meticulously maintained home built by Greg Alford, features an open layout with a flexible design. The stunning curb appeal, oversized culdesac location and large front porch draw you in but the natural light pouring in, the high end selections throughout and the cozy nooks will get you to stay! Like how the fireplace in the breakfast room can be used as ambiance or a perfect place to enjoy your morning coffee! The back of the house has walls of windows with views of the pool in this private and quiet backyard. The utility room by the primary bedroom is convenient, but the craft space off the kitchen could easily be a second utility room if desired. Split layout includes 3 bedrooms on the first floor and a 4th oversized bedroom with full bath upstairs. Do not miss this one!

Save
Ask
Tour
Hide
Share
Listing Snapshot
Price 
$1,575,000
Days On Site 
0 Days
Bedrooms 
4
Inside Area (SqFt) 
4,638 sqft
Total Baths 
5
Full Baths 
4
Partial Baths 
1
Lot Size 
0.458 Acres
Year Built 
2007
MLS® Number 
21343510
Status 
Active
Property Tax 
$24,855
HOA/Condo/Coop Fees 
$117.42 monthly
Sq Ft Source 
N/A
Friends & Family
Recent Activity
6 hours agoListing updated with changes from the MLS®
6 hours agoListing first seen on site
General Features
Acres 
0.458
Attached Garage 
Yes
Foundation 
Slab
Garage 
Yes
Garage Spaces 
3
Green Energy Efficient 
AppliancesDoorsWindows
Levels 
Two
Parking 
ConcreteGarageGarage Door OpenerGarage Faces SideOversizedGatedAttached
Property Sub Type 
Single Family Residence
Security 
Security LightsSecurity System OwnedSmoke Detector(s)
Sewer 
Public Sewer
Special Circumstances 
Standard
Style 
French
Utilities 
Cable AvailableElectricity ConnectedNatural Gas AvailableUnderground Utilities
Water Source 
Public
Interior Features
Appliances 
RefrigeratorBuilt-In RefrigeratorDishwasherDisposalGas RangeGas Water HeaterMicrowaveDouble Oven
Cooling 
Ceiling Fan(s)Central AirElectricZoned
Fireplace 
Yes
Fireplace Features 
Family RoomGas StarterKitchenMasonryStoneWood Burning
Fireplaces 
3
Flooring 
CarpetTileWood
Heating 
CentralNatural GasZoned
Interior 
Built-in FeaturesChandelierDouble VanityKitchen IslandOpen FloorplanPantryVaulted Ceiling(s)Walk-In Closet(s)
Laundry Features 
Electric Dryer HookupGas Dryer HookupWasher HookupOther
Window Features 
ShuttersWindow Coverings
Bedroom 
Dimensions - 14 x 12Level - First
Breakfast Room 
Dimensions - 19 x 14Level - First
Dining Room 
Dimensions - 16 x 13Level - First
Game Room 
Dimensions - 23 x 20Level - First
Kitchen 
Dimensions - 16 x 14Level - First
Living Room 
Dimensions - 20 x 15Level - First
Master Bedroom 
Dimensions - 19 x 15Level - First
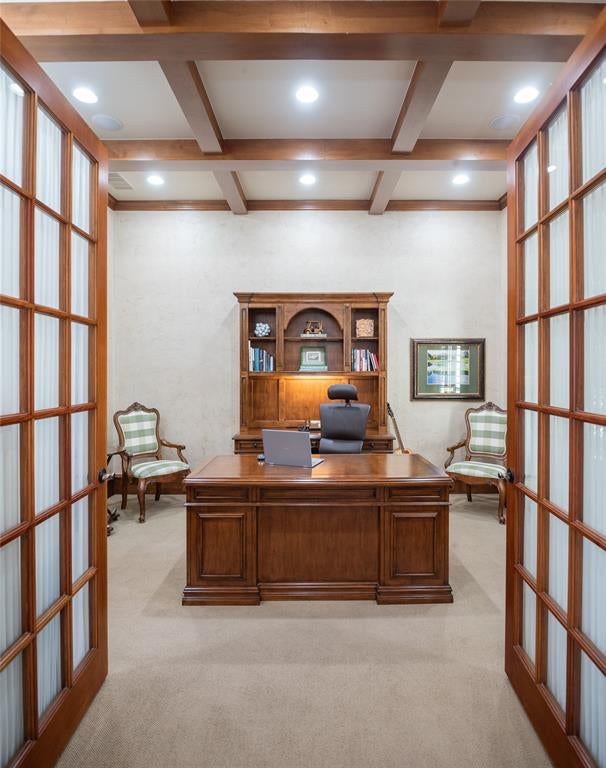
Office 
Dimensions - 13 x 15Level - First
Save
Ask
Tour
Hide
Share
Exterior Features
Construction Details 
BrickStone
Exterior 
Rain GuttersLighting
Fencing 
Back YardWrought Iron
Lot Features 
Cul-De-SacFew TreesLandscapedSubdivided
Patio And Porch 
Covered
Pool Features 
GuniteHeatedIn GroundOutdoor PoolPool/Spa Combo
Roof 
Composition
Waterfront Features 
Lake Privileges
Windows/Doors 
ShuttersWindow Coverings
Community Features
Association Dues 
1409
Community Features 
GatedLake
Financing Terms Available 
CashConventional
HOA Fee Frequency 
Annually
School District 
Prosper ISD
Schools
School District
Prosper ISD
Elementary School
Cynthia A Cockrell
Middle School
Lorene Rogers
High School
Walnut Grove
Listing courtesy of Pam Matlock of Matlock Real Estate Group [email protected]


© 2020 North Texas Real Estate Information Systems. All rights reserved. Information is deemed reliable but is not guaranteed accurate by the MLS or NTREIS. The information being provided is for the consumer's personal, non-commercial use, and may not be reproduced, redistributed, or used for any purpose other than to identify prospective properties consumers may be interested in purchasing.
Last checked: 2026-08-05 04:01 PM CDT

Neighborhood & Commute
Source: Walkscore
Save
Ask
Tour
Hide
Share