Save
Ask
Tour
Hide
Share
$769,000
22 Days On Site

3047 Mitchell Way
The Colony, TX 75056

For Sale|Single Family Residence|Active
4
Beds
3
Total Baths
2
Full Baths
1
Partial Bath
3,584
SqFt
$215
/SqFt
2009
Built
Subdivision:
Aberdeen At Tribute Ph 1
County:
Denton
Upcoming Open Houses
Sat, Aug 22, 12:00 PM - 2:00 PM
3047 Mitchell Way3047 Mitchell Way3047 Mitchell Way3047 Mitchell Way
Save
Ask
Tour
Hide
Share

Mortgage Calculator

Monthly Payment (Est.)

$3,508
Calculator powered by Showcase IDX, a Constellation1 Company. Copyright ©2026 Information is deemed reliable but not guaranteed.

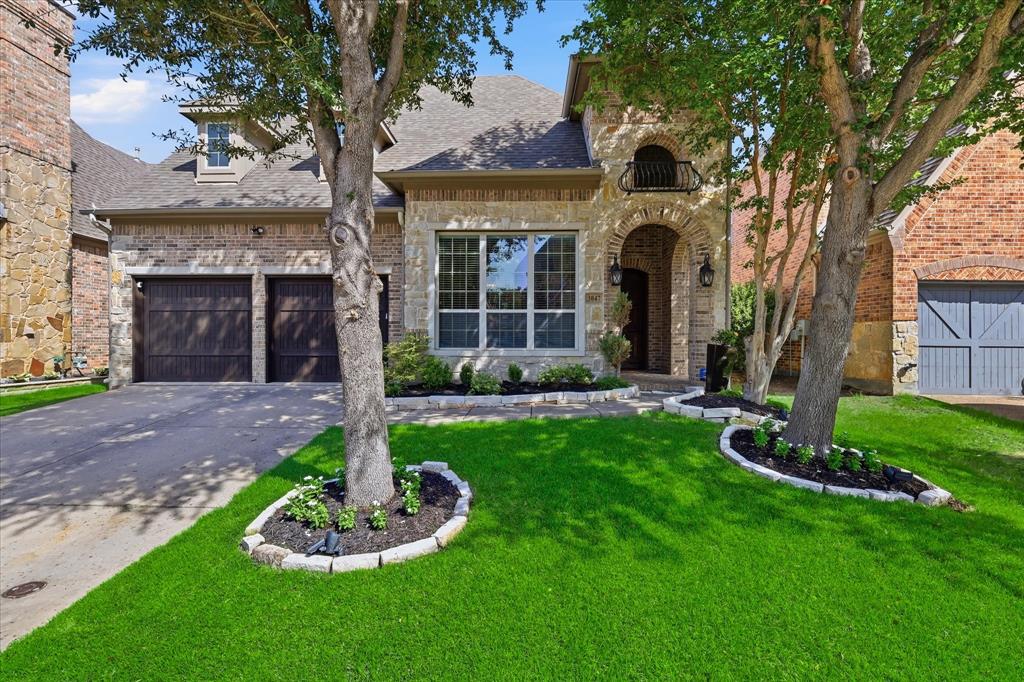
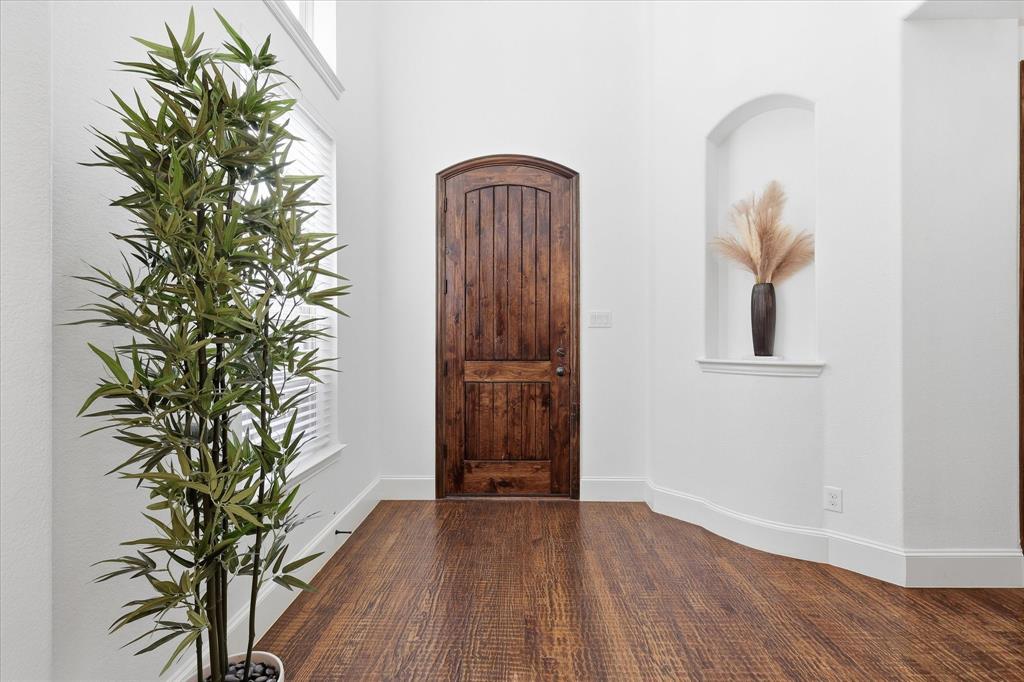
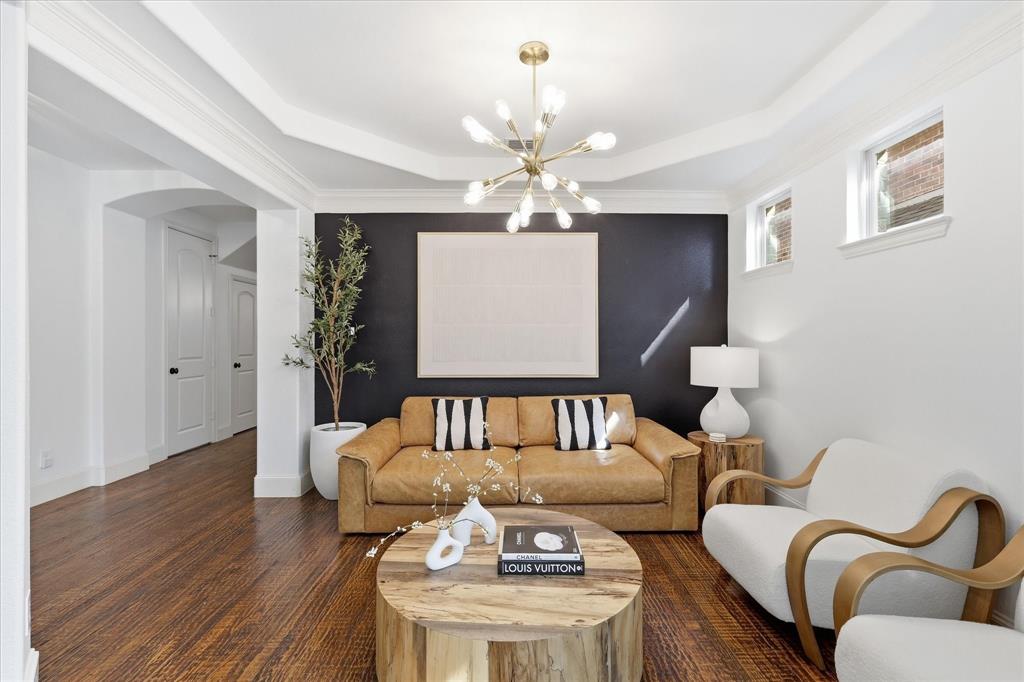
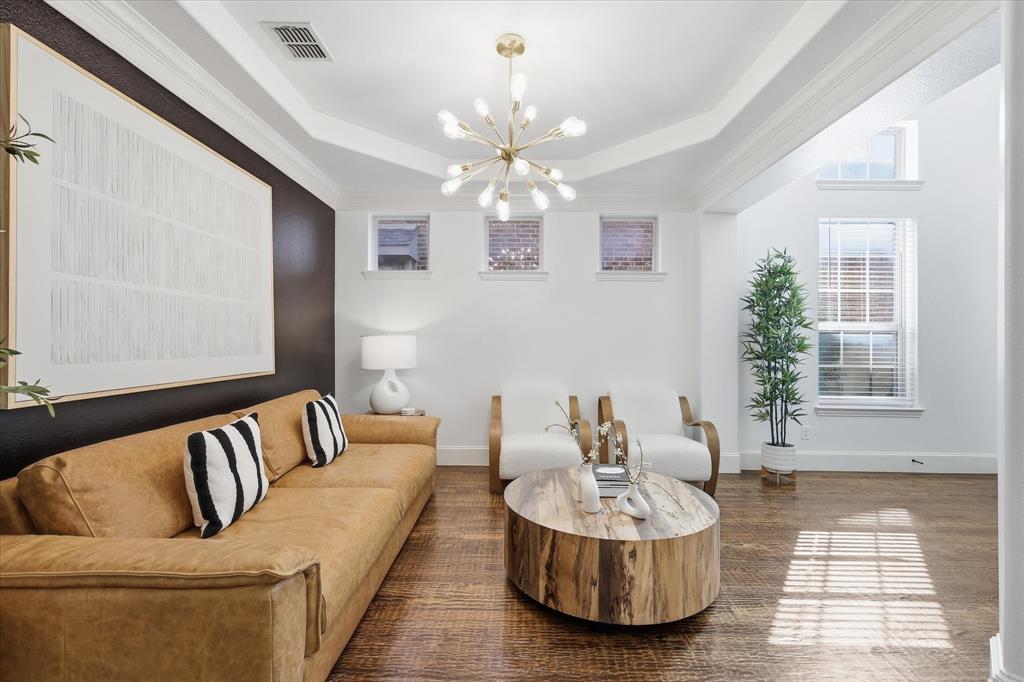
Welcome to 3047 Mitchell Way, an exceptional Ashton Woods home nestled in the award-winning, master-planned community of The Tribute in The Colony. Perfectly blending luxury, comfort, and thoughtful upgrades, this beautifully maintained 4-bedroom, 3.5-bath home offers 3,584 square feet of versatile living space designed for both everyday living and entertaining. Step inside to discover soaring 12-foot ceilings, rich hardwood flooring, and an open-concept layout highlighted by a chef's kitchen featuring a commercial-grade 6-burner gas range, double ovens, oversized island, and abundant cabinetry. The spacious primary suite provides a peaceful retreat with a spa-inspired bath and generous walk-in closet, while the upstairs game room and dedicated media room create the perfect space for movie nights, game days, or family fun. Outside, you'll love the private backyard featuring a covered outdoor living area, extended deck, and mature landscaping that creates a relaxing setting for gatherings year-round. Enjoy evenings in comfort thanks to the mosquito misting system, allowing you to make the most of your outdoor space. Major recent updates provide peace of mind and outstanding value, including a newer HVAC system downstairs, newer tankless water heater, and the professionally installed mosquito misting system—significant investments that today's buyers will appreciate. Living in The Tribute means enjoying a true resort lifestyle with access to award-winning golf courses, community pools, miles of scenic hiking and biking trails, parks, playgrounds, lakeside amenities, and highly sought-after STEM-focused schools, all just minutes from Grandscape, Legacy West, PGA Frisco, and the Dallas North Tollway. This is more than a home—it's an opportunity to experience one of North Texas' premier communities while enjoying modern updates, timeless design, and an unbeatable location.

Save
Ask
Tour
Hide
Share
Listing Snapshot
Price 
$769,000
Days On Site 
22 Days
Bedrooms 
4
Inside Area (SqFt) 
3,584 sqft
Total Baths 
3
Full Baths 
2
Partial Baths 
1
Lot Size 
0.126 Acres
Year Built 
2009
MLS® Number 
21343436
Status 
Active
Property Tax 
$14,249
HOA/Condo/Coop Fees 
$726 Semi-Annually
Sq Ft Source 
N/A
Friends & Family
Recent Activity
3 days agoListing updated with changes from the MLS®
5 days agoPrice changed to $769,000
3 weeks agoListing first seen on site
General Features
Acres 
0.126
Attached Garage 
Yes
Foundation 
Slab
Garage 
Yes
Garage Spaces 
2
Levels 
Two
Parking 
GarageGarage Door OpenerGarage Faces FrontAttached
Property Sub Type 
Single Family Residence
Security 
Carbon Monoxide Detector(s)Fire Alarm
Sewer 
Public Sewer
Special Circumstances 
Standard
Utilities 
Cable AvailableNatural Gas Available
Water Source 
Public
Interior Features
Appliances 
DishwasherDisposalGas CooktopGas OvenMicrowaveDouble OvenTankless Water HeaterVented Exhaust Fan
Cooling 
Central AirElectric
Fireplace 
Yes
Fireplace Features 
Family RoomGlass DoorsGas Log
Fireplaces 
1
Flooring 
CarpetHardwoodTileWood
Heating 
Exhaust FanCentralFireplace(s)Natural Gas
Interior 
Built-in FeaturesChandelierDouble VanityEat-in KitchenGranite CountersKitchen IslandOpen FloorplanPantryWalk-In Closet(s)High Speed InternetWired for Sound
Laundry Features 
Electric Dryer HookupWasher Hookup
Window Features 
Bay Window(s)Window Coverings
Bedroom 
Dimensions - 12 x 12Level - Second
Dining Room 
Dimensions - 12 x 13Level - First
Game Room 
Dimensions - 18 x 14Level - Second
Kitchen 
Dimensions - 13 x 12Level - FirstFeatures - Breakfast Bar, Eat-in Kitchen, Kitchen Island, Pantry
Living Room 
Dimensions - 14 x 14Level - First
Master Bedroom 
Dimensions - 20 x 12Level - FirstFeatures - Walk-In Closet(s)
Media Room 
Dimensions - 14 x 14Level - Second
Office 
Dimensions - 10 x 12Level - First
Save
Ask
Tour
Hide
Share
Exterior Features
Construction Details 
Brick
Exterior 
Rain Gutters
Fencing 
FencedWood
Lot Features 
Interior LotLandscaped
Patio And Porch 
CoveredPatioRear Porch
Roof 
Asphalt
Waterfront Features 
Lake Privileges
Windows/Doors 
Bay Window(s)Window Coverings
Community Features
Association Dues 
726
Community Features 
PoolCurbsFishingGolfLakeParkPlaygroundSidewalks
Financing Terms Available 
CashConventionalFHA
HOA Fee Frequency 
Semi-Annually
School District 
Little Elm ISD
Schools
School District
Little Elm ISD
Elementary School
Prestwick
Middle School
Lowell Strike
High School
Little Elm
Listing courtesy of Justin Fitzpatrick of Keller Williams Realty DPR [email protected]


© 2020 North Texas Real Estate Information Systems. All rights reserved. Information is deemed reliable but is not guaranteed accurate by the MLS or NTREIS. The information being provided is for the consumer's personal, non-commercial use, and may not be reproduced, redistributed, or used for any purpose other than to identify prospective properties consumers may be interested in purchasing.
Last checked: 2026-08-21 09:45 PM CDT

Neighborhood & Commute
Source: Walkscore
Save
Ask
Tour
Hide
Share