Save
Ask
Tour
Hide
Share
$475,000
New Listing

2813 Bradford Oaks Drive
McKinney, TX 75071

For Sale|Single Family Residence|Active
4
Beds
2
Total Baths
2
Full Baths
2,270
SqFt
$209
/SqFt
2000
Built
Subdivision:
Bradford Ridge
County:
Collin
Upcoming Open Houses
Sun, Aug 2, 12:00 PM - 2:00 PM
2813 Bradford Oaks Drive2813 Bradford Oaks Drive2813 Bradford Oaks Drive2813 Bradford Oaks Drive
Save
Ask
Tour
Hide
Share

Mortgage Calculator

Monthly Payment (Est.)

$2,167
Calculator powered by Showcase IDX, a Constellation1 Company. Copyright ©2026 Information is deemed reliable but not guaranteed.

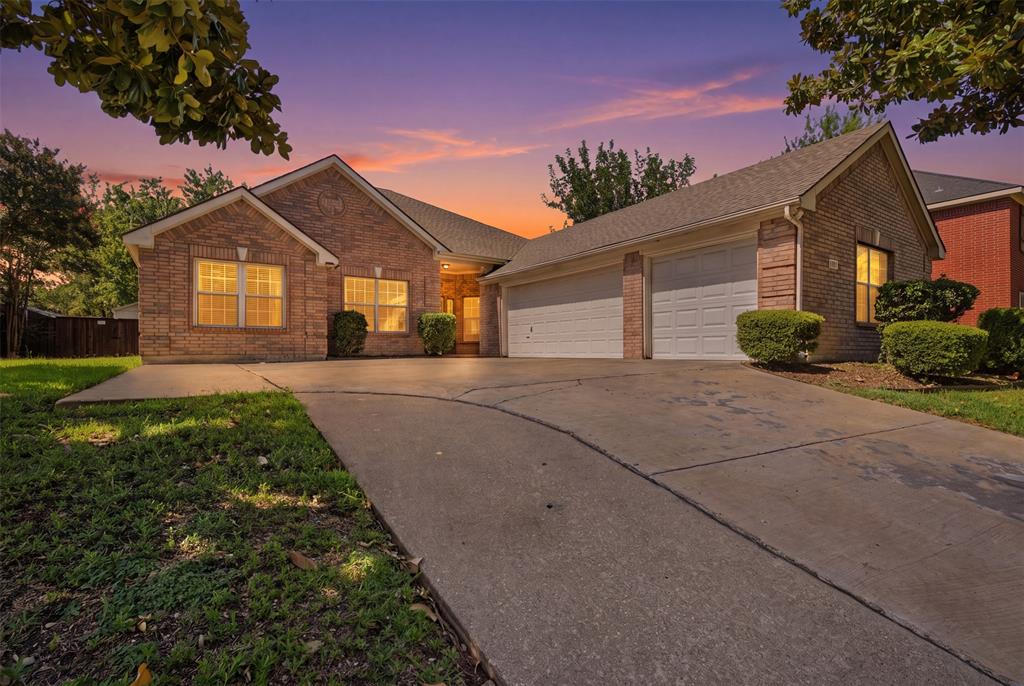
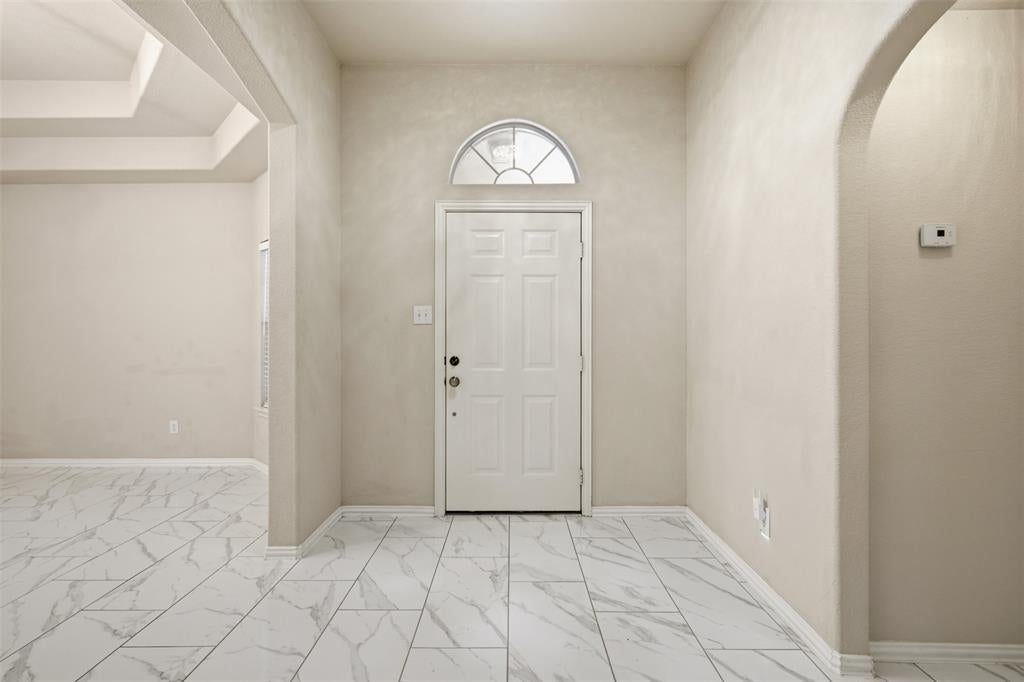
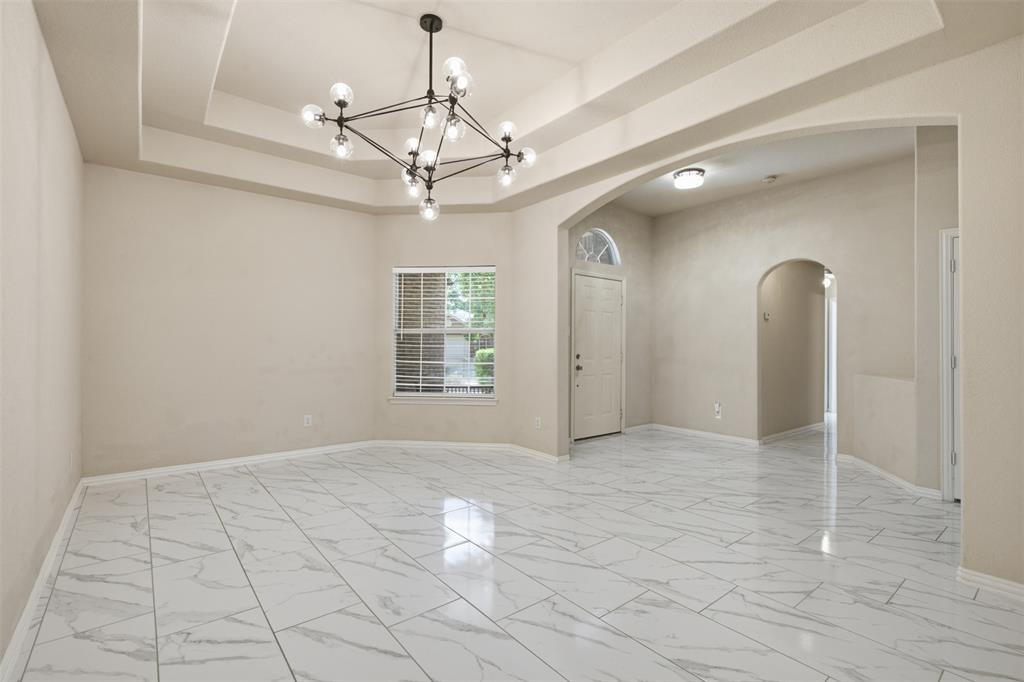
Quality updates where they matter most set the stage for easy, comfortable living. From like-new energy-efficient windows and luxury flooring to the beautifully renovated kitchen featuring premium Café appliances, every improvement was chosen to enhance both everyday living and long-term value. An updated HVAC system and newer water heater provide added efficiency and peace of mind. Designed with privacy in mind, the primary suite is tucked away from the secondary bedrooms, creating a comfortable retreat at the end of the day. Set on an oversized lot, the property offers the kind of outdoor space that is becoming increasingly rare in established McKinney neighborhoods-with room to add a pool, create a garden, or simply enjoy the extra space. Ideally located in the Bradford Ridge neighborhood, this home offers convenient access to US-75, shopping, dining, Historic Downtown McKinney, and the recreational amenities of Bonnie Wenk Park with its trails, playgrounds, fishing pond, and sports fields. Located within the McKinney Independent School District, the home is also close to a variety of schools and community amenities.

Save
Ask
Tour
Hide
Share
Listing Snapshot
Price 
$475,000
Days On Site 
0 Days
Bedrooms 
4
Inside Area (SqFt) 
2,270 sqft
Total Baths 
2
Full Baths 
2
Partial Baths 
N/A
Lot Size 
0.235 Acres
Year Built 
2000
MLS® Number 
21343294
Status 
Active
Property Tax 
N/A
HOA/Condo/Coop Fees 
N/A
Sq Ft Source 
N/A
Friends & Family
Recent Activity
5 hours agoListing updated with changes from the MLS®
6 hours agoListing first seen on site
General Features
Acres 
0.235
Attached Garage 
Yes
Foundation 
Slab
Garage 
Yes
Garage Spaces 
3
Levels 
One
Parking 
Additional ParkingGarageAttached
Property Sub Type 
Single Family Residence
Security 
Security System Owned
Sewer 
Public Sewer
Special Circumstances 
Standard
Style 
Traditional
Utilities 
Cable Available
Water Source 
Public
Interior Features
Appliances 
DishwasherDisposalElectric OvenGas CooktopGas OvenMicrowaveRefrigeratorVented Exhaust Fan
Cooling 
Ceiling Fan(s)Central AirGas
Fireplace 
Yes
Fireplace Features 
Other
Fireplaces 
1
Flooring 
CarpetCeramic TileOtherTile
Heating 
Exhaust FanCentral
Interior 
Dry BarVaulted Ceiling(s)High Speed Internet
Laundry Features 
Electric Dryer HookupWasher Hookup
Window Features 
Window Coverings
Bedroom 
Dimensions - 12 x 11Level - First
Bedroom-2nd Primary 
Dimensions - 10 x 9Level - First
Breakfast Room 
Dimensions - 14 x 13Level - First
Dining Room 
Dimensions - 17 x 12Level - First
Kitchen 
Dimensions - 13 x 13Level - FirstFeatures - Eat-in Kitchen, Kitchen Island, Pantry
Master Bedroom 
Dimensions - 16 x 15Level - FirstFeatures - Walk-In Closet(s)
Utility Room 
Dimensions - 17 x 5Level - First
Save
Ask
Tour
Hide
Share
Exterior Features
Construction Details 
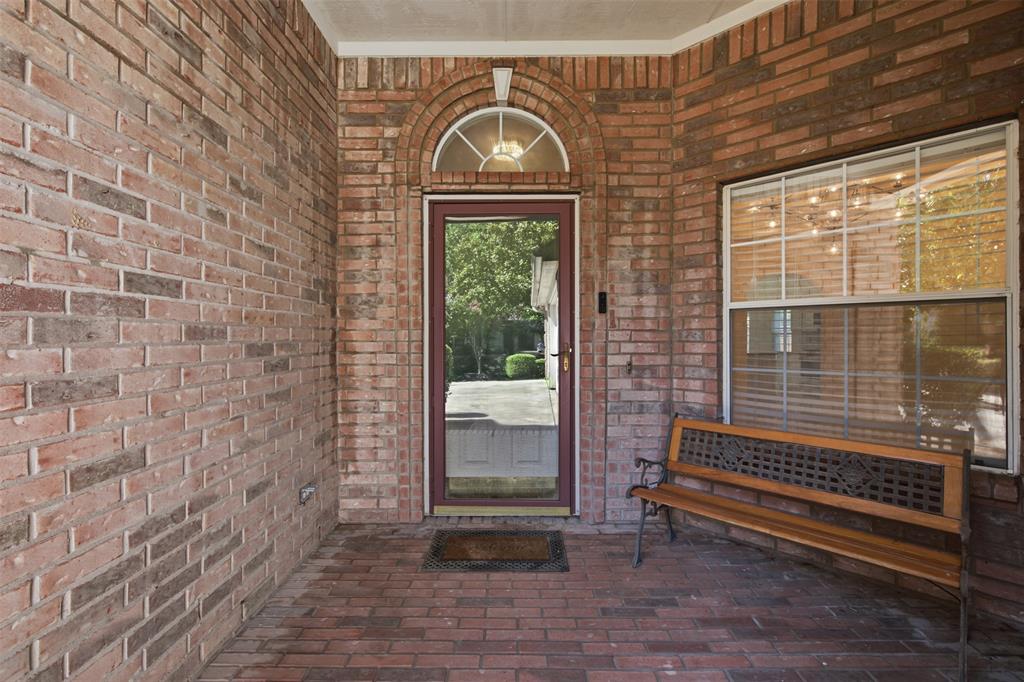
Brick
Other Structures 
Shed(s)
Patio And Porch 
Covered
Roof 
Composition
Windows/Doors 
Window Coverings
Community Features
School District 
McKinney ISD
Schools
School District
McKinney ISD
Elementary School
Slaughter
Middle School
Dr Jack Cockrill
High School
Mckinney Boyd
Listing courtesy of Denisa Ulloa of Briggs Freeman Sotheby's Int'l [email protected]


© 2020 North Texas Real Estate Information Systems. All rights reserved. Information is deemed reliable but is not guaranteed accurate by the MLS or NTREIS. The information being provided is for the consumer's personal, non-commercial use, and may not be reproduced, redistributed, or used for any purpose other than to identify prospective properties consumers may be interested in purchasing.
Last checked: 2026-07-29 04:42 PM CDT

Neighborhood & Commute
Source: Walkscore
Save
Ask
Tour
Hide
Share