Save
Ask
Tour
Hide
Share
$624,950
New Listing

4405 Wolf Court
McKinney, TX 75071

For Sale|Single Family Residence|Active
3
Beds
3
Total Baths
2
Full Baths
1
Partial Bath
2,761
SqFt
$226
/SqFt
2008
Built
Subdivision:
Waterstone Estates Sec II
County:
Collin
4405 Wolf Court4405 Wolf Court4405 Wolf Court4405 Wolf Court
Save
Ask
Tour
Hide
Share

Mortgage Calculator

Monthly Payment (Est.)

$2,851
Calculator powered by Showcase IDX, a Constellation1 Company. Copyright ©2026 Information is deemed reliable but not guaranteed.

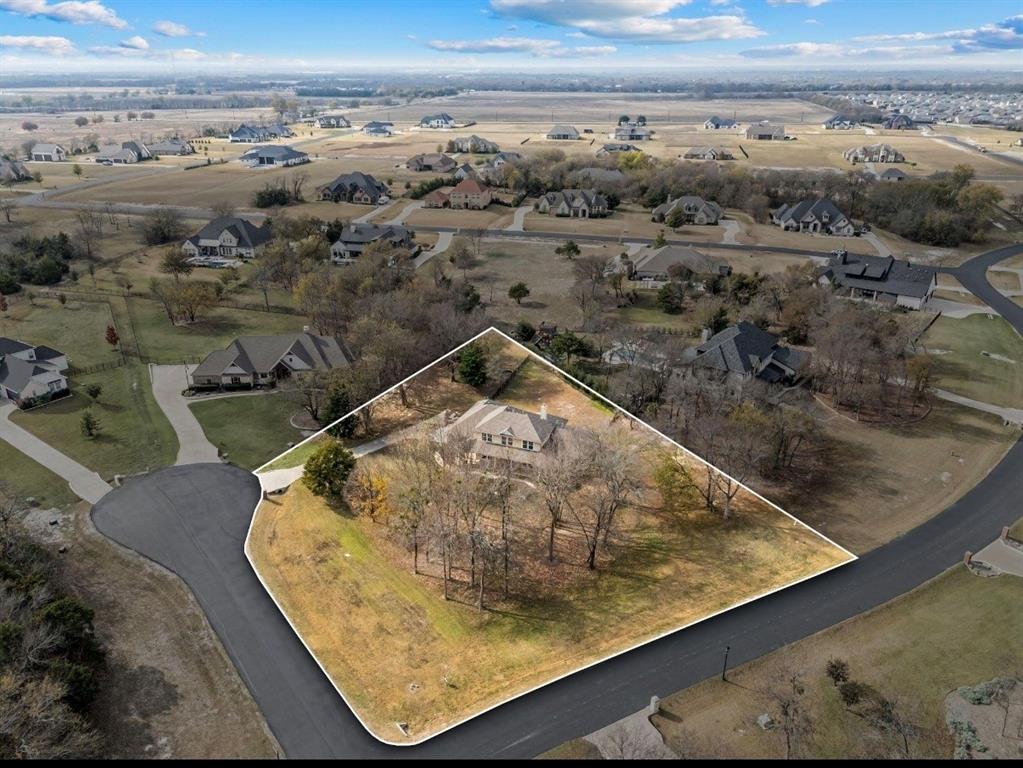
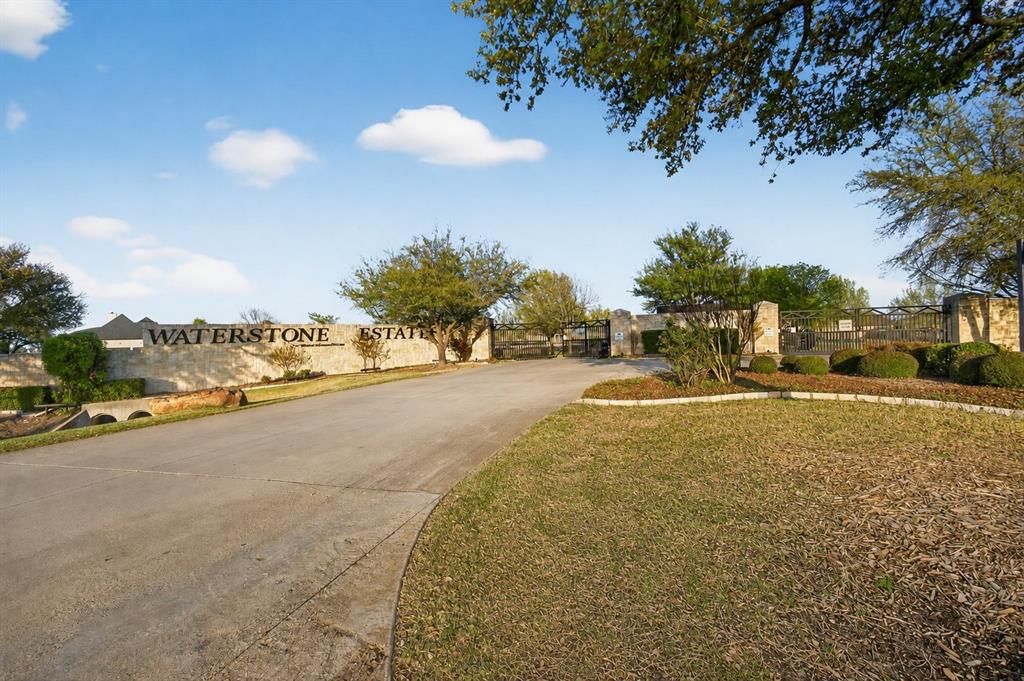
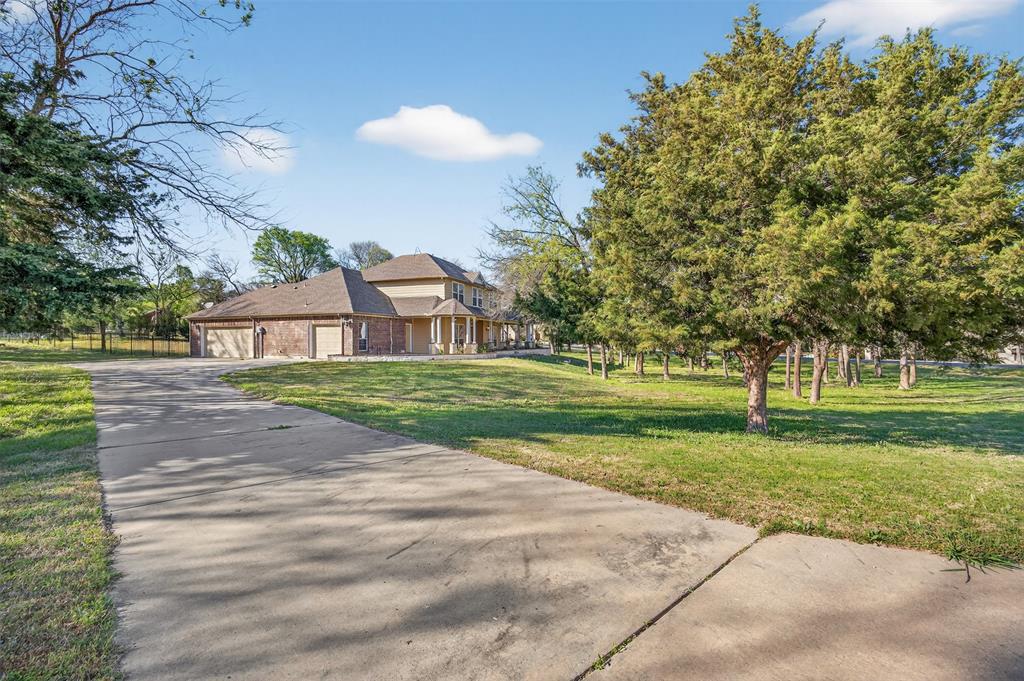
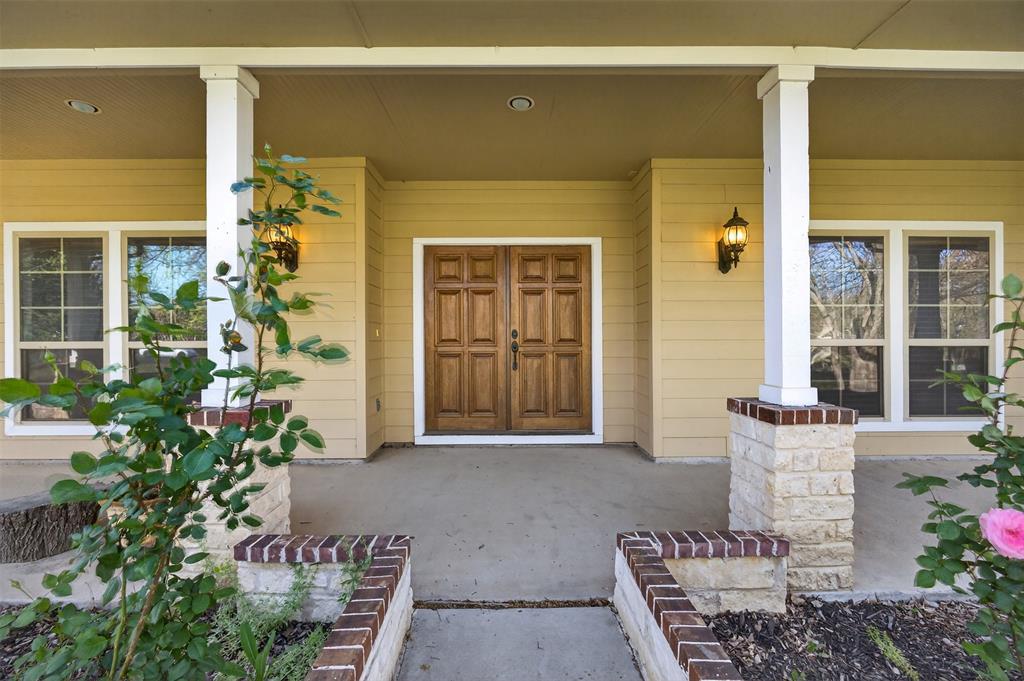
Welcome to Waterstone Estates, one of McKinney’s most sought-after gated communities, known for its mature trees, scenic water views, and peaceful estate-style setting. Situated on over an acre in a quiet cul-de-sac, this elegant residence offers the space, privacy, and flexibility that are hard to find. The expansive lot provides endless possibilities—whether you envision a custom pool, outdoor living area, garden, workshop, or simply want room to relax and enjoy the open Texas sky. Inside, the home features beautiful hardwood floors, a spacious three-car garage, and a well-designed split-bedroom floor plan. A dedicated home office with a built-in desk creates the perfect work-from-home setup, while oversized walk-in closets throughout the home provide exceptional storage. The private primary suite offers a relaxing retreat with a spa-inspired ensuite bath featuring a jetted tub, separate vanities, and two generous walk-in closets. Upstairs, two additional bedrooms and a full bath provide ideal separation for family, guests, or flexible living needs. Step outside to a welcoming patio, perfect for entertaining, hosting gatherings, or enjoying quiet evenings surrounded by the natural beauty of Waterstone Estates. With over an acre of land, a gated community setting, and a thoughtfully designed home, this property offers more than just a place to live—it offers a lifestyle.

Save
Ask
Tour
Hide
Share
Listing Snapshot
Price 
$624,950
Days On Site 
0 Days
Bedrooms 
3
Inside Area (SqFt) 
2,761 sqft
Total Baths 
3
Full Baths 
2
Partial Baths 
1
Lot Size 
1.22 Acres
Year Built 
2008
MLS® Number 
21343151
Status 
Active
Property Tax 
$11,397
HOA/Condo/Coop Fees 
$925 Semi-Annually
Sq Ft Source 
N/A
Friends & Family
Recent Activity
49 minutes agoListing updated with changes from the MLS®
9 hours agoListing first seen on site
General Features
Acres 
1.22
Attached Garage 
Yes
Carport 
3
Foundation 
Slab
Garage 
Yes
Garage Spaces 
3
Levels 
Two
Parking 
Garage Door OpenerGarage Faces SideAttached
Property Sub Type 
Single Family Residence
Security 
Carbon Monoxide Detector(s)Gated CommunitySmoke Detector(s)
Sewer 
Septic Tank
Special Circumstances 
Standard
Style 
Traditional
Utilities 
Cable AvailablePropane
Water Source 
Public
Interior Features
Appliances 
DishwasherDisposalGas OvenGas RangeMicrowave
Cooling 
Ceiling Fan(s)Central Air
Fireplace 
Yes
Fireplace Features 
Gas
Fireplaces 
1
Flooring 
CarpetHardwoodTile
Heating 
CentralNatural Gas
Interior 
Built-in FeaturesDouble VanityEat-in KitchenGranite CountersKitchen IslandVaulted Ceiling(s)Walk-In Closet(s)High Speed Internet
Bath-Full 
Dimensions - 10 x 5Level - Second
Bath-Half 
Dimensions - 8 x 3Level - First
Bedroom 
Dimensions - 13 x 12Level - SecondFeatures - Ceiling Fan(s), Walk-In Closet(s)
Breakfast Room 
Dimensions - 14 x 12Level - First
Dining Room 
Dimensions - 14 x 12Level - First
Kitchen 
Dimensions - 14 x 13Level - FirstFeatures - Eat-in Kitchen, Kitchen Island
Laundry 
Dimensions - 9 x 10Level - First
Living Room 
Dimensions - 23 x 21Level - FirstFeatures - Ceiling Fan(s)
Master Bathroom 
Dimensions - 11 x 16Level - First
Master Bedroom 
Dimensions - 14 x 18Level - FirstFeatures - Ceiling Fan(s), Walk-In Closet(s)
Office 
Dimensions - 14 x 12Level - FirstFeatures - Ceiling Fan(s)
Save
Ask
Tour
Hide
Share
Exterior Features
Construction Details 
Brick
Exterior 
Rain Gutters
Fencing 
Back YardWrought Iron
Lot Features 
Corner LotCul-De-SacSubdivided
Roof 
CompositionShingle
Community Features
Association Dues 
925
Community Features 
Gated
HOA Fee Frequency 
Semi-Annually
School District 
McKinney ISD
Schools
School District
McKinney ISD
Elementary School
Webb
Middle School
Johnson
High School
McKinney North
Listing courtesy of Richard Moushel of LPT Realty, LLC [email protected]


© 2020 North Texas Real Estate Information Systems. All rights reserved. Information is deemed reliable but is not guaranteed accurate by the MLS or NTREIS. The information being provided is for the consumer's personal, non-commercial use, and may not be reproduced, redistributed, or used for any purpose other than to identify prospective properties consumers may be interested in purchasing.
Last checked: 2026-07-28 07:00 AM CDT

Neighborhood & Commute
Source: Walkscore
Save
Ask
Tour
Hide
Share